Skip main navigation
Sold for $286,950
  • $286,950

    158 Traditions Dr, Trenton, SC 29847

    4beds
    1,674sqft
    Single Family Residence
    Built in 2025
    10,454 Square Feet Lot
    $288,400 Zestimate®
    $171/sqft
    $2,181 Estimated rent

    Home value

    $288,400

    Estimated sales range

    Not available

    $2,181/mo

    Zestimate® history
    Loading
    Loading...

    Owner options

    List your home for rent

    $2,181/mo

    Rent Zestimate®

    Find your next renter with Zillow Rental Manager. Plus, with online applications, you can quickly screen prospective tenants – for free.

    Learn more

    $2,181/mo

    Rent Zestimate®

    Refinance and save

    $1,910/mo

    Est. payment

    Refinancing to a lower rate could help reduce your monthly payments and save thousands over the life of the loan.

    See today's rates

    $1,910/mo

    Est. payment

    Explore your selling options

    Work with a Zillow partner agent

    Leverage their expertise and Zillow's premium Showcase listings to get your home seen by more buyers.

    Get started

    List with your own agent

    Get your home in front of millions of buyers by listing it on Zillow.

    Learn how to do it

    Sell it yourself

    Take full control of how buyers see your home on Zillow by listing For Sale by Owner (FSBO).

    List your home

    What's special

    Open bright and welcomingTwo-car garageStylish finishesLarge great roomWalk-in pantryWide entry foyerComfortable retreat year-round
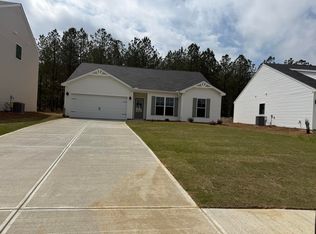
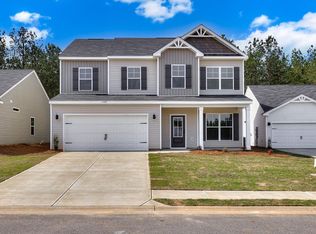
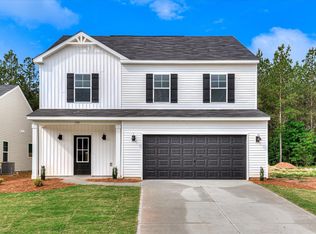
    $10,000 builder incentive! Take advantage of this limited-time offer on a brand-new Bridgeport plan in Heritage Place, one of Trenton's most inviting and well-established communities. Use this incentive to buy down your interest rate, cover closing costs, or add upgrades to personalize your new home. Incentive may change at any time, so acting quickly is key. Offering 1,672 square feet with four bedrooms and two bathrooms, this spacious single-level design provides generous living areas, excellent functionality, and the comfort of a thoughtfully crafted ranch-style layout. From the moment you enter, the Bridgeport plan feels open, bright, and welcoming. The wide entry foyer leads you into a large great room that flows seamlessly into the dining area and kitchen. Oversized windows bring natural light throughout the main living spaces, while luxury vinyl plank flooring adds warmth, durability, and a cohesive design. Whether you enjoy quiet evenings at home or love hosting gatherings, the open layout supports both relaxed daily living and effortless entertaining. The kitchen is the heart of the Bridgeport home and is designed to blend style and practicality. Granite countertops, custom cabinetry, and a decorative tile backsplash create a polished look that stands out. A large center island provides plenty of workspace and casual seating, ideal for meal prep, morning routines, or hosting friends and family. A walk-in pantry and nearby laundry room add valuable storage and ease of use. This kitchen invites everyone to gather and enjoy time together. Just off the dining area, the 10' x 12' covered back porch expands your living space outdoors. Whether you are sipping morning coffee, enjoying an outdoor meal, or relaxing in the evening, this porch provides a comfortable retreat year-round. The backyard offers room for gardening, grilling, or creating your own outdoor space that fits your lifestyle. The owner's suite is privately positioned on its own side of the home, offering a quiet and spacious retreat. The bedroom easily accommodates a king-size bed and additional furniture, while the large windows bring in soft natural light. The en-suite bathroom includes a walk-in shower with glass door, stylish finishes, a linen closet, and a generous walk-in closet designed to keep everything organized and within reach. On the opposite side of the home, three additional bedrooms and a full hallway bathroom create ideal accommodations for family members, guests, or a home office setup. Each bedroom offers comfortable space, natural light, and ample closet storage. Whether you need multiple bedrooms, flex areas, or dedicated workspace, the Bridgeport plan adapts easily to many lifestyles. Throughout the home, you will appreciate quality construction and attention to detail. Energy-efficient systems, granite countertops, luxury vinyl plank flooring, custom cabinetry, designer lighting, a two-car garage, paved driveway, and a fully sodded yard with professional landscaping all contribute to a polished, move-in-ready experience. Because this is brand-new construction, the full builder's warranty provides peace of mind from the foundation to the roof. Heritage Place is a charming and thoughtfully planned community featuring sidewalks, green spaces, and easy access to schools, shopping, dining, and recreation. Just minutes from I-20, the location makes commuting and weekend plans effortless. With low-maintenance living, smart design, spacious accommodations, and the limited-time $10,000 builder incentive, this Bridgeport home represents an outstanding opportunity in today's market. Schedule your private tour of Heritage Place today and experience everything this beautiful new Bridgeport home has to offer.

    Zillow last checked:

    Listing updated:

    Listed by:

    William Seamon 803-270-7583,

    Real Broker LLC

    Bought with:

    William Seamon, SC 106683

    Real Broker LLC

    Source: Aiken MLS,MLS#: 221046MLS Logo

    Facts & features

    Interior

    Bedrooms & bathrooms
    • Bedrooms: 4
    • Bathrooms: 2
    • Full bathrooms: 2
    Primary bedroom
    • Level: Main
    • Area: 216
    • Dimensions: 18 x 12
    Bedroom 2
    • Level: Main
    • Area: 130
    • Dimensions: 13 x 10
    Bedroom 3
    • Level: Main
    • Area: 132
    • Dimensions: 11 x 12
    Bedroom 4
    • Level: Main
    • Area: 130
    • Dimensions: 13 x 10
    Family room
    • Level: Main
    • Area: 294
    • Dimensions: 21 x 14
    Kitchen
    • Level: Main
    • Area: 143
    • Dimensions: 13 x 11
    Laundry
    • Level: Main
    • Area: 36
    • Dimensions: 6 x 6
    Other
    • Description: Breakfast
    • Level: Main
    • Area: 108
    • Dimensions: 9 x 12
    Heating
    • Electric, Heat Pump
    Cooling
    • Central Air
    Appliances
    • Included: Microwave, Range, Cooktop, Electric Water Heater
    Features
    • Snack Bar, Solid Surface Counters, Walk-In Closet(s), Bedroom on 1st Floor, Ceiling Fan(s), Kitchen Island, Primary Downstairs, Eat-in Kitchen, Pantry
    • Flooring: Carpet, Laminate
    • Basement: None
    • Has fireplace: No
    Interior area
    • Total structure area: 1,674
    • Total interior livable area: 1,674 sqft
    • Finished area above ground: 1,674
    • Finished area below ground: 0

    Property

    Parking
    • Total spaces: 2
    • Parking features: Attached, Driveway, Garage Door Opener, Paved
    • Attached garage spaces: 2
    • Has uncovered spaces: Yes
    Features
    • Levels: One
    • Patio & porch: None
    • Pool features: None
    Lot
    • Size: 10,454 Square Feet
    • Features: Landscaped, Sprinklers In Front
    Details
    • Additional structures: None
    • Parcel number: 11b
    • Special conditions: Standard
    • Horse amenities: None

    Construction

    Type & style
    • Home type: SingleFamily
    • Architectural style: Ranch
    • Property subtype: Single Family Residence
    Materials
    • See Remarks, Vinyl Siding
    • Foundation: Slab
    • Roof: Composition
    Condition
    • New construction: Yes
    • Year built: 2025

    Utilities & green energy

    • Sewer: Septic Tank
    • Water: Public
    • Utilities for property: Cable Available

    Community & HOA

    Community
    • Features: Other
    • Subdivision: Heritage Place
    HOA
    • Has HOA: Yes
    • HOA fee: $250 annually
    Location
    • Region: Trenton

    Financial & listing details

    • Price per square foot: $171/sqft
    • Date on market: 12/26/2025
    • Cumulative days on market: 66 days
    • Listing terms: Contract
    • Road surface type: Asphalt

    Price history

    DateEventPrice
    3/2/2026Sold$286,950+3.4%$171/sqft
    Source: Aiken MLS #221046 Report a problem
    12/26/2025Pending sale$277,400$166/sqft
    Source: Aiken MLS #221046 Report a problem
    12/26/2025Listed for sale$277,400$166/sqft
    Source: Hive MLS #550384 Report a problem

    Public tax history

    Tax history is unavailable.

    Neighborhood: 29847

    Nearby schools

    GreatSchools rating
    Schools provided by the listing agent
    • Elementary: Parker
    • Middle: Jet
    • High: Strom Thurmond

    Source: Aiken MLS. This data may not be complete. We recommend contacting the local school district to confirm school assignments for this home.

    Get pre-qualified for a loan
    At Zillow Home Loans, we can pre-qualify you in as little as 5 minutes with no impact to your credit score.

    An equal housing lender. NMLS #10287.