
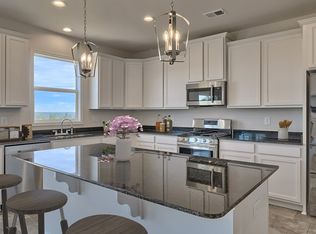
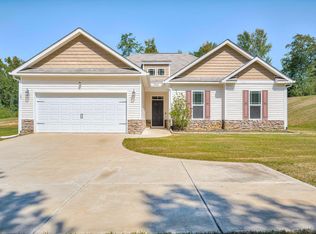
Welcome to 6270 Whirlaway Road, a strong income-producing opportunity located in the desirable Clairbourne community of Graniteville. Built in 2022, this modern 5-bedroom, 3-bathroom home offers approximately 2,829 square feet of living space along with a spacious 2-car garage, making it highly attractive for long-term tenants and investors seeking a low-maintenance asset. This well-designed open-concept floor plan features expansive living areas, a modern kitchen with center island and gas range, a main-level bedroom ideal for flexible living arrangements, and spacious upstairs bedrooms including a private owner's suite with dual closets and en-suite bath. The professionally landscaped yard with irrigation further enhances long-term property value and tenant appeal. Conveniently located near Aiken, North Augusta, and Interstate 20, the property offers excellent commuter access while maintaining the comfort of suburban living. Investment Highlights Built in 2022 - newer construction with reduced maintenance exposure 5 Bedrooms / 3 Bathrooms Approx. 2,829 SqFt Attached 2-Car Garage Irrigation System Gas Range Open-Concept Layout Located in highly desirable Clairbourne community Strong tenant demand area Updated Rental Income & ROI Potential Current lease in place Rental rate increasing to $2,600/month beginning July 2026 Projected Annual Gross Rental Income: $31,200 Newer construction helps minimize immediate capital expenditure risk Strong long-term appreciation potential in a growing market corridor Investor Outlook With rising rental income, modern construction, and a highly functional floor plan, 6270 Whirlaway Road presents an excellent opportunity for investors seeking stable cash flow and long-term appreciation potential. The combination of size, location, and newer construction positions this property well within the growing Graniteville/Aiken rental market.
For sale
Price cut: $5K (7/29)
$343,900
6270 Whirlaway Rd, Graniteville, SC 29829
5beds
2,829sqft
Single Family Residence
Built in 2022
10,018 Square Feet Lot
$341,500 Zestimate®
$122/sqft
$34/mo HOA
What's special
Irrigation systemWell-designed open-concept floor planSpacious upstairs bedrooms
- 149 days
- 83
- 4
Zillow last checked:
Listing updated:
Listed by:
William Benton 803-215-6166,
Fox And Hound Realty, Inc.
Source: My State MLS,MLS#: 11716721
Facts & features
Interior
Bedrooms & bathrooms
- Bedrooms: 5
- Bathrooms: 3
- Full bathrooms: 3
Rooms
- Room types: Breakfast Room, Dining Room, Family Room, First Floor Bathroom, Kitchen, Laundry Room, Living Room, Master Bedroom, Walk-in Closet
Kitchen
- Features: Open, Granite Counters
Basement
- Area: 0
Heating
- Gas, Forced Air, Zoned
Cooling
- Central, Zoned
Appliances
- Included: Dishwasher, Refrigerator, Microwave, Oven, Water Heater, Stainless Steel Appliances
Features
- Flooring: Carpet
- Has basement: No
- Has fireplace: No
Interior area
- Total structure area: 2,829
- Total interior livable area: 2,829 sqft
- Finished area above ground: 2,829
Property
Parking
- Total spaces: 2
- Parking features: Attached
- Garage spaces: 2
Features
- Stories: 2
- Patio & porch: Covered Porch
Lot
- Size: 10,018 Square Feet
Details
- Parcel number: 0361017022
- Lease amount: $0
Construction
Type & style
- Home type: SingleFamily
- Architectural style: A-Frame
- Property subtype: Single Family Residence
Materials
- Frame, Vinyl Siding
- Roof: Asphalt
Condition
- New construction: No
- Year built: 2022
Utilities & green energy
- Electric: Amps(0)
- Sewer: Municipal
- Water: Municipal
- Utilities for property: Naturl Gas Available
Community & HOA
Community
- Features: Pool, Playground
- Subdivision: CLAIRBOURNE SUBDIVISION
HOA
- Has HOA: Yes
- Amenities included: Pool, Playground
- HOA fee: $34 monthly
- HOA name: MJS Inc.
- HOA phone: 803-743-0600
Location
- Region: Graniteville
Financial & listing details
- Price per square foot: $122/sqft
- Tax assessed value: $304,960
- Annual tax amount: $4,813
- Date on market: 5/8/2026
- Date available: 04/17/2026
- Listing agreement: Exclusive
Estimated market value
$341,500
$324,000 - $359,000
$2,402/mo
Price history
| Date | Event | Price |
|---|---|---|
| 7/29/2026 | Price change | $343,900-1.4%$122/sqft |
Source: My State MLS #11716721 Report a problem | ||
| 7/15/2026 | Price change | $348,900-0.3%$123/sqft |
Source: My State MLS #11716721 Report a problem | ||
| 5/8/2026 | Listed for sale | $349,900+6.1%$124/sqft |
Source: My State MLS #11716721 Report a problem | ||
| 6/6/2025 | Listing removed | $2,500$1/sqft |
Source: Zillow Rentals Report a problem | ||
| 5/6/2025 | Price change | $2,500-10.7%$1/sqft |
Source: Zillow Rentals Report a problem | ||
| 4/26/2025 | Listed for rent | $2,800$1/sqft |
Source: Zillow Rentals Report a problem | ||
| 10/19/2024 | Listing removed | $2,800$1/sqft |
Source: Zillow Rentals Report a problem | ||
| 9/27/2024 | Listed for rent | $2,800+12%$1/sqft |
Source: Zillow Rentals Report a problem | ||
| 12/21/2023 | Listing removed | -- |
Source: Zillow Rentals Report a problem | ||
| 10/22/2023 | Listed for rent | $2,500+13.9%$1/sqft |
Source: Zillow Rentals Report a problem | ||
| 10/28/2022 | Listed for rent | $2,195$1/sqft |
Source: Zillow Rental Network_1 #508969 Report a problem | ||
| 10/24/2022 | Sold | $329,900$117/sqft |
Source:  Aiken MLS #200741 Report a problem Aiken MLS #200741 Report a problem | ||
| 9/23/2022 | Pending sale | $329,900$117/sqft |
Source:  REALTORS® of Greater Augusta #500299 Report a problem REALTORS® of Greater Augusta #500299 Report a problem | ||
| 9/16/2022 | Price change | $329,900-2.9%$117/sqft |
Source: REALTORS® of Greater Augusta #500299 Report a problem | ||
| 8/12/2022 | Price change | $339,900-2.9%$120/sqft |
Source: REALTORS® of Greater Augusta #500299 Report a problem | ||
| 8/10/2022 | Price change | $350,150+11.8%$124/sqft |
Source: Aiken MLS #200741 Report a problem | ||
| 4/3/2022 | Pending sale | $313,150$111/sqft |
Source: Aiken MLS #200741 Report a problem | ||
| 3/31/2022 | Listed for sale | $313,150$111/sqft |
Source:  Stanley Martin Homes Report a problem Stanley Martin Homes Report a problem | ||
Public tax history
| Year | Property taxes | Tax assessment |
|---|---|---|
| 2025 | $4,813 +248.6% | $18,300 +50% |
| 2024 | $1,381 -0.2% | $12,200 |
| 2023 | $1,383 +148.6% | $12,200 +408.3% |
| 2022 | $556 | $2,400 |
Find assessor info on the county website
Monthly payment
Est. payment
Payment breakdown
Explore the cost of this home by adjusting the details. Changes won't be saved.Climate risks
Neighborhood: 29829
- $301,7004 bd3 ba1.9k sqft6276 Whirlaway Rd, Graniteville, SC 29829Off Market
- $330,0004 bd3 ba2.4k sqft6264 Whirlaway Rd, Graniteville, SC 29829Off Market
- $401,0004 bd2 ba3.3k sqft6282 Whirlaway Rd, Graniteville, SC 29829Off Market
- $406,8005 bd2 ba3.3k sqft6261 Whirlaway Rd, Graniteville, SC 29829Off Market
Similar homes
- $280,0004 bd3 ba2.3k sqft552 Count Fleet Court, Graniteville, SC 29829For Sale
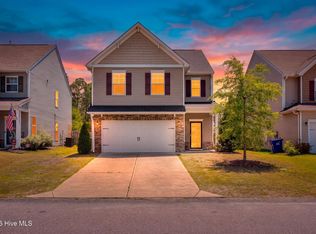
 MLS ID #98257278, Jamie R Long, Keller Williams Realty Augusta Partners. Hive MLS
 - $309,9004 bd3 ba2.5k sqft750 Tess St, Graniteville, SC 29829New Construction
 Aiken MLS
 - $364,0005 bd3 ba3.2k sqft3334 Carmine Ave, Graniteville, SC 29829For Sale
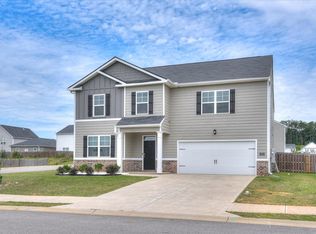 MLS ID #224190, Makenzi Fitzsimmons, Coldwell Banker Best Life Realty. Aiken MLS
 - $324,0004 bd2 ba1.7k sqft183 Williston Rd, Beech Island, SC 29842For Sale
 MLS ID #225837, Stephanie Celeste King, Real Broker LLC. Aiken MLS
 - $250,0004 bd3 ba2k sqft426 Midland Pines Drive, Graniteville, SC 29829For SaleMLS ID #100596304, Thomas Shoupe, Opendoor Brokerage LLC. Hive MLS
- $385,0004 bd3 ba2.8k sqft111 Langfuhr Way, North Augusta, SC 29860For SaleMLS ID #100595121, Kaitlin Collins, EXP Realty, LLC. Hive MLS
- $499,9005 bd3 ba2.9k sqft3199 Lake Norman Drive, North Augusta, SC 29841For SaleMLS ID #100587774, Jena Lynn Puckett, Meybohm Real Estate - Evans. Hive MLS
- $324,9004 bd3 ba2.5k sqft1231 Paramount Court, Hephzibah, GA 30815For SaleMLS ID #100601525, Anne Kyzer, Mary Yelton Realty, Llc. Hive MLS
