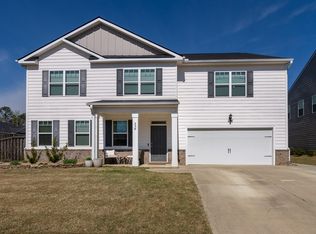
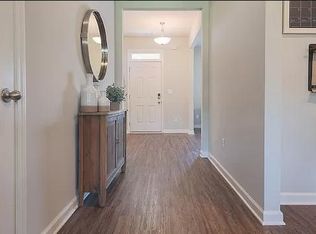
Welcome to this spacious and beautifully designed 5-bedroom, 3-bath home in desirable North Augusta. Built in 2021 and offering over 3,200 square feet of living space, this home features an open-concept layout with a large family room that flows into the kitchen and dining area--perfect for entertaining and everyday living. The main level includes a guest bedroom and full bath, ideal for visitors or a home office. Upstairs you'll find a generous owner's suite with sitting area along with multiple additional bedrooms and a versatile loft space. Located just minutes from downtown North Augusta and Augusta, this property provides convenient access to shopping, dining, medical facilities, and major highways including I-20. Outdoor enthusiasts will enjoy nearby parks and the Greeneway walking and biking trail system. This home also offers excellent short-term rental potential during the annual The Masters Tournament at Augusta National Golf Club, which is only about a 10-15 minute drive away depending on traffic. Homes in the North Augusta area frequently rented out for the week of the tournament, making it a great opportunity for owners looking to generate significant seasonal income. Whether you are looking for a primary residence, investment property, or a home with the added benefit of lucrative Masters week rental potential, this property offers space, comfort, and a fantastic location in the heart of the CSRA.
For sale
$359,900
228 Journey Run, North Augusta, SC 29860
5beds
3,209sqft
Single Family Residence
Built in 2021
9,583 Square Feet Lot
$359,300 Zestimate®
$112/sqft
$21/mo HOA
What's special
Versatile loft spaceMultiple additional bedroomsOpen-concept layout
- 184 days
- 91
- 2
Zillow last checked:
Listing updated:
Listed by:
Charles Kim 478-451-9451,
David Buck Real Estate
Source: Hive MLS,MLS#: 100608770 Originating MLS: REALTORS® of Greater Augusta
Originating MLS: REALTORS® of Greater AugustaFacts & features
Interior
Bedrooms & bathrooms
- Bedrooms: 5
- Bathrooms: 3
- Full bathrooms: 3
Rooms
- Room types: Master Bedroom, Bedroom 2, Bedroom 3, Bedroom 4, Bedroom 5, Breakfast Nook, Living Room, Loft, Other
Primary bedroom
- Level: Second
- Dimensions: 27 x 13
Bedroom 2
- Level: Main
- Dimensions: 11 x 12
Bedroom 3
- Level: Upper
- Dimensions: 14 x 12
Bedroom 4
- Level: Upper
- Dimensions: 11 x 11
Bedroom 5
- Level: Upper
- Dimensions: 11 x 12
Breakfast nook
- Level: Main
- Dimensions: 12 x 11
Kitchen
- Level: Main
- Dimensions: 12 x 15
Living room
- Level: Main
- Dimensions: 17 x 21
Loft
- Level: Upper
- Dimensions: 12 x 17
Other
- Level: First
- Dimensions: 0 x 0
Heating
- Fireplace(s), Natural Gas
Cooling
- Central Air, Ceiling Fan(s)
Appliances
- Included: Built-In Microwave, Washer, Refrigerator, Range, Dryer, Disposal, Dishwasher
- Laundry: Laundry Closet, Laundry Room
Features
- Walk-in Closet(s), Kitchen Island, Pantry, Blinds/Shades, Walk-In Closet(s)
- Flooring: Carpet, Laminate, Vinyl
- Basement: None
- Attic: Pull Down Stairs,Storage
- Has fireplace: Yes
Interior area
- Total structure area: 3,209
- Total interior livable area: 3,209 sqft
Video & virtual tour
Property
Parking
- Total spaces: 4
- Parking features: Garage Faces Front, Attached, Garage Door Opener, Paved, Garage
- Attached garage spaces: 2
Accessibility
- Accessibility features: None
Features
- Levels: Two
- Patio & porch: Rear Porch
- Pool features: None
- Fencing: None
- View description: None
- Frontage type: See Remarks
Lot
- Size: 9,583 Square Feet
- Dimensions: .21
- Features: Level, Cleared, Landscaped
Details
- Parcel number: 0011608006
- Zoning: Planned develop
- Special conditions: Standard
Construction
Type & style
- Home type: SingleFamily
- Property subtype: Single Family Residence
Materials
- Fiber Cement
- Foundation: Slab
- Roof: Composition
Condition
- New construction: No
- Year built: 2021
Utilities & green energy
- Sewer: Public Sewer
- Water: Public
- Utilities for property: Cable Available, Natural Gas Available, Sewer Available, Water Available
Community & HOA
Community
- Subdivision: Wando Woodlands
HOA
- Has HOA: Yes
- Amenities included: Sidewalks, Street Lights
- HOA fee: $250 annually
- HOA name: Wando Woodlands Property Owners Assocation
Location
- Region: North Augusta
Financial & listing details
- Price per square foot: $112/sqft
- Tax assessed value: $17,370
- Annual tax amount: $5,760
- Date on market: 10/7/2026
- Cumulative days on market: 184 days
- Listing agreement: Exclusive Right To Sell
- Listing terms: Cash,Conventional,FHA,VA Loan
Estimated market value
$359,300
$341,000 - $377,000
$2,797/mo
Price history
| Date | Event | Price |
|---|---|---|
| 10/7/2026 | Listed for sale | $359,9000%$112/sqft |
Source:  Hive MLS #100608770 Report a problem Hive MLS #100608770 Report a problem | ||
| 9/15/2026 | Listing removed | $360,000$112/sqft |
Source: Hive MLS #98253802 Report a problem | ||
| 8/15/2026 | Price change | $360,000-2.4%$112/sqft |
Source: Hive MLS #98253802 Report a problem | ||
| 7/9/2026 | Price change | $369,000-1.9%$115/sqft |
Source: Hive MLS #98253802 Report a problem | ||
| 5/11/2026 | Listed for sale | $376,000$117/sqft |
Source: Hive MLS #98253802 Report a problem | ||
| 5/11/2026 | Listing removed | $376,000$117/sqft |
Source: Hive MLS #553445 Report a problem | ||
| 3/19/2026 | Listed for sale | $376,000+29.7%$117/sqft |
Source: Hive MLS #553445 Report a problem | ||
| 3/29/2021 | Sold | $290,000$90/sqft |
Source:  Aiken MLS #116122 Report a problem Aiken MLS #116122 Report a problem | ||
Public tax history
| Year | Property taxes | Tax assessment |
|---|---|---|
| 2025 | $4,415 +8.5% | $17,370 |
| 2024 | $4,068 -0.1% | $17,370 |
| 2023 | $4,072 +1.2% | $17,370 +0.1% |
| 2022 | $4,024 +616.7% | $17,360 +617.4% |
| 2021 | $561 +13% | $2,420 +15.2% |
| 2020 | $497 | $2,100 |
Find assessor info on the county website
Monthly payment
Est. payment
Payment breakdown
Explore the cost of this home by adjusting the details. Changes won't be saved.Climate risks
Neighborhood: 29860
Nearby schools
Schools provided by the listing agent
- Elementary: North Augusta
- Middle: North Augusta
- High: North Augusta
Source: Hive MLS. This data may not be complete. We recommend contacting the local school district to confirm school assignments for this home.
Similar homes
- $385,0004 bd3 ba2.8k sqft111 Langfuhr Way, North Augusta, SC 29860For Sale
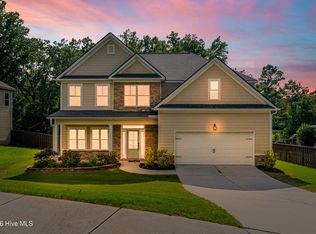
 MLS ID #100595121, Kaitlin Collins, EXP Realty, LLC. Hive MLS
 - $327,9005 bd4 ba2.8k sqft6113 Whitewater Dr, North Augusta, SC 29841For Sale
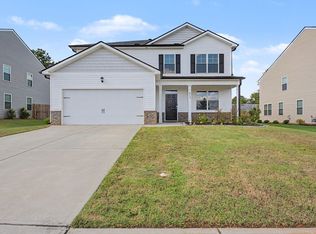 MLS ID #225668, Justin Bolin, Meybohm Real Estate - Augusta. Aiken MLS
 - $325,9005 bd3 ba2.5k sqft210 Expedition Dr, North Augusta, SC 29841For Sale
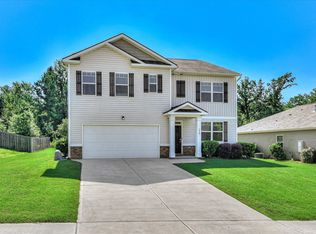 MLS ID #224978, Noah Utne, 1 Percent Lists CSRA. Aiken MLS
 - $495,0005 bd5 ba3.6k sqft237 Windsor Drive #Wd232, North Augusta, SC 29860New Construction
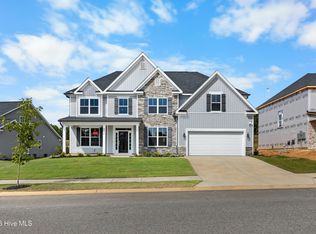 MLS ID #98256659, Amanda Bowling, Ivey Realty Associates, Llc. Hive MLS
 - $360,0005 bd4 ba2.8k sqft424 Roebuck Pass, Grovetown, GA 30813For SaleMLS ID #100584935, Natalie Nicole Dearie, Keller Williams Realty Augusta Partners. Hive MLS
- $334,9005 bd3 ba2.5k sqft4038 Abbey Road, Grovetown, GA 30813For SaleMLS ID #100589132, Amanda F Schlegel, Hollimon & Company Real Estate. Hive MLS
- $349,9004 bd4 ba2.8k sqft616 Speith Drive, Grovetown, GA 30813For SaleMLS ID #98252403, Caleb Willing, Better Homes & Gardens Executive Partners. Hive MLS
- $349,9004 bd3 ba2.1k sqft3188 Wayne Drive, Grovetown, GA 30813For SaleMLS ID #100600850, Greg Oldham, Meybohm Real Estate - Evans. Hive MLS
- $369,0004 bd3 ba2.4k sqft139 Dublin Loop, Grovetown, GA 30813For SaleMLS ID #100574040, Lisa M Moss, Blanchard & Calhoun - Evans. Hive MLS
- $364,9004 bd3 ba2k sqft3205 Wayne Drive, Grovetown, GA 30813For SaleMLS ID #100575359, Bradley Sikes Group, Meybohm Real Estate - Evans. Hive MLS
- $315,0005 bd4 ba2.1k sqft647 Ventana Dr, Evans, GA 30809Active
 MLS ID #10821535, Ray Corujo, Summer House Realty. GAMLS
 - $369,9755 bd3 ba2.8k sqft1302 Birch Circle, Grovetown, GA 30813For SaleMLS ID #98250752, Jeffery Osborne, EXP Realty, LLC. Hive MLS
- $379,0005 bd4 ba2.9k sqft260 Prominence Drive, Grovetown, GA 30813For SaleMLS ID #100600090, Dakota Lyons, Lyons Property Group, LLC. Hive MLS
- $334,9004 bd3 ba2.3k sqft1120 George W Crawford Drive, Augusta, GA 30909For SaleMLS ID #98203552, Angela Sorapuru-Lopez, Re/max True Advantage. Hive MLS
- $280,0004 bd3 ba2.3k sqft552 Count Fleet Court, Graniteville, SC 29829For SaleMLS ID #98257278, Jamie R Long, Keller Williams Realty Augusta Partners. Hive MLS
- $324,9004 bd3 ba2.6k sqft1004 Hay Meadow Drive, Augusta, GA 30909For SaleMLS ID #100583397, Heaven Taylor, Keller Williams Realty Augusta Partners. Hive MLS
- $327,9005 bd3 ba2.3k sqft5091 Captain Drive, Grovetown, GA 30813For SaleMLS ID #98257025, Katerra Godbee, Heart and Key Realty, LLC. Hive MLS
