*SPECIAL FINANCING* up to 10,000 towards closing cost with the use of our preferred lender on houses closed by before 10/25/2026 See Sales Manager for details.
Clairbourne Neighborhood has on site amenities with a pool, cabana, playground and sidewalks. Enjoy small town living with easy access to Augusta, North Augusta and Aiken all within a 15-minute commute.
We are located close to Savanah River Site, Fort Gordon, Bridgestone and Medical facilities such as Piedmont, WellStar, Aiken Regional, VA and Prompt Care locations. Langley Pond, Hitchcock Woods and Steeplechase are nearby attractions for the outdoor and equestrian enthusiast.
Are you ready to experience the perfect blend of comfort and style? Look no further than this stunning five bedroom, two-and-a-half-bathroom home with a spacious two-car garage. Step inside the ''YARMOUTH'' plan, located in the beautiful Clairbourne Subdivision, and prepare to be amazed by its open, inviting atmosphere. The heart of the home lies in the open-concept kitchen, dining area, and family room, where memories will be made, and laughter will fill the air. Whether it's cooking a gourmet meal or simply spending quality time with loved ones, this expansive space offers endless possibilities. Retreat to the primary bedroom oasis, complete with a large walk-in closet and a bathroom featuring dual sinks and a stylish shower. It's the perfect sanctuary to relax and unwind after a long day. As you go up your beautiful oak main staircase, you will find four bedrooms, plus a pocket office. Sit out under the covered patio and enjoy nature. With its thoughtful layout and attention to detail, this home truly encompasses modern living at its finest. Homesite H21
Pending
Price cut: $14.4K (8/12)
$309,900
764 Tess St, Graniteville, SC 29829
5beds
2,505sqft
Single Family Residence
Built in 2026
5,662 Square Feet Lot
$-- Zestimate®
$124/sqft
$33/mo HOA
What's special
Spacious two-car garagePocket officeCovered patioFour bedroomsPrimary bedroom oasisBeautiful oak main staircaseLarge walk-in closet
- 186 days
- 27
- 0
Zillow last checked:
Listing updated:
Listed by:
Valerie Terry 706-619-7360,
SM South Carolina Brokerage,
Ashley James 803-629-4969,
SM South Carolina Brokerage
Source: Aiken MLS,MLS#: 223133
Facts & features
Interior
Bedrooms & bathrooms
- Bedrooms: 5
- Bathrooms: 3
- Full bathrooms: 2
- 1/2 bathrooms: 1
Primary bedroom
- Level: Main
- Area: 182
- Dimensions: 14 x 13
Bedroom 2
- Level: Upper
- Area: 168
- Dimensions: 12 x 14
Bedroom 3
- Level: Upper
- Area: 168
- Dimensions: 12 x 14
Bedroom 4
- Level: Upper
- Area: 156
- Dimensions: 13 x 12
Bonus room
- Description: Bedroom 5
- Level: Upper
- Area: 144
- Dimensions: 12 x 12
Dining room
- Level: Main
- Area: 126
- Dimensions: 9 x 14
Family room
- Level: Main
- Area: 196
- Dimensions: 14 x 14
Kitchen
- Level: Main
- Area: 126
- Dimensions: 9 x 14
Heating
- Forced Air, Natural Gas
Cooling
- Central Air, Electric
Appliances
- Included: Microwave, Range, Tankless Water Heater, Dishwasher, Disposal
Features
- See Remarks, Solid Surface Counters, Walk-In Closet(s), Bedroom on 1st Floor, Kitchen Island, Primary Downstairs, Eat-in Kitchen, Pantry, High Speed Internet
- Flooring: Carpet
- Basement: None
- Has fireplace: No
Interior area
- Total structure area: 2,505
- Total interior livable area: 2,505 sqft
- Finished area above ground: 2,505
- Finished area below ground: 0
Video & virtual tour
Property
Parking
- Total spaces: 2
- Parking features: Attached, Driveway, Garage Door Opener, Paved
- Attached garage spaces: 2
- Has uncovered spaces: Yes
Accessibility
- Accessibility features: Central Living Area
Features
- Levels: Two
- Patio & porch: Patio, Porch
- Pool features: See Remarks, Association
Lot
- Size: 5,662 Square Feet
- Dimensions: 50 x 118 x 40 x 119
- Features: Landscaped, Sprinklers In Front, Sprinklers In Rear
Details
- Additional structures: None
- Parcel number: 0360711039
- Special conditions: Standard
- Horse amenities: None
Construction
Type & style
- Home type: SingleFamily
- Architectural style: Traditional
- Property subtype: Single Family Residence
Materials
- Vinyl Siding
- Foundation: Slab
- Roof: Composition
Condition
- New construction: Yes
- Year built: 2026
Details
- Builder name: Stanley Martin Homes
- Warranty included: Yes
Utilities & green energy
- Sewer: Public Sewer
- Water: Public
- Utilities for property: Cable Available
Community & HOA
Community
- Features: Pool, Recreation Area
- Subdivision: Clairbourne
HOA
- Has HOA: Yes
- HOA fee: $400 annually
Location
- Region: Graniteville
Financial & listing details
- Price per square foot: $124/sqft
- Date on market: 4/30/2026
- Cumulative days on market: 151 days
- Listing terms: Contract
- Road surface type: Asphalt
Estimated market value
Not available
Estimated sales range
Not available
Not available
Price history
| Date | Event | Price |
|---|---|---|
| 9/16/2026 | Pending sale | $309,900$124/sqft |
Source:  Aiken MLS #223133 Report a problem | ||
| 8/12/2026 | Price change | $309,900-4.4%$124/sqft |
Source: Aiken MLS #223133 Report a problem | ||
| 6/4/2026 | Price change | $324,295+0.6%$129/sqft |
Source:  Hive MLS #98257001 Report a problem | ||
| 4/30/2026 | Listed for sale | $322,295$129/sqft |
Source: Aiken MLS #223133 Report a problem | ||
Public tax history
Tax history is unavailable.
Monthly payment
Est. payment
Payment breakdown
Explore the cost of this home by adjusting the details. Changes won't be saved.Climate risks
Neighborhood: 29829


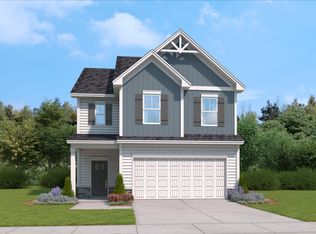

Similar homes
- $299,9004 bd4 ba2.3k sqft708 Tess St, Graniteville, SC 29829New Construction
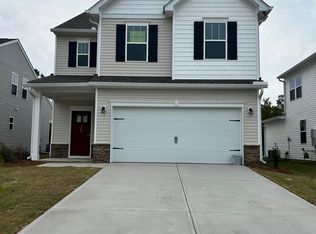 Aiken MLS
- $280,0004 bd3 ba2.3k sqft552 Count Fleet Court, Graniteville, SC 29829For Sale
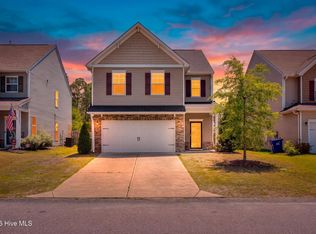
 MLS ID #98257278, Jamie R Long, Keller Williams Realty Augusta Partners. Hive MLS
- $249,0004 bd3 ba2k sqft426 Midland Pines Drive, Graniteville, SC 29829For Sale
 MLS ID #100596304, Thomas Shoupe, Opendoor Brokerage LLC. Hive MLS
- $295,5004 bd3 ba2.4k sqft1097 Sapphire Drive, Graniteville, SC 29829For Sale
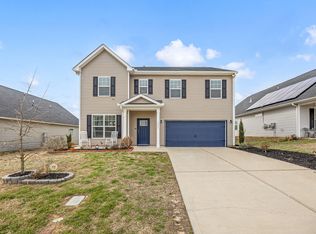 MLS ID #98253332, Wade Garett Wilbourn, Keller Williams Realty Augusta Partners. Hive MLS
