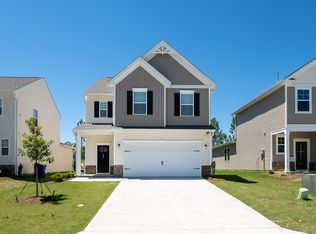
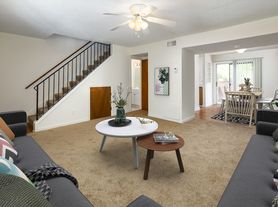
Welcome home to this beautifully maintained 4-bedroom, 2.5-bath rental located in the highly sought-after Clearwater Preserve community of Graniteville. Offering the perfect blend of style, comfort, and convenience, this move-in-ready home features an open-concept floor plan with luxury vinyl plank flooring, spacious living areas, and a modern kitchen complete with granite countertops, stainless steel appliances, and a large island perfect for entertaining family and friends.
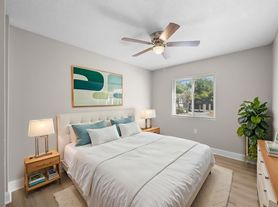
Upstairs, the primary suite provides a private retreat with a spacious walk-in closet and an ensuite bathroom. Three additional bedrooms and a full bath offer plenty of space for family, guests, a home office, or hobbies. Step outside to enjoy the fully fenced backyard, ideal for relaxing, entertaining, or enjoying time outdoors. A two-car garage provides ample parking and additional storage.
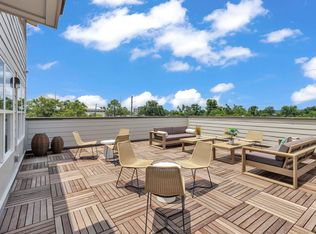
Residents of Clearwater Preserve enjoy access to outstanding community amenities, including a swimming pool, pickleball courts, and scenic walking trails. Conveniently located near Aiken, Augusta, I-20, shopping, dining, and major employers such as the Savannah River Site, this home offers easy access to everything the area has to offer.
Don't miss this exceptional rental opportunity, schedule your private showing today.
House for rent
Singlefamily
Available now
Air conditioner, central air
Dryer hookup laundry
2 Garage spaces parking
Fireplace
What's special
- 67 days |
- -- |
- -- |
Zillow last checked:
Listing updated:
Travel times
Facts & features
Interior
Bedrooms & bathrooms
- Bedrooms: 4
- Bathrooms: 3
- Full bathrooms: 2
- 1/2 bathrooms: 1
Rooms
- Room types: Bedroom 2, Bedroom 3, Bedroom 4, Breakfast Nook, Great Room, Master Bedroom
Heating
- Fireplace
Cooling
- Air Conditioner, Central Air
Appliances
- Included: Built-In Gas Oven, Dishwasher, Garbage Disposal, Ice Maker, Microwave Oven, Range, Refrigerator
- Laundry: Dryer Hookup, Hookup - Dryer, Hookups, Washer Hookup
Features
- Bar, Blinds/Shades, Ceiling Fan(s), Dry Bar, Eat-in Kitchen, Entrance Foyer, Kitchen Island, Pantry, Pantry, Walk In Closet, Walk-In Closet(s), Wired for Data
- Flooring: Carpet, Laminate
- Has fireplace: Yes
Interior area
- Total interior livable area: 2,166 sqft
Property
Parking
- Total spaces: 2
- Parking features: Garage
- Has garage: Yes
- Details: Contact manager
Features
- Exterior features: Blinds/Shades, Entrance Foyer, Pickleball, Tennis Court(s), Trail(s)
- Has private pool: Yes
- Pool features: Pool
- View description: Contact manager
Details
- Additional structures: Garage(s), Tennis Court(s)
- Parcel number: 0232005002
Construction
Type & style
- Home type: SingleFamily
- Property subtype: SingleFamily
Condition
- Year built: 2023
Community & HOA
Community
- Features: Clubhouse, Pool, Sidewalks, Street Lights, Tennis Court(s)
HOA
- Amenities included: Clubhouse, Tennis Court(s)
Location
- Region: Graniteville
Financial & listing details
- Lease term: Contact For Details
Nearby apartments for rent
Price history
| Date | Event | Price |
|---|---|---|
| 8/7/2026 | Listing removed | $359,999$166/sqft |
Source:  Hive MLS #100581593 Report a problem Hive MLS #100581593 Report a problem | ||
| 8/6/2026 | Listed for rent | $2,500$1/sqft |
Source: Hive MLS #100594508 Report a problem | ||
| 6/13/2026 | Listed for sale | $359,999-8.9%$166/sqft |
Source: Hive MLS #100581593 Report a problem | ||
| 1/26/2026 | Listing removed | $395,000$182/sqft |
Source:  Aiken MLS #218114 Report a problem Aiken MLS #218114 Report a problem | ||
| 6/26/2025 | Listed for sale | $395,000+17.9%$182/sqft |
Source: Aiken MLS #218114 Report a problem | ||
| 3/25/2024 | Sold | $335,000+1.5%$155/sqft |
Source: Aiken MLS #204995 Report a problem | ||
| 2/21/2024 | Pending sale | $329,900$152/sqft |
Source:  REALTORS® of Greater Augusta #512155 Report a problem REALTORS® of Greater Augusta #512155 Report a problem | ||
| 2/14/2023 | Listed for sale | $329,900+523.6%$152/sqft |
Source: Aiken MLS #204995 Report a problem | ||
| 12/9/2022 | Sold | $52,900$24/sqft |
Source: Public Record Report a problem | ||