Put this gem on your must see list. Lots of love has been put into this property. This 2,051 SqFt open layout home boasts some very tasteful additions. Located in a very attractive neighborhood this house has a lot of comfort to offer with a fully equipped kitchen complete with solid granite counter tops, over the stove microwave, deep kitchen sink with disposal as well as dishwasher and a pantry. A gas fireplace creates a warm living room. Main bedroom boasts a large bathroom with a generous walk in closet. The backyard has many personal touches added to it with an above ground pool, raised garden beds, a fire pit and a very peaceful waterfall and stream that flows into a koi pond ready to be stocked. A nicely screened in pergola has been added to enhance the comfort of the back yard. Conveniently located minutes away from Aiken and Augusta it is easy to show and not to be missed.
For sale
Price cut: $5K (9/21)
$360,000
764 Wickham Dr, Graniteville, SC 29829
3beds
2,051sqft
Single Family Residence
Built in 2008
0.51 Acres Lot
$355,600 Zestimate®
$176/sqft
$13/mo HOA
What's special
- 60 days
- 243
- 12
Zillow last checked:
Listing updated:
Listed by:
Theodore Jones 803-270-3015,
RE/MAX Tattersall Group
Source: Aiken MLS,MLS#: 225095
Facts & features
Interior
Bedrooms & bathrooms
- Bedrooms: 3
- Bathrooms: 3
- Full bathrooms: 2
- 1/2 bathrooms: 1
Primary bedroom
- Level: Main
- Area: 211.33
- Dimensions: 14.83 x 14.25
Bedroom 2
- Level: Main
- Area: 267.53
- Dimensions: 16.9 x 15.83
Bedroom 3
- Level: Main
- Area: 184.92
- Dimensions: 16.08 x 11.5
Dining room
- Level: Main
- Area: 135.63
- Dimensions: 12.33 x 11
Kitchen
- Level: Main
- Area: 133.53
- Dimensions: 12.33 x 10.83
Living room
- Level: Main
- Area: 200.31
- Dimensions: 14.75 x 13.58
Other
- Description: Breakfast Nook
- Level: Main
- Area: 88.47
- Dimensions: 9.83 x 9
Heating
- Gas Pack
Cooling
- Central Air
Appliances
- Included: Microwave, Range, Refrigerator, Cooktop, Dishwasher, Disposal, Electric Water Heater
Features
- Solid Surface Counters, Walk-In Closet(s), Ceiling Fan(s), Primary Downstairs, Cable Internet
- Flooring: Wood
- Basement: Crawl Space
- Number of fireplaces: 1
- Fireplace features: Gas
Interior area
- Total structure area: 2,051
- Total interior livable area: 2,051 sqft
- Finished area above ground: 2,051
- Finished area below ground: 0
Video & virtual tour
Property
Parking
- Total spaces: 1.5
- Parking features: Attached, Driveway, Garage Door Opener
- Attached garage spaces: 1.5
- Has uncovered spaces: Yes
Features
- Levels: One
- Patio & porch: Patio, Screened
- Exterior features: Garden
- Has private pool: Yes
- Pool features: Above Ground
- Fencing: Fenced
Lot
- Size: 0.51 Acres
- Features: See Remarks, Other, Landscaped
Details
- Additional structures: See Remarks, Other, Shed(s)
- Parcel number: 0501403022
- Special conditions: Standard
- Horse amenities: None
Construction
Type & style
- Home type: SingleFamily
- Architectural style: Ranch
- Property subtype: Single Family Residence
Materials
- Brick Veneer
- Foundation: Slab
- Roof: Composition,Shingle
Condition
- New construction: No
- Year built: 2008
Utilities & green energy
- Sewer: Septic Tank
- Water: Public
- Utilities for property: Cable Available
Community & HOA
Community
- Features: Other
- Subdivision: Summit-Horse Creek
HOA
- Has HOA: Yes
- HOA fee: $150 annually
Location
- Region: Graniteville
Financial & listing details
- Price per square foot: $176/sqft
- Tax assessed value: $311,580
- Annual tax amount: $1,408
- Date on market: 8/20/2026
- Cumulative days on market: 61 days
- Listing terms: Contract
- Road surface type: Paved
Estimated market value
$355,600
$338,000 - $373,000
$1,997/mo
Price history
| Date | Event | Price |
|---|---|---|
| 9/21/2026 | Price change | $360,000-1.4%$176/sqft |
Source:  Aiken MLS #225095 Report a problem Aiken MLS #225095 Report a problem | ||
| 8/20/2026 | Listed for sale | $365,000+17.4%$178/sqft |
Source: Aiken MLS #225095 Report a problem | ||
| 6/15/2023 | Sold | $311,000+3.7%$152/sqft |
Source: Aiken MLS #206343 Report a problem | ||
| 5/17/2023 | Pending sale | $299,900$146/sqft |
Source: Aiken MLS #206343 Report a problem | ||
| 5/12/2023 | Listed for sale | $299,900+54.8%$146/sqft |
Source:  REALTORS® of Greater Augusta #515550 Report a problem REALTORS® of Greater Augusta #515550 Report a problem | ||
| 12/13/2007 | Sold | $193,764$94/sqft |
Source: Public Record Report a problem | ||
Public tax history
| Year | Property taxes | Tax assessment |
|---|---|---|
| 2025 | $1,408 | $12,460 -33.4% |
| 2024 | $1,408 +88.7% | $18,700 +131.1% |
| 2023 | $746 +5.9% | $8,090 |
| 2022 | $704 -6.6% | $8,090 |
| 2021 | $755 +16.1% | $8,090 +8.7% |
| 2020 | $650 | $7,440 |
| 2019 | -- | $7,440 |
| 2018 | $657 | $7,440 |
| 2017 | $657 +4.2% | -- |
| 2016 | $630 | -- |
| 2015 | $630 -5.9% | -- |
| 2014 | $670 | -- |
| 2013 | $670 | -- |
| 2011 | -- | -- |
| 2009 | -- | -- |
| 2007 | -- | -- |
Find assessor info on the county website
Monthly payment
Est. payment
Payment breakdown
Explore the cost of this home by adjusting the details. Changes won't be saved.Climate risks
Neighborhood: 29829
Nearby schools
Schools provided by the listing agent
- Elementary: Gloverville
- Middle: Leavelle Mccampbell
- High: Midland Valley
Source: Aiken MLS. This data may not be complete. We recommend contacting the local school district to confirm school assignments for this home.


Similar homes
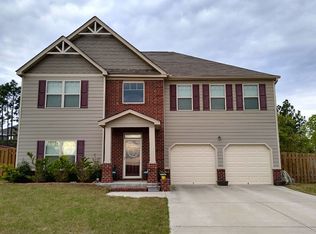
- $--5 bd3 ba3k sqft3051 Rockwell Ct, Graniteville, SC 29829Auction
 ServiceLink Auction
 - $349,9003 bd2 ba2.4k sqft108 Ferree Pl, Graniteville, SC 29829For Sale
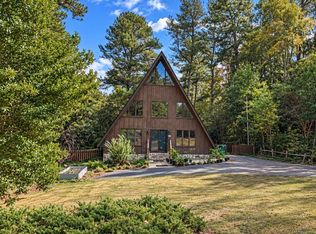 MLS ID #224666, Angie B Edwards, Wisteria Properties SC, LLC. Aiken MLS
 - $335,0005 bd3 ba2.8k sqft398 Fioli Cir, Graniteville, SC 29829For Sale
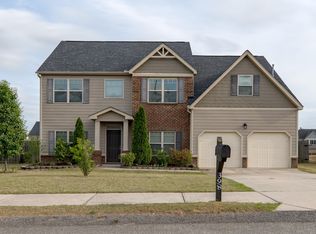 MLS ID #223395, Tracy L Walsh, ERA Wilder Augusta. Aiken MLS
 - $379,9004 bd2 ba2.1k sqft8000 Crossbow Lndg, Graniteville, SC 29829New Construction
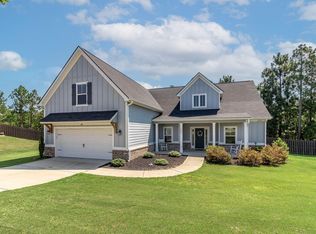 MLS ID #224417, Lisa M Moss, Blanchard & Calhoun - Evans. Aiken MLS
 - $300,0003 bd2 ba2.1k sqft522 Wickham Drive, Graniteville, SC 29829For Sale
 MLS ID #100583335, Carla Edwards, Keller Williams Realty Augusta Partners. Hive MLS
 - $325,0003 bd2 ba1.8k sqft4861 Fairmont Drive, Graniteville, SC 29829New ConstructionMLS ID #98256883, Rebecca McGinty, Forth & Bound Real Estate. Hive MLS
- $290,0003 bd2 ba1.6k sqft1071 Ackerman Drive, Graniteville, SC 29829For SaleMLS ID #100601206, Jeffery Osborne, EXP Realty, LLC. Hive MLS
- $419,9005 bd4 ba2.9k sqft1089 Archard Street, Graniteville, SC 29829For SaleMLS ID #100606793, Jamie R Long, Keller Williams Realty Augusta Partners. Hive MLS
