TENANT OCCUPIED
Home with an open and inviting living space and tons of storage throughout This home features a foyer, great room, kitchen, dining area, laundry and power pantry. Gas fireplace in the great room. granite counter tops in the kitchen along with stainless steel appliances, a center island and beautiful cabinetry. The owner's suite offers a generous sized walk-in closet. Enjoy time outdoors relaxing on the covered back porch.
New construction
$325,000
4861 Fairmont Drive, Graniteville, SC 29829
3beds
1,862sqft
:
Get pre-qualified$1,950/mo
Single Family Residence
Built in 2022
9,125 Square Feet Lot
$324,400 Zestimate®
$175/sqft
$30/mo HOA
What's special
Beautiful cabinetryCenter islandStainless steel appliancesGreat roomPower pantryDining areaCovered back porch
- 109 days |
- 65 |
- 3 |
Zillow last checked:
Listing updated:
Listed by:
Rebecca McGinty 706-955-3392,
Forth & Bound Real Estate
Source: Hive MLS,MLS#: 98256883 Originating MLS: REALTORS® of Greater Augusta
Originating MLS: REALTORS® of Greater AugustaFacts & features
Interior
Bedrooms & bathrooms
- Bedrooms: 3
- Bathrooms: 2
- Full bathrooms: 2
Rooms
- Room types: Great Room, Dining Room, Bedroom 3, Bedroom 2, Master Bedroom
Primary bedroom
- Level: Main
- Dimensions: 16 x 14
Bedroom 2
- Level: Main
- Dimensions: 13 x 12
Bedroom 3
- Level: Main
- Dimensions: 12 x 11
Dining room
- Level: Main
- Dimensions: 12 x 11
Great room
- Level: Main
- Dimensions: 20 x 16
Kitchen
- Level: Main
- Dimensions: 13 x 12
Heating
- Fireplace(s), Forced Air, Natural Gas
Cooling
- Central Air, Ceiling Fan(s)
Appliances
- Included: Vented Exhaust Fan, Range, Disposal, Dishwasher
- Laundry: Dryer Hookup, Washer Hookup
Features
- Walk-in Closet(s), Entrance Foyer, Kitchen Island, Pantry, Eat-in Kitchen, Walk-In Closet(s)
- Flooring: Carpet, Vinyl, See Remarks, Other
- Basement: None
- Attic: Pull Down Stairs
Interior area
- Total structure area: 1,862
- Total interior livable area: 1,862 sqft
Property
Parking
- Total spaces: 2
- Parking features: Attached, Concrete, Garage Door Opener, Garage
- Has attached garage: Yes
Features
- Patio & porch: Covered, Patio, Porch, Rear Porch
Lot
- Size: 9,125 Square Feet
- Dimensions: 73 x 125 x 73 x 125
- Features: Landscaped, Sprinklers in Front, Sprinklers in Rear
Details
- Parcel number: 11
- Special conditions: Standard
Construction
Type & style
- Home type: SingleFamily
- Property subtype: Single Family Residence
Materials
- Vinyl Siding, Fiber Cement
- Foundation: Slab
- Roof: Composition
Condition
- New construction: Yes
- Year built: 2022
Details
- Warranty included: Yes
Utilities & green energy
- Sewer: Public Sewer
- Water: Public
- Utilities for property: Cable Available
Community & HOA
Community
- Security: Security System, Smoke Detector(s)
- Subdivision: Gregg's Mill
HOA
- Has HOA: Yes
- Amenities included: Pool, Sidewalks, Street Lights
- HOA fee: $356 annually
Location
- Region: Graniteville
Financial & listing details
- Price per square foot: $175/sqft
- Tax assessed value: $281,130
- Annual tax amount: $1,286
- Date on market: 4/28/2026
- Cumulative days on market: 109 days
- Listing agreement: Exclusive Right To Sell
- Listing terms: Cash,Conventional,FHA,USDA Loan,VA Loan
Estimated market value
$324,400
$308,000 - $341,000
$2,082/mo
Price history
| Date | Event | Price |
|---|---|---|
| 5/11/2026 | Listed for sale | $325,000$175/sqft |
Source:  Hive MLS #98256883 Report a problem Hive MLS #98256883 Report a problem | ||
| 5/11/2026 | Listing removed | $325,000$175/sqft |
Source: Hive MLS #555167 Report a problem | ||
| 4/28/2026 | Listed for sale | $325,000+13.7%$175/sqft |
Source: Hive MLS #555167 Report a problem | ||
| 10/24/2022 | Listing removed | -- |
Source: BHHS broker feed Report a problem | ||
| 7/19/2022 | Pending sale | $285,900$154/sqft |
Source: BHHS broker feed #500072 Report a problem | ||
| 7/15/2022 | Sold | $285,900$154/sqft |
Source:  Aiken MLS #200670 Report a problem Aiken MLS #200670 Report a problem | ||
| 3/29/2022 | Pending sale | $285,900$154/sqft |
Source:  REALTORS® of Greater Augusta #500072 Report a problem REALTORS® of Greater Augusta #500072 Report a problem | ||
Public tax history
| Year | Property taxes | Tax assessment |
|---|---|---|
| 2025 | $1,287 | $11,250 |
| 2024 | $1,287 -0.2% | $11,250 |
| 2023 | $1,289 +120.6% | $11,250 +346.4% |
| 2022 | $584 | $2,520 |
Find assessor info on the county website
Monthly payment
Est. payment
Payment breakdown
Explore the cost of this home by adjusting the details. Changes won't be saved.Climate risks
Neighborhood: 29829
Nearby schools
GreatSchools rating
- 7/10Gloverville Elementary SchoolGrades: PK-5Distance: 1.6 mi
- 3/10Leavelle Mccampbell Middle SchoolGrades: 6-8Distance: 3.5 mi
- 4/10Midland Valley High SchoolGrades: 9-12Distance: 1.1 mi
Schools provided by the listing agent
- Elementary: Gloverville
- Middle: Leavelle McCampbell
- High: Midland Valley
Source: Hive MLS. This data may not be complete. We recommend contacting the local school district to confirm school assignments for this home.
- $275,5003 bd2 ba1.7k sqft4880 Fairmont Dr, Graniteville, SC 29829Off Market

- $330,9004 bd2 ba2.1k sqft183 Sutton Ct, Graniteville, SC 29829Off Market
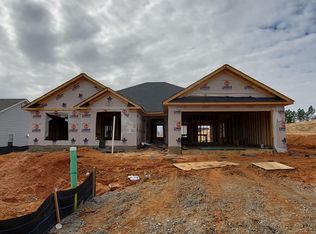
- $299,9003 bd2 ba1.6k sqft201 Sutton Ct, Graniteville, SC 29829Sold
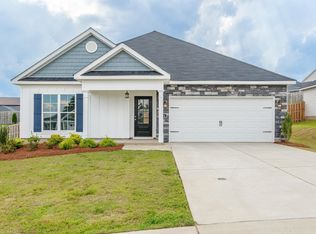
- $357,4004 bd2 ba2.4k sqft4850 Fairmont Dr, Graniteville, SC 29829Off Market
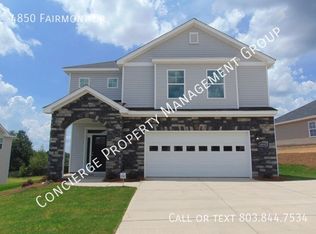
- $327,0003 bd2 ba1.8k sqft175 Sutton Ct, Graniteville, SC 29829Off Market
- $279,9003 bd2 ba1.7k sqft4839 Fairmont Dr, Graniteville, SC 29829Sold
- $304,9003 bd2 ba1.6k sqft209 Sutton Ct, Graniteville, SC 29829Sold
- $289,9003 bd2 ba1.7k sqft192 Sutton Ct, Graniteville, SC 29829Sold
A local agent can set up tours, give advice and negotiate with sellers.
A local lender can help you make sure your offer is ready when you are.
Similar homes
- $--5 bd3 ba2.6k sqft7260 Roundstone Dr, Graniteville, SC 29829Auction
 ServiceLink Auction
 - $380,0005 bd3 ba2.3k sqft4933 Fairmont Dr, Graniteville, SC 29829For Sale
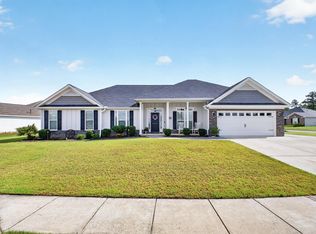 MLS ID #224467, Rodolfo Cavero, Real Broker LLC/Aiken. Aiken MLS
 - $257,0003 bd3 ba1.7k sqft4112 Thimbleberry Dr, Graniteville, SC 29829For Sale
 MLS ID #635791, Roderick Fluellen. Consolidated MLS
 - $270,0004 bd3 ba2.1k sqft189 Pendulum Rdg, Graniteville, SC 29829For Sale
 MLS ID #224872, Stephanie Celeste King, Real Broker LLC. Aiken MLS
 - $299,5003 bd2 ba1.8k sqft251 Swallow Lake Dr, North Augusta, SC 29841For SaleMLS ID #11824573, Kathleen Martusheff, Realty Star Group SC LLC. My State MLS
- $--3 bd2 ba1.5k sqft967 Newburn Dr, North Augusta, SC 29860AuctionXome
- $285,0003 bd3 ba2k sqft166 Eagle Lake Rd, North Augusta, SC 29841For SaleMLS ID #638499, Wendy Kizer. Consolidated MLS
- $265,0003 bd2 ba1.4k sqft3194 Basil Ln, Warrenville, SC 29851New ConstructionMLS ID #224937, Ashley Shayna Smith, Meybohm Real Estate - Augusta. Aiken MLS
- $299,0004 bd2 ba1.7k sqft183 Williston Road, Beech Island, SC 29842New Construction
 MLS ID #98257085, Charity Dawn Brazzle, EXP Realty, LLC. Hive MLS
 - $299,9003 bd2 ba1.5k sqft548 Hillman St, Warrenville, SC 29851New ConstructionMLS ID #224665, Michael J Woodward, Woodward & Associates. Aiken MLS
- $324,9003 bd2 ba1.6k sqft1275 Gregory Landing Dr, North Augusta, SC 29860For SaleMLS ID #223208, Emily Hadden, Blanchard & Calhoun - Evans. Aiken MLS
- $--3 bd2 ba1.6k sqft3618 Crawfordville Dr, Augusta, GA 30909AuctionAuction.com 2
- $295,4004 bd2 ba1.9k sqft2098 Outfitter Trl, Warrenville, SC 29851New ConstructionMLS ID #222560, Southern Homes Group Team, Southern Homes Group Real Estate Company. Aiken MLS
- $293,4003 bd3 ba1.8k sqft3203 Tracker Ln, Warrenville, SC 29851New ConstructionMLS ID #222237, Southern Homes Group Team, Southern Homes Group Real Estate Company. Aiken MLS
- $269,9003 bd2 ba1.6k sqft3327 Basil Ln, Warrenville, SC 29851New ConstructionMLS ID #224688, Ashley Shayna Smith, Meybohm Real Estate - Augusta. Aiken MLS
- $311,4004 bd3 ba2.2k sqft9188 Malahide Ln, Aiken, SC 29801New ConstructionMLS ID #639506, Brandi Zeck. Consolidated MLS
- $285,9003 bd2 ba1.4k sqft552 Old Walnut Br, North Augusta, SC 29860For SaleMLS ID #223491, Ericka S Collins, Coldwell Banker Best Life Realty. Aiken MLS
- $184,9003 bd2 ba1.3k sqft6073 Village West Ln, Graniteville, SC 29829For SaleMLS ID #224745, Shawna Woodward, RE/MAX Reinvented. Aiken MLS
- $309,9003 bd2 ba1.8k sqft5710 Audrey Lane, Grovetown, GA 30813For SaleMLS ID #100593572, Andy and Allison Homes Team, Meybohm Real Estate - North Augusta. Hive MLS
- $284,9004 bd3 ba2.3k sqft737 Jericho Ct, Aiken, SC 29801For SaleMLS ID #223964, Sullivan Turner Team, Meybohm Real Estate - Aiken. Aiken MLS
