Better than new and thoughtfully maintained, this beautifully cared-for home offers modern comfort in the desirable Gregg's Mill community of Graniteville. Just four years young, the property combines the advantages of newer construction with valuable upgrades already in place, making it truly move-in ready. Its convenient location provides easy access to Aiken, North Augusta, and Augusta, as well as nearby universities, the medical district, shopping, and dining. Charming curb appeal welcomes you home with a classic rocking-chair front porch that sets a warm and inviting tone. Inside, a spacious open floor plan is designed for comfortable everyday living and easy entertaining. The great room flows seamlessly into the kitchen and dining area, creating a central gathering space filled with natural light. A large center island provides excellent prep and serving space, while granite countertops, stainless steel appliances, and abundant cabinetry make the kitchen both stylish and functional. A versatile flex space adds valuable adaptability and is ideal for a home office, expanded pantry, hobby room, or additional storage. The split-bedroom layout enhances privacy, with the owner's suite tucked away as a relaxing retreat featuring a generous walk-in closet, dual vanities, a soaking tub, separate shower, and linen storage. Two additional bedrooms, a full hall bath, and a well-placed laundry room complete the interior layout with convenience in mind. Outdoor living is just as enjoyable with a covered back porch and open patio overlooking the level, fully fenced backyard, perfect for pets, play, and gatherings. Unlike new construction, this home already includes window blinds and all appliances, established lawn sprinklers, and energy-efficient mechanical systems including a modern HVAC system and programmable Z-Wave thermostat. Residents enjoy HOA amenities that include access to a neighborhood resort-style pool and pavilion, adding to the community's appeal. Stylish, functional, and better than new, this Gregg's Mill home is ready to welcome its next owners.
Sold for $279,900
$279,900
4839 Fairmont Dr, Graniteville, SC 29829
3beds
1,780sqft
Single Family Residence
Built in 2022
10,018 Square Feet Lot
$-- Zestimate®
$157/sqft
$2,038 Estimated rent
Home value
Not available
Estimated sales range
Not available
$2,038/mo
Zestimate® history
Owner options
List your home for rent
$2,038/mo
Rent Zestimate®
Find your next renter with Zillow Rental Manager. Plus, with online applications, you can quickly screen prospective tenants – for free.
$2,038/mo
Rent Zestimate®
Refinance and save
$2,117/mo
Est. payment
Refinancing to a lower rate could help reduce your monthly payments and save thousands over the life of the loan.
$2,117/mo
Est. payment
Explore your selling options
Work with a Zillow partner agent
Leverage their expertise and Zillow's premium Showcase listings to get your home seen by more buyers.
Get startedList with your own agent
Get your home in front of millions of buyers by listing it on Zillow.
Learn how to do itSell it yourself
Take full control of how buyers see your home on Zillow by listing For Sale by Owner (FSBO).
List your homeWhat's special
Zillow last checked:
Listing updated:
Listed by:
Comp Agent Not Member 000-000-0000,
For COMP Purposes Only
Bought with:
Daniel L Minolfo, 117784
Real Broker LLC/Aiken
Source: Aiken MLS,MLS#: 224061
Facts & features
Interior
Bedrooms & bathrooms
- Bedrooms: 3
- Bathrooms: 2
- Full bathrooms: 2
Heating
- Natural Gas
Cooling
- Central Air
Appliances
- Included: Microwave, Range, Washer, Refrigerator, Gas Water Heater, Dishwasher, Dryer
Features
- Solid Surface Counters, Walk-In Closet(s), Bedroom on 1st Floor, Cathedral Ceiling(s), Ceiling Fan(s), Primary Downstairs, Pantry, Eat-in Kitchen, Cable Internet
- Flooring: Carpet
- Basement: None
- Has fireplace: No
Interior area
- Total structure area: 1,780
- Total interior livable area: 1,780 sqft
- Finished area above ground: 1,780
- Finished area below ground: 0
Property
Parking
- Total spaces: 2
- Parking features: Attached, Driveway, Garage Door Opener
- Attached garage spaces: 2
- Has uncovered spaces: Yes
Features
- Levels: One
- Patio & porch: Porch
- Pool features: See Remarks, Community
- Fencing: Fenced
Lot
- Size: 10,018 Square Feet
- Features: Rolling Slope, Landscaped, Sprinklers In Front, Sprinklers In Rear
Details
- Additional structures: None
- Parcel number: 0510512014
- Special conditions: Standard
- Horse amenities: None
Construction
Type & style
- Home type: SingleFamily
- Architectural style: Ranch,Traditional
- Property subtype: Single Family Residence
Materials
- Vinyl Siding
- Foundation: Slab
- Roof: Shingle
Condition
- New construction: No
- Year built: 2022
Utilities & green energy
- Sewer: Public Sewer
- Water: Public
- Utilities for property: Cable Available
Community & HOA
Community
- Features: Pool, Recreation Area
- Subdivision: Gregg's Mill At Horse Creek
HOA
- Has HOA: Yes
- HOA fee: $478 annually
Location
- Region: Graniteville
Financial & listing details
- Price per square foot: $157/sqft
- Tax assessed value: $269,940
- Annual tax amount: $1,242
- Date on market: 6/19/2026
- Listing terms: Contract
- Road surface type: Paved
Price history
| Date | Event | Price |
|---|---|---|
| 6/19/2026 | Sold | $279,900$157/sqft |
Source:  Aiken MLS #224061 Report a problem Aiken MLS #224061 Report a problem | ||
| 5/11/2026 | Pending sale | $279,900$157/sqft |
Source:  Hive MLS #98253826 Report a problem Hive MLS #98253826 Report a problem | ||
| 5/11/2026 | Listing removed | $279,900$157/sqft |
Source: Hive MLS #553475 Report a problem | ||
| 5/5/2026 | Pending sale | $279,900$157/sqft |
Source: Hive MLS #553475 Report a problem | ||
| 3/19/2026 | Listed for sale | $279,900+3.7%$157/sqft |
Source: Hive MLS #553475 Report a problem | ||
| 8/15/2022 | Sold | $269,900$152/sqft |
Source: Public Record Report a problem | ||
| 4/4/2022 | Pending sale | $269,900$152/sqft |
Source: Aiken MLS #200718 Report a problem | ||
| 4/1/2022 | Listed for sale | $269,900$152/sqft |
Source: Aiken MLS #200718 Report a problem | ||
Public tax history
| Year | Property taxes | Tax assessment |
|---|---|---|
| 2025 | $1,242 | $10,800 |
| 2024 | $1,242 -0.2% | $10,800 |
| 2023 | $1,244 +112.9% | $10,800 +328.6% |
| 2022 | $584 | $2,520 |
Find assessor info on the county website
Neighborhood: 29829
Nearby homes
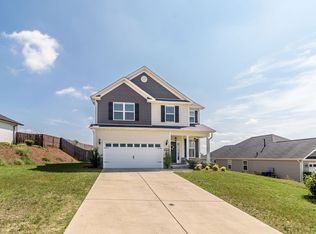
- $348,1004 bd3 ba2.2k sqft4831 Fairmont Dr, Graniteville, SC 29829Off Market
- $362,0004 bd3 ba2.2k sqft4823 Fairmont Dr, Graniteville, SC 29829Sold

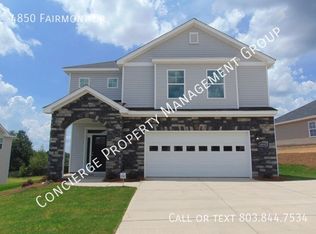
- $357,4004 bd2 ba2.4k sqft4850 Fairmont Dr, Graniteville, SC 29829Off Market
- $304,9003 bd2 ba1.6k sqft209 Sutton Ct, Graniteville, SC 29829Sold

- $319,9004 bd2 ba2.1k sqft223 Sutton Ct, Graniteville, SC 29829Sold
- $299,9003 bd2 ba1.6k sqft201 Sutton Ct, Graniteville, SC 29829Sold
- $325,0003 bd2 ba1.8k sqft4861 Fairmont Dr, Graniteville, SC 29829New Construction
- $286,4003 bd2 ba1.6k sqft4830 Fairmont Dr, Graniteville, SC 29829Off Market
Nearby schools
GreatSchools rating
- 7/10Gloverville Elementary SchoolGrades: PK-5Distance: 1.6 mi
- 4/10Highland Springs MiddleGrades: 6-8Distance: 3.7 mi
- 4/10Midland Valley High SchoolGrades: 9-12Distance: 1.1 mi


Get pre-qualified for a loan
At Zillow Home Loans, we can pre-qualify you in as little as 5 minutes with no impact to your credit score.An equal housing lender. NMLS #10287.
- South Carolina
- Aiken County
- Graniteville
- 29829
- 4839 Fairmont Dr
Nearby cities
Nearby zip codes
Other Graniteville Topics
