Skip main navigation
Sold for $304,900
  • $304,900

    209 Sutton Ct, Graniteville, SC 29829

    3beds
    1,622sqft
    Single Family Residence
    Built in 2023
    9,147.6 Square Feet Lot
    $308,400 Zestimate®
    $188/sqft
    $2,138 Estimated rent

    Home value

    $308,400

    $293,000 - $324,000

    $2,138/mo

    Zestimate® history
    Loading
    Loading...

    Owner options

    List your home for rent

    $2,138/mo

    Rent Zestimate®

    Find your next renter with Zillow Rental Manager. Plus, with online applications, you can quickly screen prospective tenants – for free.

    Learn more

    $2,138/mo

    Rent Zestimate®

    Refinance and save

    $2,163/mo

    Est. payment

    Refinancing to a lower rate could help reduce your monthly payments and save thousands over the life of the loan.

    See today's rates

    $2,163/mo

    Est. payment

    Explore your selling options

    Work with a Zillow partner agent

    Leverage their expertise and Zillow's premium Showcase listings to get your home seen by more buyers.

    Get started

    List with your own agent

    Get your home in front of millions of buyers by listing it on Zillow.

    Learn how to do it

    Sell it yourself

    Take full control of how buyers see your home on Zillow by listing For Sale by Owner (FSBO).

    List your home

    What's special

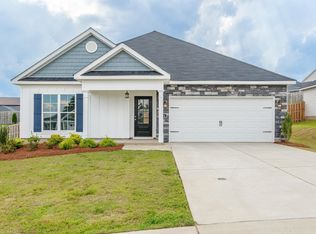
    The ANDERSON plan, a super cute one level home with a split bedroom layout, walk in closets in all bedrooms and a spacious living area. The design elements start immediately before you even enter the home. The welcoming front exterior is crafted with a stone accent and board and batten style siding. At the front of the home, there are 2 bedrooms and a full bath. The bath features a granite counter top and tile above the tub and shower unit. The open kitchen offers a great deal of counter and cabinet space including a long island with bar stool seating and a stainless steel farmhouse sink. The pantry closet provides even more storage! A laundry room and another closet are located just inside the garage entry. Speaking of the garage, included features are an EV charging outlet and peg board, perfect for garage organization. The primary bedroom is a delight as it overlooks the fenced in backyard. It includes a beautiful bath and large walk in closet. The bath features a granite counter top, 2 sinks, private water closet and a separate tub and shower. Ceiling fans are included in all bedrooms and the great room. Additional highlights of this home include custom solid wood cabinets with soft close doors, stainless steel appliances, pot filler, recessed lighting, granite counter tops in the kitchen and bathrooms, heavy interior trim, farmhouse style interior doors, barn door in the primary bedroom entering the bathroom, framed mirrors in bathrooms, elongated toilets, ceramic tile above tub and shower, custom wood shelving, click flooring in common areas, radiant barrier roofing, tankless water heater and carriage style garage doors. HOA dues includes access to the neighborhood resort-style pool with pavilion. Convenient to Aiken and Augusta, I-20 and I-520 and less than a 5 minute drive to Langley Pond Park. 625-GM-4412-01

    Zillow last checked:

    Listing updated:

    Listed by:

    Eric Crawford 706-863-1775,

    Berkshire Hathaway HomeService,

    Sheri Lynne Myers 706-863-1775,

    Berkshire Hathaway HomeService

    Bought with:

    The Cline Team

    Meybohm Real Estate - Aiken

    Source: Aiken MLS,MLS#: 207514MLS Logo

    Facts & features

    Interior

    Bedrooms & bathrooms
    • Bedrooms: 3
    • Bathrooms: 2
    • Full bathrooms: 2
    Primary bedroom
    • Level: Main
    • Area: 208
    • Dimensions: 16 x 13
    Bedroom 2
    • Level: Main
    • Area: 121
    • Dimensions: 11 x 11
    Bedroom 3
    • Level: Main
    • Area: 143
    • Dimensions: 13 x 11
    Dining room
    • Level: Main
    • Area: 121
    • Dimensions: 11 x 11
    Family room
    • Level: Main
    • Area: 399
    • Dimensions: 21 x 19
    Kitchen
    • Level: Main
    • Area: 126
    • Dimensions: 14 x 9
    Heating
    • Heat Pump
    Cooling
    • Central Air
    Appliances
    • Included: Microwave, Range, Tankless Water Heater, Dishwasher, Disposal
    Features
    • Solid Surface Counters, Walk-In Closet(s), Ceiling Fan(s), Kitchen Island, Pantry
    • Flooring: See Remarks, Other, Carpet, Vinyl
    • Basement: None
    • Number of fireplaces: 1
    • Fireplace features: Great Room
    Interior area
    • Total structure area: 1,622
    • Total interior livable area: 1,622 sqft
    • Finished area above ground: 1,622
    • Finished area below ground: 0

    Property

    Parking
    • Total spaces: 2
    • Parking features: Attached, Garage Door Opener
    • Attached garage spaces: 2
    Features
    • Levels: One
    • Patio & porch: Patio, Porch
    • Pool features: None
    Lot
    • Size: 9,147 sqft
    • Dimensions: 65 x 133 x 65 x 148
    • Features: Landscaped, Sprinklers In Front, Sprinklers In Rear
    Details
    • Additional structures: None
    • Parcel number: 0510516003
    • Special conditions: Standard
    • Horse amenities: None

    Construction

    Type & style
    • Home type: SingleFamily
    • Architectural style: Ranch
    • Property subtype: Single Family Residence
    Materials
    • Stone, Vinyl Siding
    • Foundation: Slab
    • Roof: Composition
    Condition
    • New construction: Yes
    • Year built: 2023
    Details
    • Builder name: Crawford Construction
    • Warranty included: Yes

    Utilities & green energy

    • Sewer: Public Sewer
    • Water: Public
    • Utilities for property: Cable Available

    Community & neighborhood

    Community
    • Community features: See Remarks, Pool
    Location
    • Region: Graniteville
    • Subdivision: Gregg's Mill At Horse Creek

    HOA & financial

    HOA
    • Has HOA: Yes
    • HOA fee: $431 annually

    Other

    Other facts
    • Listing terms: Contract
    • Road surface type: Paved

    Price history

    DateEventPrice
    7/25/2024Sold$304,900$188/sqft
    Source: Aiken MLS #207514 Report a problem
    6/11/2024Pending sale$304,900$188/sqft
    Source: Aiken MLS #207514 Report a problem
    5/1/2024Price change$304,900-1.6%$188/sqft
    Source: Aiken MLS #207514 Report a problem
    8/1/2023Listed for sale$309,900+468.6%$191/sqft
    Source: Aiken MLS #207514 Report a problem
    5/9/2023Sold$54,500$34/sqft
    Source: Public Record Report a problem

    Public tax history

    YearProperty taxesTax assessment
    2025$1,345 +0.5%$11,830 -32.9%
    2024$1,338 $17,640

    Find assessor info on the county website

    Neighborhood: 29829

    Nearby schools

    GreatSchools rating
    Schools provided by the listing agent
    • Elementary: Gloverville
    • Middle: Leavelle Mccampbell
    • High: Midland Valley

    Source: Aiken MLS. This data may not be complete. We recommend contacting the local school district to confirm school assignments for this home.

    Get pre-qualified for a loan
    At Zillow Home Loans, we can pre-qualify you in as little as 5 minutes with no impact to your credit score.

    An equal housing lender. NMLS #10287.

    Sell for more on Zillow
    Get a Zillow Showcase℠ listing at no additional cost and you could sell for .
    $308,400
    2% more
    +$6,168
    With Zillow Showcase(estimated)
    $314,568