QUALIFIES FOR 100% USDA FINANCING!Welcome home to this beautifully maintained Bandon 3 floor plan in the sought-after Gregg's Mill community. A charming covered front porch creates the perfect welcome and offers space to relax with rocking chairs or outdoor seating. Inside, the open-concept layout is filled with natural light and centered around a spacious great room featuring a cozy gas fireplace, ceiling fan, and large windows overlooking the backyard. The kitchen is designed for both everyday living and entertaining with an oversized island, abundant counter space, granite countertops, custom soft-close cabinetry and pantry storage. All Stainless Steel appliances convey! The eat in kitchen feels bright and inviting with views of the outdoor living space. The owner's suite offers a peaceful retreat with a trey ceiling, ceiling fan, large walk-in closet, and a spacious ensuite bath complete with double vanities, a separate shower, private water closet, and a relaxing garden tub. The split bedroom layout provides additional privacy, while the fourth bedroom features its own generous walk-in closet. Practical touches throughout the home include a welcoming mudroom-style garage entry with built-in bench seating and coat hooks, plus a conveniently located laundry room. Step outside to enjoy the covered back porch, extended patio with retractable awning, fenced backyard, and serene natural views. Additional upgrades include a tankless water heater and radiant barrier roof decking for energy efficiency. Residents of Gregg's Mill enjoy access to a resort-style neighborhood pool and pavilion, all while being conveniently located between Augusta and Aiken with quick access to I-20, I-520, shopping, dining, and recreation at Langley Pond Park. This home combines comfort, functionality, and community living in one beautiful package. *If schools and dimensions are important, please verify.
Under contract
$339,900
214 Sutton Ct, Graniteville, SC 29829
4beds
2,127sqft
Single Family Residence
Built in 2023
9,583 Square Feet Lot
$336,100 Zestimate®
$160/sqft
$40/mo HOA
What's special
Cozy gas fireplaceCharming covered front porchSerene natural viewsRelaxing garden tubSpacious great roomAbundant counter spaceOversized island
- 149 days
- 142
- 0
Zillow last checked:
Listing updated:
Listed by:
Jessica Thompson 706-840-1528,
Meybohm Real Estate - Augusta
Source: Aiken MLS,MLS#: 223508
Facts & features
Interior
Bedrooms & bathrooms
- Bedrooms: 4
- Bathrooms: 2
- Full bathrooms: 2
Primary bedroom
- Description: verify
- Level: Main
- Area: 272
- Dimensions: 17 x 16
Bedroom 2
- Description: verify
- Level: Main
- Area: 156
- Dimensions: 13 x 12
Bedroom 3
- Description: verify
- Level: Main
- Area: 156
- Dimensions: 13 x 12
Bedroom 4
- Description: verify
- Level: Main
- Area: 143
- Dimensions: 13 x 11
Dining room
- Description: verify
- Level: Main
- Area: 132
- Dimensions: 12 x 11
Family room
- Description: verify
- Level: Main
- Area: 323
- Dimensions: 19 x 17
Kitchen
- Description: verify
- Level: Main
- Area: 208
- Dimensions: 16 x 13
Heating
- Natural Gas
Cooling
- Central Air, Electric
Appliances
- Included: Microwave, Range, Tankless Water Heater, Refrigerator, Dishwasher, Disposal
Features
- Solid Surface Counters, Walk-In Closet(s), Ceiling Fan(s), Kitchen Island, Pantry, Eat-in Kitchen
- Flooring: See Remarks, Carpet, Ceramic Tile
- Basement: None
- Number of fireplaces: 1
- Fireplace features: Gas, Great Room
Interior area
- Total structure area: 2,127
- Total interior livable area: 2,127 sqft
- Finished area above ground: 2,127
- Finished area below ground: 0
Video & virtual tour
Property
Parking
- Total spaces: 2
- Parking features: Attached, Driveway, Garage Door Opener, Paved
- Attached garage spaces: 2
- Has uncovered spaces: Yes
Features
- Levels: One
- Patio & porch: Patio, Porch
- Has private pool: Yes
- Pool features: See Remarks
- Fencing: Fenced
Lot
- Size: 9,583 Square Feet
- Dimensions: 70 x 140 x 70 x 138
- Features: Landscaped, Sprinklers In Front, Sprinklers In Rear
Details
- Additional structures: Pergola
- Parcel number: 0510517003
- Special conditions: Standard
- Horse amenities: None
Construction
Type & style
- Home type: SingleFamily
- Architectural style: Ranch
- Property subtype: Single Family Residence
Materials
- Brick Veneer, Vinyl Siding
- Foundation: Slab
- Roof: Composition,Shingle
Condition
- New construction: No
- Year built: 2023
Details
- Builder name: Pierwood Construction Co
Utilities & green energy
- Sewer: Public Sewer
- Water: Public
- Utilities for property: Cable Available
Green energy
- Energy efficient items: Appliances
Community & HOA
Community
- Features: Pool
- Subdivision: Gregg's Mill At Horse Creek
HOA
- Has HOA: Yes
- HOA fee: $475 annually
Location
- Region: Graniteville
Financial & listing details
- Price per square foot: $160/sqft
- Tax assessed value: $324,990
- Annual tax amount: $5,120
- Date on market: 5/19/2026
- Cumulative days on market: 165 days
- Listing terms: Contract
- Road surface type: Paved
Estimated market value
$336,100
$319,000 - $353,000
$2,078/mo
Price history
| Date | Event | Price |
|---|---|---|
| 9/9/2026 | Contingent | $339,900$160/sqft |
Source:  Hive MLS #100573012 Report a problem Hive MLS #100573012 Report a problem | ||
| 5/15/2026 | Listed for sale | $339,900+4.3%$160/sqft |
Source: Hive MLS #100573012 Report a problem | ||
| 5/20/2024 | Sold | $325,900$153/sqft |
Source:  Aiken MLS #207938 Report a problem Aiken MLS #207938 Report a problem | ||
| 4/30/2024 | Pending sale | $325,900$153/sqft |
Source: Aiken MLS #207938 Report a problem | ||
| 8/26/2023 | Listed for sale | $325,900$153/sqft |
Source: Aiken MLS #207938 Report a problem | ||
Public tax history
| Year | Property taxes | Tax assessment |
|---|---|---|
| 2025 | $5,120 +521% | $19,500 +475.2% |
| 2024 | $824 | $3,390 |
Find assessor info on the county website
Monthly payment
Est. payment
Payment breakdown
Explore the cost of this home by adjusting the details. Changes won't be saved.Climate risks
Neighborhood: 29829
Nearby schools
Schools provided by the listing agent
- Elementary: Gloverville
- Middle: Leavelle Mccampbell
- High: Midland Valley
Source: Aiken MLS. This data may not be complete. We recommend contacting the local school district to confirm school assignments for this home.


Similar homes
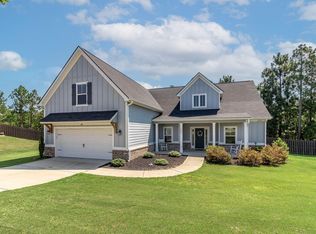
- $379,9004 bd2 ba2.1k sqft8000 Crossbow Lndg, Graniteville, SC 29829New Construction
 MLS ID #224417, Lisa M Moss, Blanchard & Calhoun - Evans. Aiken MLS
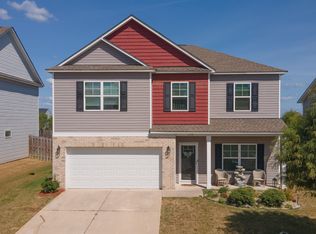
 - $349,0004 bd3 ba3.1k sqft1118 Sapphire Dr, Graniteville, SC 29829For Sale
 MLS ID #225486, Deborah Funches, Link Brokerages South Carolina. Aiken MLS
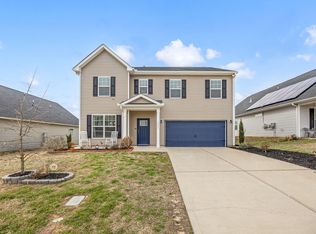
 - $295,5004 bd3 ba2.4k sqft1097 Sapphire Drive, Graniteville, SC 29829For Sale
 MLS ID #98253332, Wade Garett Wilbourn, Keller Williams Realty Augusta Partners. Hive MLS
 - $354,9004 bd5 ba1.9k sqft3188 Banter Drive, Graniteville, SC 29829New Construction
 MLS ID #98256628, Eric Crawford, Berkshire Hathaway HomeServices Beazley Realtors. Hive MLS
 - $279,9003 bd3 ba1.8k sqft8072 Cozy Knoll, Graniteville, SC 29829For SaleMLS ID #98256429, Vicki Roberts Stephenson, Better Homes & Gardens Executive Partners. Hive MLS
- $325,9003 bd2 ba1.7k sqft3101 Banter Drive, Graniteville, SC 29829New ConstructionMLS ID #98200750, Eric Crawford, Berkshire Hathaway HomeServices Beazley Realtors. Hive MLS
- $325,9003 bd2 ba1.7k sqft7259 Paisley Circle, Graniteville, SC 29829New ConstructionMLS ID #98200838, Eric Crawford, Berkshire Hathaway HomeServices Beazley Realtors. Hive MLS
- $305,0003 bd2 ba1.5k sqft333 Wood Fall Court, North Augusta, SC 29860For SaleMLS ID #100587512, Robert Haywood Duke, Dogwood Real Estate, LLC. Hive MLS
