Skip main navigation
Sold for $300,000
  • $300,000

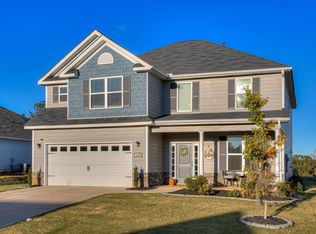
    182 Sutton Ct, Graniteville, SC 29829

    3beds
    1,862sqft
    Single Family Residence
    Built in 2021
    8,712 Square Feet Lot
    $306,600 Zestimate®
    $161/sqft
    $2,249 Estimated rent

    Home value

    $306,600

    $282,000 - $334,000

    $2,249/mo

    Zestimate® history
    Loading
    Loading...

    Owner options

    List your home for rent

    $2,249/mo

    Rent Zestimate®

    Find your next renter with Zillow Rental Manager. Plus, with online applications, you can quickly screen prospective tenants – for free.

    Learn more

    $2,249/mo

    Rent Zestimate®

    Refinance and save

    $2,179/mo

    Est. payment

    Refinancing to a lower rate could help reduce your monthly payments and save thousands over the life of the loan.

    See today's rates

    $2,179/mo

    Est. payment

    Explore your selling options

    Work with a Zillow partner agent

    Leverage their expertise and Zillow's premium Showcase listings to get your home seen by more buyers.

    Get started

    List with your own agent

    Get your home in front of millions of buyers by listing it on Zillow.

    Learn how to do it

    Sell it yourself

    Take full control of how buyers see your home on Zillow by listing For Sale by Owner (FSBO).

    List your home

    What's special

    Stone-encased gas fireplaceWelcoming foyerStainless steel appliancesSpa-like ensuiteScreened-in back porchOpen-concept designPrivacy-fenced yard
    Step inside through the welcoming foyer and into an open-concept design made for connection. At the heart of this home is the kitchen—a true gathering space with a massive island that easily seats four to five, granite countertops, stainless steel appliances including a double-oven gas stove, and an abundance of soft-close cabinets. An oversized pantry ensures everything has its place, while the nearby dining area makes serving meals and hosting friends effortless. Flowing seamlessly from the kitchen, the spacious living room invites you to relax. A stone-encased gas fireplace with an elegant wood mantle adds warmth and charm, making this open space perfect for both lively gatherings and quiet evenings. The primary suite provides a private retreat, featuring trey ceilings, a generous walk-in closet, and a spa-like ensuite with a walk-in shower and separate soaking tub. Step outside to the screened-in back porch, where you can enjoy fresh air without the pests. Beyond, a privacy-fenced yard offers plenty of space for children to play or pets to roam. Thoughtful upgrades throughout the home add convenience and peace of mind, including waterproof click flooring in the main areas, an Interlogix Smart Home/Security System, programmable thermostat, home warranty, and programmable sprinklers to keep your lawn looking its best. This home was designed with everyday living and special moments in mind. Home is in an amenities community that has a swimming pool and pavilion and qualifies for all financing types.

    Zillow last checked:

    Listing updated:

    Listed by:

    Erica L Barton 803-292-2943,

    Meybohm Real Estate - North Au

    Bought with:

    Shannon D Rollings, 48555

    Shannon Rollings Real Estate

    Source: Aiken MLS,MLS#: 219468MLS Logo

    Facts & features

    Interior

    Bedrooms & bathrooms
    • Bedrooms: 3
    • Bathrooms: 2
    • Full bathrooms: 2
    Primary bedroom
    • Level: Main
    • Area: 224
    • Dimensions: 16 x 14
    Bedroom 2
    • Level: Main
    • Area: 156
    • Dimensions: 13 x 12
    Bedroom 3
    • Level: Main
    • Area: 132
    • Dimensions: 12 x 11
    Dining room
    • Level: Main
    • Area: 132
    • Dimensions: 12 x 11
    Family room
    • Level: Main
    • Area: 320
    • Dimensions: 20 x 16
    Kitchen
    • Level: Main
    • Area: 156
    • Dimensions: 13 x 12
    Heating
    • Forced Air, Natural Gas
    Cooling
    • Central Air, Electric
    Appliances
    • Included: Microwave, Range, Gas Water Heater, Dishwasher, Disposal
    Features
    • Snack Bar, Solid Surface Counters, Walk-In Closet(s), Ceiling Fan(s), Kitchen Island, Pantry, Eat-in Kitchen, Smart Home
    • Flooring: Other, Carpet, Vinyl
    • Basement: None
    • Number of fireplaces: 1
    • Fireplace features: Gas, Stone, Family Room, Gas Log
    Interior area
    • Total structure area: 1,862
    • Total interior livable area: 1,862 sqft
    • Finished area above ground: 1,862
    • Finished area below ground: 0

    Property

    Parking
    • Total spaces: 2
    • Parking features: Attached, Driveway, Garage Door Opener
    • Attached garage spaces: 2
    • Has uncovered spaces: Yes
    Features
    • Levels: One
    • Patio & porch: Patio, Porch, Screened
    • Pool features: Association, Community, In Ground
    • Fencing: Fenced
    Lot
    • Size: 8,712 sqft
    • Features: Landscaped, Sprinklers In Front, Sprinklers In Rear
    Details
    • Additional structures: None
    • Parcel number: 0510513019
    • Special conditions: Standard
    • Horse amenities: None

    Construction

    Type & style
    • Home type: SingleFamily
    • Architectural style: Ranch
    • Property subtype: Single Family Residence
    Materials
    • HardiPlank Type, Vinyl Siding
    • Foundation: Slab
    • Roof: Composition
    Condition
    • New construction: No
    • Year built: 2021
    Details
    • Warranty included: Yes

    Utilities & green energy

    • Sewer: Public Sewer
    • Water: Public
    • Utilities for property: Cable Available

    Community & neighborhood

    Community
    • Community features: Pool, Recreation Area
    Location
    • Region: Graniteville
    • Subdivision: Gregg's Mill At Horse Creek

    HOA & financial

    HOA
    • Has HOA: Yes
    • HOA fee: $456 annually

    Other

    Other facts
    • Listing terms: Contract
    • Road surface type: Paved

    Price history

    DateEventPrice
    10/16/2025Sold$300,000+0%$161/sqft
    Source: Aiken MLS #219468 Report a problem
    9/16/2025Pending sale$299,900$161/sqft
    Source: REALTORS® of Greater Augusta #546997 Report a problem
    9/11/2025Listed for sale$299,900+15.3%$161/sqft
    Source: Aiken MLS #219468 Report a problem
    2/1/2022Listing removed--
    Source: BHHS broker feed Report a problem
    7/29/2021Pending sale$260,093$140/sqft
    Source: REALTORS® of Greater Augusta #473334 Report a problem
    7/29/2021Listed for sale$260,093$140/sqft
    Source: REALTORS® of Greater Augusta #473334 Report a problem
    7/29/2021Pending sale$260,093$140/sqft
    Source: Aiken MLS #117978 Report a problem

    Public tax history

    YearProperty taxesTax assessment
    2025$1,283 $11,210
    2024$1,283 -0.2%$11,210
    2023$1,285 +120%$11,210 +344.8%
    2022$584 $2,520

    Find assessor info on the county website

    Neighborhood: 29829

    Nearby schools

    GreatSchools rating
    Get pre-qualified for a loan
    At Zillow Home Loans, we can pre-qualify you in as little as 5 minutes with no impact to your credit score.

    An equal housing lender. NMLS #10287.

    Sell for more on Zillow
    Get a Zillow Showcase℠ listing at no additional cost and you could sell for .
    $306,600
    2% more
    +$6,132
    With Zillow Showcase(estimated)
    $312,732