Welcome home to this spacious 5-bedroom, 3-bathroom property, currently in the middle stages of renovation and ready for your finishing touches. Recent updates include fresh paint , new kitchen cabinets, new flooring, new plumbing, new tubs, and showers. The main level features a bedroom and full bathroom, ideal for an in-law suite, guest room, or home office, along with a cozy fireplace in the living area.The formal dining room showcases elegant tray ceilings, while beautiful arched doorways add character throughout the home. Upstairs, the oversized owner’s suite offers a spacious bathroom with separate vanities and a large walk-in closet. Four additional generously sized bedrooms provide plenty of space for family and guests.Enjoy outdoor living on the covered back patio, perfect for relaxing or entertaining. The fenced-in backyard offers privacy, and the double-car garage provides ample parking and storage. With renovation already underway, this home presents an excellent opportunity to complete the updates and make it your own. Disclaimer: CMLS has not reviewed and, therefore, does not endorse vendors who may appear in listings.
For sale
Price cut: $15K (11/3)
$219,900
7260 Roundstone Dr, Graniteville, SC 29829
5beds
2,641sqft
Single Family Residence
Built in 2012
0.26 Acres Lot
$337,100 Zestimate®
$83/sqft
$47/mo HOA
What's special
New plumbingFresh paintNew flooringBeautiful arched doorwaysCovered back patioNew kitchen cabinetsFormal dining room
- 39 days
- 1,375
- 96
Zillow last checked:
Listing updated:
Listed by:
David Lowe,
Vylla Home, Inc.
Source: Consolidated MLS,MLS#: 644074
Facts & features
Interior
Bedrooms & bathrooms
- Bedrooms: 5
- Bathrooms: 3
- Full bathrooms: 3
- Main level bathrooms: 1
Primary bedroom
- Features: Double Vanity, Bath-Private, Separate Shower, Walk-In Closet(s), Closet-Private, Separate Water Closet
- Level: Second
Bedroom 2
- Level: Main
Bedroom 3
- Level: Second
Bedroom 4
- Level: Second
Bedroom 5
- Level: Second
Dining room
- Level: Main
Kitchen
- Features: Floors-Vinyl
- Level: Main
Living room
- Features: Fireplace
- Level: Main
Heating
- Central
Cooling
- Central Air
Appliances
- Laundry: Utility Room, Main Level
Features
- Flooring: Vinyl
- Has basement: No
- Number of fireplaces: 1
Interior area
- Total structure area: 2,641
- Total interior livable area: 2,641 sqft
Property
Parking
- Total spaces: 6
- Parking features: Garage - Attached
- Attached garage spaces: 2
Features
- Stories: 2
- Fencing: Wood
Lot
- Size: 0.26 Acres
- Dimensions: 11325.6
Details
- Parcel number: 0480021006
Construction
Type & style
- Home type: SingleFamily
- Architectural style: Traditional
- Property subtype: Single Family Residence
Materials
- Vinyl
- Foundation: Slab
Condition
- New construction: No
- Year built: 2012
Utilities & green energy
- Sewer: Public Sewer
- Water: Public
Community & HOA
Community
- Subdivision: NONE
HOA
- Has HOA: Yes
- Services included: Common Area Maintenance
- HOA fee: $560 annually
Location
- Region: Graniteville
Financial & listing details
- Price per square foot: $83/sqft
- Tax assessed value: $31,000
- Annual tax amount: $473
- Date on market: 9/30/2026
- Listing agreement: Exclusive Right To Sell
- Road surface type: Paved
Estimated market value
$337,100
$317,000 - $361,000
$2,321/mo
Price history
| Date | Event | Price |
|---|---|---|
| 11/3/2026 | Price change | $219,900-6.4%$83/sqft |
Source:  Consolidated MLS #644074 Report a problem | ||
| 10/3/2026 | Price change | $234,900+0.4%$89/sqft |
Source: Consolidated MLS #644074 Report a problem | ||
| 9/30/2026 | Listed for sale | $234,000-15.7%$89/sqft |
Source: Consolidated MLS #644074 Report a problem | ||
| 11/3/2021 | Sold | $277,700-0.8%$105/sqft |
Source:  Aiken MLS #118098 Report a problem | ||
| 9/13/2021 | Contingent | $279,900$106/sqft |
Source: Aiken MLS #118098 Report a problem | ||
| 9/1/2021 | Price change | $279,9000%$106/sqft |
Source: Aiken MLS #118098 Report a problem | ||
| 8/26/2021 | Listed for sale | $280,000$106/sqft |
Source: Aiken MLS #118098 Report a problem | ||
| 8/20/2021 | Contingent | $280,000$106/sqft |
Source: Aiken MLS #118098 Report a problem | ||
| 8/5/2021 | Listed for sale | $280,000+61.7%$106/sqft |
Source: Aiken MLS #118098 Report a problem | ||
| 6/14/2017 | Listing removed | $1,500$1/sqft |
Source: Meybohm (Aiken) Report a problem | ||
| 5/31/2017 | Listed for rent | $1,500$1/sqft |
Source: Meybohm (Aiken) Report a problem | ||
| 2/7/2013 | Sold | $173,137$66/sqft |
Source: Public Record Report a problem | ||
Public tax history
| Year | Property taxes | Tax assessment |
|---|---|---|
| 2025 | $473 +120.9% | $1,860 -83.2% |
| 2024 | $214 -82.1% | $11,060 |
| 2023 | $1,200 -69.5% | $11,060 -33.3% |
| 2022 | $3,936 +350.2% | $16,590 +105.6% |
| 2021 | $874 +11.1% | $8,070 +10.1% |
| 2020 | $787 | $7,330 |
| 2019 | -- | $7,330 |
| 2018 | $785 | $7,330 |
| 2017 | $785 +4.8% | -- |
| 2016 | $749 | -- |
| 2015 | $749 +0.9% | -- |
| 2014 | $742 | -- |
Find assessor info on the county website
Monthly payment
Est. payment
Payment breakdown
Explore the cost of this home by adjusting the details. Changes won't be saved.Climate risks
Neighborhood: 29829
Nearby schools
Schools provided by the listing agent
- Elementary: Byrd Elementary
- Middle: Leavelle McCampbell Middle
- High: Midland Valley
- District: Aiken
Source: Consolidated MLS. This data may not be complete. We recommend contacting the local school district to confirm school assignments for this home.
- $294,6003 bd2 ba2.1k sqft7268 Roundstone Dr, Graniteville, SC 29829Off Market

- $274,7003 bd3 ba2k sqft7252 Roundstone Dr, Graniteville, SC 29829Off Market
- $333,3005 bd3 ba2.7k sqft7244 Roundstone Dr, Graniteville, SC 29829Off Market
- $316,2004 bd4 ba2.9k sqft7265 Roundstone Dr, Graniteville, SC 29829Off Market

Similar homes
- $257,0003 bd3 ba1.7k sqft4112 Thimbleberry Dr, Graniteville, SC 29829For Sale
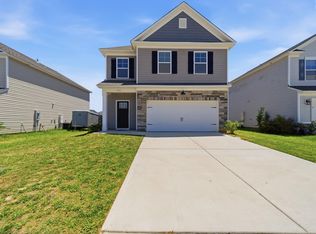 MLS ID #635791, Roderick Fluellen. Consolidated MLS
- $215,0003 bd2 ba1.3k sqft3107 Camden Way, Graniteville, SC 29829For Sale
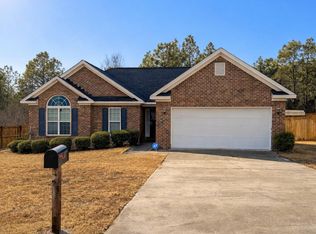
 MLS ID #98252773, Erica Harris, Keller Williams Realty Augusta Partners. Hive MLS
- $254,9003 bd2 ba2.1k sqft1166 Bubbling Springs Drive, Graniteville, SC 29829For Sale
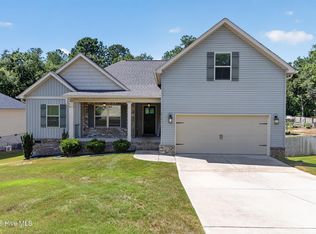 MLS ID #100603077, Tracy P Dowling, Homecoin.com. Hive MLS
- $298,0004 bd2 ba1.9k sqft1088 Ackerman Dr, Graniteville, SC 29829For Sale
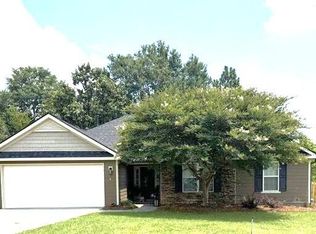 MLS ID #224163, Michelle Circle, Forth & Bound Real Estate Company. Aiken MLS
- $199,9003 bd2 ba1.4k sqft107 H And H Street, North Augusta, SC 29841For SaleMLS ID #100614847, RACHEL FURTICK, Demure Real Estate. Hive MLS
- $249,9003 bd2 ba1.3k sqft18 Juno Way, North Augusta, SC 29860For SaleMLS ID #100580088, Savannah Holland Evans, ERA Wilder Aiken. Hive MLS
- $249,0003 bd2 ba1.4k sqft120 Rita Avenue, North Augusta, SC 29841For SaleMLS ID #100613452, Cynthia Blocker, Meybohm Real Estate - North Augusta. Hive MLS
