**Ask me about builder incentives!**
Welcome to the Luna II, where thoughtful design, beautiful finishes, and a neighborhood made for everyday living come together. This charming 3-bedroom, 2-bath new construction home offers approximately 1,426 square feet with a smart, functional layout designed to make the most of every space.
Step inside to an inviting open-concept living area where the family room flows naturally into the dining space and kitchen, creating the perfect setting for everything from quiet evenings at home to entertaining friends and family. The kitchen is finished with stylish cabinetry, beautiful countertops, modern fixtures, and thoughtfully selected finishes that give the home a fresh, polished feel. The private owner's suite provides a comfortable retreat, while two additional bedrooms offer flexibility for family, guests, or a home office.
Outside, the neighborhood is designed with walkability in mind. Sidewalk-lined streets make it easy to enjoy an evening stroll, walk the dog, get some fresh air, or simply spend more time outside and connected to the community. Homes are thoughtfully positioned to create an inviting neighborhood atmosphere without sacrificing the comfort of having your own space.
Conveniently located with easy access to both Aiken and Augusta, you'll be close to shopping, dining, employment, recreation, and everyday necessities while still enjoying the relaxed feel of a residential community.
Even better, the neighborhood is located in a USDA-eligible area, giving qualified buyers the opportunity to explore 100% financing options. New construction, beautiful finishes, a walkable neighborhood, and a convenient location, the Luna offers a lot to love at a size that is easy to live in and maintain.
Come see why this neighborhood feels like more than a collection of new homes. It feels like a place you'll actually want to call home.
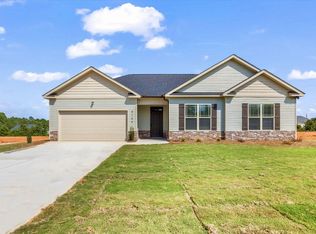
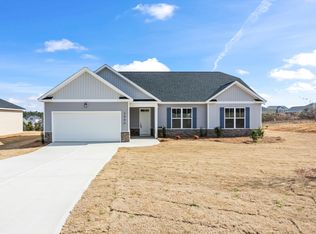
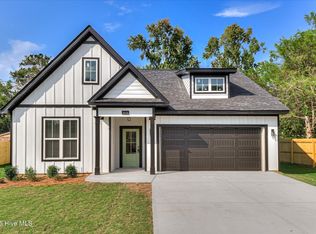
This home is currently under construction. All photographs, renderings, and images are for illustrative purposes only and are intended to provide a general representation of the proposed home. Images may depict options, upgrades, colors, materials, features, landscaping, furnishings, and finishes that are not included in the base price. Actual construction, specifications, selections, and finishes may vary based on availability and buyer selections. Please consult the listing agent builder for current plans, specifications, included features, pricing, and available options.
New construction
Price cut: $10K (10/15)
$255,000
3194 Basil Ln, Warrenville, SC 29851
3beds
1,426sqft
Single Family Residence
Built in 2026
0.36 Acres Lot
$255,000 Zestimate®
$179/sqft
$25/mo HOA
What's special
Modern fixturesStylish cabinetryBeautiful countertopsBeautiful finishesThoughtfully selected finishesThoughtful designSmart functional layout
- 67 days
- 123
- 7
Zillow last checked:
Listing updated:
Listed by:
Ashley Shayna Smith 706-664-4421,
Meybohm Real Estate - Augusta
Source: Aiken MLS,MLS#: 224937
Facts & features
Interior
Bedrooms & bathrooms
- Bedrooms: 3
- Bathrooms: 2
- Full bathrooms: 2
Primary bedroom
- Level: Main
- Area: 156
- Dimensions: 13 x 12
Bedroom 2
- Level: Main
- Area: 100
- Dimensions: 10 x 10
Bedroom 3
- Level: Main
- Area: 100
- Dimensions: 10 x 10
Dining room
- Level: Main
- Area: 121
- Dimensions: 11 x 11
Laundry
- Level: Main
- Area: 64
- Dimensions: 8 x 8
Living room
- Level: Main
- Area: 169
- Dimensions: 13 x 13
Heating
- Heat Pump
Cooling
- Central Air
Appliances
- Included: Microwave, Range, Dishwasher, Disposal
Features
- Solid Surface Counters, Walk-In Closet(s), Bedroom on 1st Floor, Ceiling Fan(s), Kitchen Island, Primary Downstairs, Pantry, Eat-in Kitchen, High Speed Internet, Cable Internet
- Flooring: Carpet
- Basement: None
- Has fireplace: No
Interior area
- Total structure area: 1,426
- Total interior livable area: 1,426 sqft
- Finished area above ground: 1,426
- Finished area below ground: 0
Property
Parking
- Total spaces: 2
- Parking features: Attached, Driveway, Garage Door Opener
- Attached garage spaces: 2
- Has uncovered spaces: Yes
Features
- Levels: One
- Patio & porch: Patio
- Pool features: None
Lot
- Size: 0.36 Acres
- Features: Landscaped, Level, Sprinklers In Front, Sprinklers In Rear
Details
- Additional structures: None
- Parcel number: 0701810007
- Special conditions: Standard
- Horse amenities: None
Construction
Type & style
- Home type: SingleFamily
- Architectural style: Ranch
- Property subtype: Single Family Residence
Materials
- Stone, Vinyl Siding
- Foundation: Slab
- Roof: Composition
Condition
- New construction: Yes
- Year built: 2026
Utilities & green energy
- Sewer: Septic Tank
- Water: Public
- Utilities for property: Cable Available
Community & HOA
Community
- Features: Other
- Subdivision: Braydon Heights
HOA
- Has HOA: Yes
- HOA fee: $300 annually
Location
- Region: Warrenville
Financial & listing details
- Price per square foot: $179/sqft
- Date on market: 8/12/2026
- Cumulative days on market: 68 days
- Listing terms: Contract
- Road surface type: Concrete
Estimated market value
$255,000
$242,000 - $268,000
$1,758/mo
Price history
| Date | Event | Price |
|---|---|---|
| 10/15/2026 | Price change | $255,000-3.8%$179/sqft |
Source:  Aiken MLS #224937 Report a problem Aiken MLS #224937 Report a problem | ||
| 8/12/2026 | Listed for sale | $265,000$186/sqft |
Source: Aiken MLS #224937 Report a problem | ||
| 6/30/2026 | Listing removed | $265,000$186/sqft |
Source: Aiken MLS #223691 Report a problem | ||
| 5/29/2026 | Listed for sale | $265,000$186/sqft |
Source: Aiken MLS #223691 Report a problem | ||
Public tax history
Tax history is unavailable.
Monthly payment
Est. payment
Payment breakdown
Explore the cost of this home by adjusting the details. Changes won't be saved.Climate risks
Neighborhood: 29851
Nearby schools
Schools provided by the listing agent
- Elementary: Warrenville
- Middle: Leavelle Mccampbell
- High: Midland Valley
Source: Aiken MLS. This data may not be complete. We recommend contacting the local school district to confirm school assignments for this home.
Similar homes
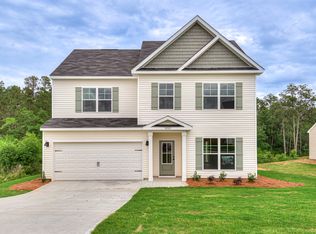
- $298,9003 bd3 ba1.8k sqft3203 Tracker Ln, Warrenville, SC 29851New Construction
 MLS ID #222237, Southern Homes Group Team, Southern Homes Group Real Estate Company. Aiken MLS
 - $299,9003 bd2 ba1.5k sqft548 Hillman St, Warrenville, SC 29851New Construction
 MLS ID #224665, Michael J Woodward, Woodward & Associates. Aiken MLS
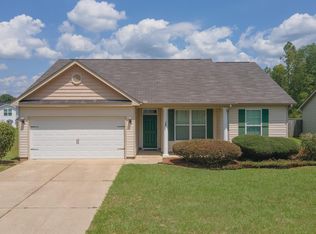
 - $252,0003 bd2 ba1.6k sqft3025 Heartwood Pass, Aiken, SC 29803For Sale
 MLS ID #225085, Daniel L Minolfo, Real Broker LLC/Aiken. Aiken MLS
 - $259,9003 bd2 ba1.2k sqft3215 Sycamore Drive, Augusta, GA 30909New Construction
 MLS ID #100611044, P-r Group, Blanchard & Calhoun - Evans. Hive MLS
 - $255,0003 bd2 ba1.2k sqft1124 D'Antignac Street, Augusta, GA 30901New ConstructionMLS ID #100593416, Christopher Oyenuga, Keller Williams Realty Augusta Partners. Hive MLS
