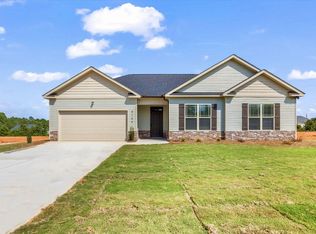

The "Caroline," is designed for life in the fast lane, this plan does it all! The 10' ceilings, in the Great Room, Kitchen, and Breakfast area give it an enormous feeling. "Caroline" exceeds expectations by showcasing an oversized, eat-in kitchen. The large designer flat-top island is typically reserved for higher end plans, but again, "Caroline" lives up to its name. Enjoy the open feel of 10' ceilings in the Great Room! The private master bedroom is separated by a WIDE comfortable hallway. The "Caroline" plans' three bedrooms and two bathrooms, work in unison to offer the high level of quality and value expected from all J8taBuilds. Finally the owners suite is large and complimented by a capacious tray ceiling. It provides a nice retreat after a long day. The tour finishes with the master bath proudly displaying two sinks and efficient walk-in shower. "Caroline" comes standard with "J8ta's Smart Storage;" it includes oversized 25" pull-down stairs and additional decking to provide maximum usage of the garage attic. **Pictures are stock** Home is move-in ready
This property is not currently displayed as for sale or rent on Zillow. This may be different from what's on other websites or public sources.