The Tucker Plan by Winchester Homebuilders | Modern Farmhouse Charm
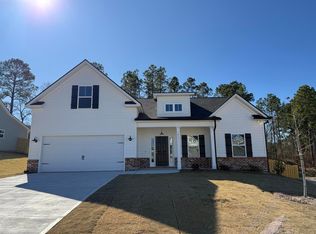
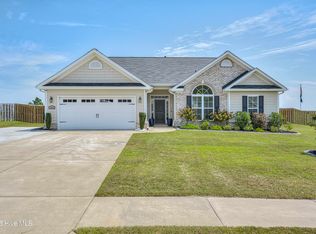
Welcome to The Tucker Plan by Winchester Homebuilders, a stunning modern farmhouse that combines timeless curb appeal with stylish finishes and a thoughtfully designed floor plan. Featuring a beautiful brick and Hardie board exterior accented by a decorative metal roof accent, this home makes a striking first impression.
Step inside to a welcoming foyer highlighted by an elegant pass-through barrel ceiling that leads into the spacious great room. The open-concept design seamlessly connects the great room, kitchen, and dining area, creating the perfect setting for entertaining guests and enjoying everyday living.
The gourmet Level 1 kitchen is designed to impress, featuring a built-in oven and microwave, gas cooktop, decorative hood vent, upgraded cabinetry, quartz countertops, stylish tile backsplash, and a large island with a farmhouse sink. The conveniently located laundry room sits just off the garage entry for added functionality.
The main-level owner's suite offers a relaxing private retreat with a large walk-in closet and a beautifully appointed ensuite bath. Enjoy designer tile shower finishes with a frameless glass door, double vanities, GranQuartz countertops, a private water closet, and upgraded ceramic tile flooring.
An additional bedroom and full bathroom with GranQuartz countertops are also conveniently located on the main level. Upstairs, two additional bedrooms and a third full bathroom provide extra space for family, guests, or a home office.
Enjoy the outdoors from the covered front and back porches, perfect for relaxing and taking in the home's inviting farmhouse character.
Additional features include gutters, a radiant barrier roof for improved energy efficiency, the WINTELLIGENCE® Smart Home package, and a builder's home warranty for added peace of mind.
Residents can also enjoy neighborhood amenities, including a swimming pool, pool house, and playground.
The Tucker Plan delivers the perfect combination of modern farmhouse style, functional living spaces, and desirable community amenities. Make this beautiful home yours!
New construction
$379,000
657 Broadsword Way, Graniteville, SC 29829
4beds
2,100sqft
Single Family Residence
Built in 2027
0.42 Acres Lot
$378,700 Zestimate®
$180/sqft
$58/mo HOA
What's special
Welcoming foyerSpacious great roomStylish tile backsplashGranquartz countertopsOpen-concept designBuilt-in oven and microwaveDecorative hood vent
- 7 days
- 57
- 5
Likely to sell faster than
Zillow last checked:
Listing updated:
Listed by:
Laura E Mason 706-421-5487,
Property Partners,
Alonzo Davis 706-829-8444,
Property Partners
Source: Aiken MLS,MLS#: 226010
Facts & features
Interior
Bedrooms & bathrooms
- Bedrooms: 4
- Bathrooms: 3
- Full bathrooms: 3
Primary bedroom
- Level: Main
- Area: 225
- Dimensions: 15 x 15
Bedroom 2
- Level: Main
- Area: 128.7
- Dimensions: 11 x 11.7
Bedroom 3
- Level: Upper
- Area: 138
- Dimensions: 11.5 x 12
Bedroom 4
- Level: Upper
- Area: 132
- Dimensions: 11 x 12
Dining room
- Level: Main
- Area: 106.92
- Dimensions: 8.1 x 13.2
Great room
- Level: Main
- Area: 226.5
- Dimensions: 15.1 x 15
Kitchen
- Level: Main
- Area: 133
- Dimensions: 9.5 x 14
Heating
- Heat Pump
Cooling
- Heat Pump
Appliances
- Included: Microwave, Tankless Water Heater, Cooktop, Dishwasher, Disposal
Features
- Solid Surface Counters, Walk-In Closet(s), Bedroom on 1st Floor, Ceiling Fan(s), Kitchen Island, Primary Downstairs, Eat-in Kitchen
- Flooring: Carpet
- Basement: None
- Number of fireplaces: 1
- Fireplace features: Gas Log, Great Room
Interior area
- Total structure area: 2,100
- Total interior livable area: 2,100 sqft
- Finished area above ground: 2,100
- Finished area below ground: 0
Property
Parking
- Total spaces: 2
- Parking features: Attached, Garage Door Opener
- Attached garage spaces: 2
Features
- Levels: Two
- Patio & porch: Porch
- Exterior features: None
- Pool features: None
Lot
- Size: 0.42 Acres
- Features: Cul-De-Sac, Sprinklers In Front, Sprinklers In Rear
Details
- Additional structures: None
- Parcel number: 0351609010
- Special conditions: Standard
- Horse amenities: None
Construction
Type & style
- Home type: SingleFamily
- Property subtype: Single Family Residence
Materials
- Brick, HardiPlank Type
- Foundation: Slab
- Roof: Composition
Condition
- New construction: Yes
- Year built: 2027
Details
- Warranty included: Yes
Utilities & green energy
- Sewer: Septic Tank
- Water: Public
Community & HOA
Community
- Features: Pool, Recreation Area
- Subdivision: Harrington Ridge
HOA
- Has HOA: Yes
- HOA fee: $700 annually
Location
- Region: Graniteville
Financial & listing details
- Price per square foot: $180/sqft
- Date on market: 10/12/2026
- Listing terms: Contract
- Road surface type: Asphalt
Estimated market value
$378,700
$360,000 - $398,000
Not available
Price history
| Date | Event | Price |
|---|---|---|
| 10/12/2026 | Listed for sale | $379,000$180/sqft |
Source:  Aiken MLS #226010 Report a problem | ||
Public tax history
Tax history is unavailable.
Monthly payment
Est. payment
Payment breakdown
Explore the cost of this home by adjusting the details. Changes won't be saved.Climate risks
Neighborhood: 29829
Nearby schools
Schools provided by the listing agent
- Elementary: Jefferson
- Middle: Highland Springs Middle School
- High: Midland Valley
Source: Aiken MLS. This data may not be complete. We recommend contacting the local school district to confirm school assignments for this home.

Similar homes
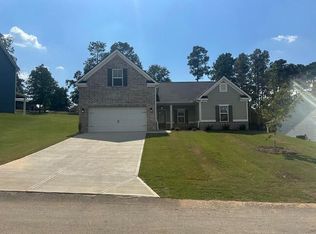
- $379,9004 bd2 ba2.1k sqft8000 Crossbow Lndg, Graniteville, SC 29829New Construction
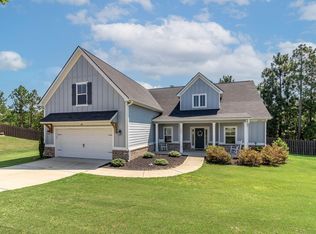 MLS ID #224417, Lisa M Moss, Blanchard & Calhoun - Evans. Aiken MLS
- $375,0004 bd3 ba2.4k sqft2096 Fordham Dr, Graniteville, SC 29829For Sale
 MLS ID #224143, Jeff Keller, Century 21 Jeff Keller Realty. Aiken MLS
- $349,5004 bd2 ba2k sqft3266 Brevard Dr, Graniteville, SC 29829For Sale
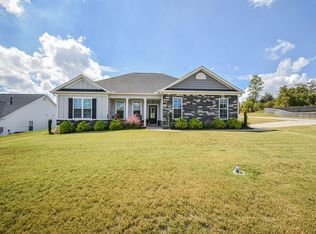 MLS ID #225898, Antonio Jerome Jones, Realty One Group Visionaries. Aiken MLS
- $419,9005 bd4 ba2.9k sqft1089 Archard Street, Graniteville, SC 29829For Sale
 MLS ID #100606793, Jamie R Long, Keller Williams Realty Augusta Partners. Hive MLS
- $410,0004 bd3 ba2.4k sqft1302 Lake Greenwood Drive, North Augusta, SC 29841For SaleMLS ID #100611014, Lauren Hodge, The Realty Studio. Hive MLS
