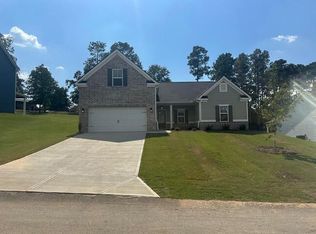
MOVE IN READY !!!... LET'S MAKE A DEAL!! SPECIAL INCENTIVES W/PREFERRED LENDER FOR QUALIFIED BUYERS WRITING A CONTRACT TO CLOSE NO LATER THAN 5/30/2026. Up to 12,000 builder incentive available with preferred lender and closing attorney Frank Askin. THE GENTRY II PLAN BY WINCHESTER HOMES OF SOUTH CAROLINA. EXTERIOR FEATURES HARDI BOARD AND BRICK WATER TABLE AND COVERED FRONT PORCH AND INCLUDES A FENCE!! AS YOU ENTER THE FOYER THE HALF BATH IS ON THE RIGHT. CONTINUE INTO THE GREAT ROOM WITH A GAS FIREPLACE AND OPENS UP TO THE KITCHEN AND DINING ROOM. KITCHEN FEATURES STAINLESS APPLIANCES, DOUBLE OVEN RANGE, GRANITE COUNTERTOPS, TILE BACKSPLASH, LARGE KITCHEN ISLAND WITH FARMHOUSE SINK AND ROLL OUT TRASH CAN. ENJOY THE BACKYARD ON THE COVERED PORCH. THE PRIMARY BEDROOM IS LOCATED UPSTAIRS. THE ENSUITE HAS GRANITE COUNTERS, DOUBLE SINKS, TILE SHOWER AND GARDEN TUB. TANKLESS HOT WATER HEATER. THREE MORE BEDROOMS, FULL BATH AND LAUNDRY ROOM ON LEVEL 2. GUTTERS AND RADIANT BARRIER ROOF FOR ENERGY EFFICIENCY. BUILDERS HOME WARRANTY INCLUDED. MOVE IN READY!
Sold for $345,850
$345,850
639 Broadsword Way, Graniteville, SC 29829
4beds
2,079sqft
Single Family Residence
Built in 2025
0.28 Acres Lot
$347,100 Zestimate®
$166/sqft
$2,249 Estimated rent
Home value
$347,100
$330,000 - $364,000
$2,249/mo
Zestimate® history
Owner options
List your home for rent
$2,249/mo
Rent Zestimate®
Find your next renter with Zillow Rental Manager. Plus, with online applications, you can quickly screen prospective tenants – for free.
$2,249/mo
Rent Zestimate®
Refinance and save
$2,712/mo
Est. payment
Refinancing to a lower rate could help reduce your monthly payments and save thousands over the life of the loan.
$2,712/mo
Est. payment
Explore your selling options
Work with a Zillow partner agent
Leverage their expertise and Zillow's premium Showcase listings to get your home seen by more buyers.
Get startedList with your own agent
Get your home in front of millions of buyers by listing it on Zillow.
Learn how to do itSell it yourself
Take full control of how buyers see your home on Zillow by listing For Sale by Owner (FSBO).
List your homeWhat's special
Covered front porchGarden tubTile backsplashDouble oven rangeKitchen features stainless appliancesThree more bedroomsTankless hot water heater
Zillow last checked:
Listing updated:
Listed by:
Laura E Mason 706-421-5487,
Property Partners,
Alonzo Davis 706-829-8444,
Property Partners
Bought with:
Keller Williams Augusta NonMember
Keller Williams Realty Augusta Partners
Source: Aiken MLS,MLS#: 218930
Facts & features
Interior
Bedrooms & bathrooms
- Bedrooms: 4
- Bathrooms: 3
- Full bathrooms: 2
- 1/2 bathrooms: 1
Primary bedroom
- Level: Upper
- Area: 248.11
- Dimensions: 18.11 x 13.7
Bedroom 2
- Level: Upper
- Area: 127.6
- Dimensions: 11 x 11.6
Bedroom 3
- Level: Upper
- Area: 127.6
- Dimensions: 11 x 11.6
Bedroom 4
- Level: Upper
- Area: 119.99
- Dimensions: 11.11 x 10.8
Dining room
- Level: Main
- Area: 130
- Dimensions: 13 x 10
Great room
- Level: Main
- Area: 311.49
- Dimensions: 17.2 x 18.11
Kitchen
- Level: Main
- Area: 185.6
- Dimensions: 16 x 11.6
Heating
- Heat Pump
Cooling
- Central Air
Appliances
- Included: Microwave, Range, Tankless Water Heater, Dishwasher, Disposal
Features
- Walk-In Closet(s), Ceiling Fan(s), Kitchen Island, Eat-in Kitchen, Pantry
- Flooring: Carpet
- Basement: None
- Number of fireplaces: 1
- Fireplace features: Gas Log, Great Room
Interior area
- Total structure area: 2,079
- Total interior livable area: 2,079 sqft
- Finished area above ground: 2,079
- Finished area below ground: 0
Property
Parking
- Total spaces: 2
- Parking features: Attached, Garage Door Opener
- Attached garage spaces: 2
Features
- Levels: Two
- Patio & porch: Porch
- Pool features: None
- Fencing: Fenced
Lot
- Size: 0.28 Acres
- Features: Landscaped, Sprinklers In Front, Sprinklers In Rear
Details
- Additional structures: None
- Parcel number: 0351610003
- Special conditions: Standard
- Horse amenities: None
Construction
Type & style
- Home type: SingleFamily
- Property subtype: Single Family Residence
Materials
- Brick, HardiPlank Type
- Foundation: Slab
- Roof: Composition
Condition
- New construction: Yes
- Year built: 2025
Details
- Builder name: Winchester Homebuilders
- Warranty included: Yes
Utilities & green energy
- Sewer: Septic Tank
- Water: Public
Community & HOA
Community
- Features: Pool, Recreation Area
- Subdivision: Harrington Ridge
HOA
- Has HOA: Yes
- HOA fee: $700 annually
Location
- Region: Graniteville
Financial & listing details
- Price per square foot: $166/sqft
- Date on market: 8/8/2025
- Cumulative days on market: 292 days
- Listing terms: Contract
- Road surface type: Asphalt
Price history
| Date | Event | Price |
|---|---|---|
| 5/27/2026 | Sold | $345,850+0.8%$166/sqft |
Source:  Aiken MLS #218930 Report a problem Aiken MLS #218930 Report a problem | ||
| 5/3/2026 | Pending sale | $343,234$165/sqft |
Source:  Hive MLS #545574 Report a problem Hive MLS #545574 Report a problem | ||
| 8/19/2025 | Price change | $343,234+0.1%$165/sqft |
Source: Aiken MLS #218930 Report a problem | ||
| 8/8/2025 | Listed for sale | $342,934$165/sqft |
Source:  REALTORS® of Greater Augusta #545574 Report a problem REALTORS® of Greater Augusta #545574 Report a problem | ||
Public tax history
Tax history is unavailable.
Neighborhood: 29829
Nearby homes
- $333,5343 bd2 ba1.9k sqft651 Broadsword Way, Graniteville, SC 29829Sold
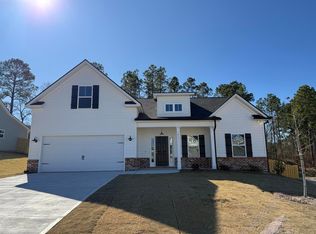
- $328,2643 bd2 ba1.8k sqft655 Broadsword Way, Graniteville, SC 29829Sold
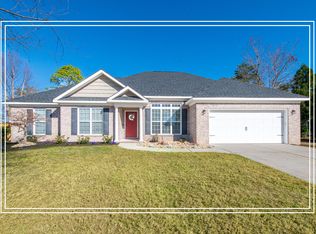
- $332,5004 bd3 ba2.2k sqft3245 Camden Way, Graniteville, SC 29829Sold
- $443,5005 bd3 ba2.9k sqft644 Broadsword Way, Graniteville, SC 29829Sold

- $379,9004 bd3 ba2.7k sqft624 Broadsword Way, Graniteville, SC 29829Sold
- $396,4005 bd3 ba2.6k sqft630 Broadsword Way, Graniteville, SC 29829Off Market
- $280,7003 bd2 ba1.5k sqft3241 Camden Way, Graniteville, SC 29829Off Market
- $329,1004 bd2 ba2.1k sqft3249 Camden Way, Graniteville, SC 29829Off Market
Nearby schools
GreatSchools rating
- 5/10Jefferson Elementary SchoolGrades: PK-5Distance: 3.1 mi
- 3/10Langley-Bath-Clearwater Middle SchoolGrades: 6-8Distance: 2.7 mi
- 4/10Midland Valley High SchoolGrades: 9-12Distance: 1.2 mi
Schools provided by the listing agent
- Elementary: Jefferson
- Middle: Highland Springs Middle School
- High: Midland Valley
Source: Aiken MLS. This data may not be complete. We recommend contacting the local school district to confirm school assignments for this home.


Get pre-qualified for a loan
At Zillow Home Loans, we can pre-qualify you in as little as 5 minutes with no impact to your credit score.An equal housing lender. NMLS #10287.
Sell for more on Zillow
Get a Zillow Showcase℠ listing at no additional cost and you could sell for .
$347,100
2% more
+$6,942
With Zillow Showcase(estimated)
$354,042
- South Carolina
- Aiken County
- Graniteville
- 29829
- 639 Broadsword Way
Nearby cities
Nearby zip codes
Other Graniteville Topics
