Skip main navigation
Sold for $332,500
  • $332,500

    3245 Camden Way, Graniteville, SC 29829

    4beds
    2,200sqft
    Single Family Residence
    Built in 2009
    0.52 Acres Lot
    $337,100 Zestimate®
    $151/sqft
    $2,257 Estimated rent

    Home value

    $337,100

    $314,000 - $364,000

    $2,257/mo

    Zestimate® history
    Loading
    Loading...

    Owner options

    List your home for rent

    $2,257/mo

    Rent Zestimate®

    Find your next renter with Zillow Rental Manager. Plus, with online applications, you can quickly screen prospective tenants – for free.

    Learn more

    $2,257/mo

    Rent Zestimate®

    Refinance and save

    $2,133/mo

    Est. payment

    Refinancing to a lower rate could help reduce your monthly payments and save thousands over the life of the loan.

    See today's rates

    $2,133/mo

    Est. payment

    Explore your selling options

    Work with a Zillow partner agent

    Leverage their expertise and Zillow's premium Showcase listings to get your home seen by more buyers.

    Get started

    List with your own agent

    Get your home in front of millions of buyers by listing it on Zillow.

    Learn how to do it

    Sell it yourself

    Take full control of how buyers see your home on Zillow by listing For Sale by Owner (FSBO).

    List your home

    What's special

    Electric fireplaceGarage amenitiesGreat curb appealFresh interior paintVaulted ceilingWell-appointed kitchenWall pantry
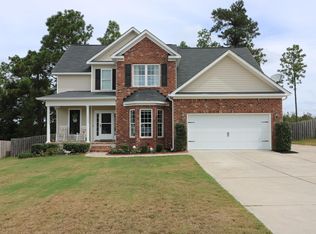
    Beautifully renovated and completely move-in ready 4-bedroom, 2.5-bath, single-level home with an attached two-car garage PLUS a huge detached garage with lean-to and side garage door with man door, making it ideal for hobbies, storage, and all your outdoor toys! New roof as of Sept 2025! You are greeted by great curb appeal as you pull up, step inside to find LVP flooring, fresh interior paint, and elegant crown molding throughout! The inviting living room features a vaulted ceiling, ceiling fan, and an electric fireplace, creating a perfect gathering space! The well-appointed kitchen boasts granite countertops, range, built-in microwave, refrigerator, dishwasher, wall pantry, and bar seating with pendant lighting, ideal for both everyday living and entertaining! Enjoy meals in the formal dining room showcasing wainscoting, a tray ceiling or use as a home office! The breakfast room is also accented with wainscoting and natural light! The spacious owner's suite is a true retreat with a tray ceiling, his-and-her walk-in closets, and an ensuite bath featuring a double-sink vanity, framed mirrors, soaking tub, separate shower, and private water closet! Three additional generously sized guest bedrooms each include ceiling fans and are conveniently located near a full guest bathroom with a stylish vanity, tiled flooring, and a round mirror! A charming half bath with pedestal sink and round mirror! Additional highlights include a dedicated laundry room and an awesome covered porch with extended patio overlooking the large, level backyard with new privacy - perfect for relaxing or entertaining outdoors! This move-in-ready home combines modern updates with exceptional outdoor space and garage amenities - an opportunity you won't want to miss!

    Zillow last checked:

    Listing updated:

    Listed by:

    Shannon D Rollings 803-278-1818,

    Shannon Rollings Real Estate

    Bought with:

    Comp Agent Not Member

    For COMP Purposes Only

    Source: Aiken MLS,MLS#: 220952MLS Logo

    Facts & features

    Interior

    Bedrooms & bathrooms
    • Bedrooms: 4
    • Bathrooms: 3
    • Full bathrooms: 2
    • 1/2 bathrooms: 1
    Primary bedroom
    • Level: Main
    • Area: 192
    • Dimensions: 16 x 12
    Bedroom 2
    • Level: Main
    • Area: 120
    • Dimensions: 12 x 10
    Bedroom 3
    • Level: Main
    • Area: 132
    • Dimensions: 12 x 11
    Bedroom 4
    • Level: Main
    • Area: 121
    • Dimensions: 11 x 11
    Dining room
    • Level: Main
    • Area: 121
    • Dimensions: 11 x 11
    Kitchen
    • Level: Main
    • Area: 253
    • Dimensions: 23 x 11
    Living room
    • Level: Main
    • Area: 240
    • Dimensions: 16 x 15
    Heating
    • Electric, Forced Air
    Cooling
    • Central Air, Electric, Heat Pump
    Appliances
    • Included: Microwave, Range, Self Cleaning Oven, Refrigerator, Cooktop, Dishwasher, Electric Water Heater
    Features
    • Snack Bar, Solid Surface Counters, Walk-In Closet(s), Bedroom on 1st Floor, Ceiling Fan(s), Kitchen Island, Primary Downstairs, Pantry
    • Flooring: Ceramic Tile
    • Basement: None
    • Number of fireplaces: 1
    • Fireplace features: Living Room, Electric
    Interior area
    • Total structure area: 2,200
    • Total interior livable area: 2,200 sqft
    • Finished area above ground: 2,200
    • Finished area below ground: 0

    Property

    Parking
    • Total spaces: 2
    • Parking features: Workshop in Garage, Attached, Detached, Garage Door Opener
    • Attached garage spaces: 2
    Features
    • Levels: One
    • Patio & porch: Patio, Porch
    • Pool features: None
    • Fencing: Fenced
    Lot
    • Size: 0.52 Acres
    • Dimensions: 0.52acres
    • Features: Level, Sprinklers In Front, Sprinklers In Rear
    Details
    • Additional structures: Second Garage, Workshop
    • Parcel number: 0352008023
    • Special conditions: Standard
    • Horse amenities: None

    Construction

    Type & style
    • Home type: SingleFamily
    • Architectural style: Ranch
    • Property subtype: Single Family Residence
    Materials
    • Vinyl Siding
    • Foundation: Slab
    • Roof: Composition,Shingle
    Condition
    • New construction: No
    • Year built: 2009

    Utilities & green energy

    • Sewer: Septic Tank
    • Water: Public
    • Utilities for property: Cable Available

    Community & HOA

    Community
    • Features: See Remarks
    • Subdivision: Other
    HOA
    • Has HOA: Yes
    • HOA fee: $225 annually
    Location
    • Region: Graniteville

    Financial & listing details

    • Price per square foot: $151/sqft
    • Tax assessed value: $203,380
    • Annual tax amount: $950
    • Date on market: 12/18/2025
    • Cumulative days on market: 42 days
    • Listing terms: Contract
    • Road surface type: Paved

    Price history

    DateEventPrice
    1/29/2026Sold$332,500+2.3%$151/sqft
    Source: Aiken MLS #220952 Report a problem
    12/23/2025Pending sale$325,000$148/sqft
    Source: Aiken MLS #220952 Report a problem
    12/18/2025Listed for sale$325,000+80.7%$148/sqft
    Source: Aiken MLS #220952 Report a problem
    9/17/2009Sold$179,900+437%$82/sqft
    Source: Public Record Report a problem
    6/16/2009Sold$33,500$15/sqft
    Source: Public Record Report a problem

    Public tax history

    YearProperty taxesTax assessment
    2025$950 $8,140
    2024$950 -0.2%$8,140
    2023$952 +5.2%$8,140
    2022$904 +6.9%$8,140 +8.1%
    2021$846 +9.4%$7,530 +12.6%
    2020$774 $6,690
    2019-- $6,690
    2018$781 $6,690
    2017$781 +15.2%--
    2016$678 --
    2015$678 -10%--
    2014$754 --
    2013$754 --
    2011-- --
    2009-- --
    Find assessor info on the county website

    Neighborhood: 29829

    Nearby schools

    GreatSchools rating
    Schools provided by the listing agent
    • Elementary: Jefferson
    • Middle: Lbc
    • High: Midland Valley

    Source: Aiken MLS. This data may not be complete. We recommend contacting the local school district to confirm school assignments for this home.

    Get pre-qualified for a loan
    At Zillow Home Loans, we can pre-qualify you in as little as 5 minutes with no impact to your credit score.

    An equal housing lender. NMLS #10287.

    Sell for more on Zillow
    Get a Zillow Showcase℠ listing at no additional cost and you could sell for .
    $337,100
    2% more
    +$6,742
    With Zillow Showcase(estimated)
    $343,842