THE CADE | 4 BEDROOMS • 2.5 BATHS • 2-CAR GARAGE • 2,046 SQ. FT.
Welcome home to The Cade, a spacious and thoughtfully designed 4-bedroom, 2.5-bathroom home offering apprx. 2,046 square feet of comfortable living space. Featuring the highly desirable primary suite on the main level, a functional two-story layout, and a covered patio perfect for outdoor entertaining and relaxing, The Cade is designed to fit the way you live.
And with limited-time incentives, now is the time to make your move!
🔥 UP TO 10,000 TOWARD CLOSING COSTS
✨ 4.99 INTEREST RATE AVAILABLE ON QUALIFYING HOMES
👮♀️👨⚕️ PUBLIC SERVICE WORKERS QUALIFY FOR AN ADDITIONAL 2,000 AWARD
🏡 STANDING INVENTORY AVAILABLE
⏰ PROMOTIONAL DEADLINE: 11/25/26
The Cade combines space, convenience, and value with incentives designed to make your new-home purchase even more attractive. Whether you're entertaining on the covered patio, enjoying the privacy of your main-level primary suite, or taking advantage of the additional upstairs bedrooms, this home is ready to meet your lifestyle needs with est. completion date 11/25/2026
Don't miss your opportunity to own The Cade at Clairbourne! Contact the sales team today for current availability, incentive details, and to schedule your private tour.
Incentives, pricing, interest rate, broker bonus, public service award, availability, and closing-cost assistance are subject to eligibility, preferred lender requirements, program terms, and applicable restrictions. See sales manager for complete details. Lot H28
New construction
$299,200
692 Tess Drive, Graniteville, SC 29829
4beds
2,046sqft
Single Family Residence
Built in 2026
5,227 Square Feet Lot
$-- Zestimate®
$146/sqft
$33/mo HOA
What's special
Functional two-story layout
- 8 days
- 40
- 5
Zillow last checked:
Listing updated:
Listed by:
Rhonda Renee Avery 404-593-8858,
Stanley Martin GA/SC Brokerage LLC
Source: Hive MLS,MLS#: 100600017 Originating MLS: REALTORS® of Greater Augusta
Originating MLS: REALTORS® of Greater AugustaFacts & features
Interior
Bedrooms & bathrooms
- Bedrooms: 4
- Bathrooms: 3
- Full bathrooms: 2
- 1/2 bathrooms: 1
Rooms
- Room types: Living Room, Dining Room, Master Bedroom, Bedroom 2, Bedroom 3, Bedroom 4, Loft
Primary bedroom
- Description: Main
Bedroom 2
- Description: Upper
Bedroom 3
- Description: Upper
Bedroom 4
- Description: Upper
Dining room
- Description: Main
Living room
- Description: Main
Loft
- Description: Upper
Heating
- Electric, Forced Air, Natural Gas, Zoned
Cooling
- Central Air, Zoned
Features
- Walk-in Closet(s), High Ceilings, Entrance Foyer, Kitchen Island, Pantry, Walk-in Shower, Eat-in Kitchen, Smart Thermostat, Walk-In Closet(s)
- Has fireplace: No
Interior area
- Total structure area: 2,046
- Total interior livable area: 2,046 sqft
Property
Parking
- Total spaces: 2
- Parking features: Secured, Garage Faces Front, Attached, Garage Door Opener, Paved, Garage
- Attached garage spaces: 2
Features
- Levels: Two
- Patio & porch: Covered, Patio, Porch
- Fencing: None
- Has view: Yes
- View description: See Remarks
- Frontage type: See Remarks
Lot
- Size: 5,227 Square Feet
Details
- Parcel number: 0360711046
- Zoning: na
- Special conditions: Standard
Construction
Type & style
- Home type: SingleFamily
- Property subtype: Single Family Residence
Materials
- Concrete, Vinyl Siding, Wood Frame
- Foundation: Slab, Concrete Perimeter
- Roof: Architectural Shingle,Shingle,Composition
Condition
- New construction: Yes
- Year built: 2026
Utilities & green energy
- Utilities for property: Cable Available, Natural Gas Available, Natural Gas Connected, Sewer Available, Sewer Connected, Underground Utilities, Water Available
Community & HOA
Community
- Subdivision: Clairbourne
HOA
- Has HOA: Yes
- HOA fee: $400 annually
- HOA name: MJS
- HOA phone: 803-743-0600
Location
- Region: Graniteville
Financial & listing details
- Price per square foot: $146/sqft
- Date on market: 8/30/2026
- Cumulative days on market: 8 days
- Listing agreement: Exclusive Right To Sell
- Listing terms: Assumable,Cash,Conventional,FHA,USDA Loan,VA Loan
- Road surface type: Paved
Estimated market value
Not available
Estimated sales range
Not available
Not available
Price history
| Date | Event | Price |
|---|---|---|
| 8/30/2026 | Listed for sale | $299,200$146/sqft |
Source:  Hive MLS #100600017 Report a problem Hive MLS #100600017 Report a problem | ||
Public tax history
Tax history is unavailable.
Monthly payment
Est. payment
Payment breakdown
Explore the cost of this home by adjusting the details. Changes won't be saved.Climate risks
Neighborhood: 29829
Nearby schools
Schools provided by the listing agent
- Elementary: Jefferson
- Middle: LBC
- High: Midland Valley
Source: Hive MLS. This data may not be complete. We recommend contacting the local school district to confirm school assignments for this home.


Similar homes
- $350,0004 bd2 ba2.4k sqft266 Sudlow Lake Rd, Graniteville, SC 29829For Sale
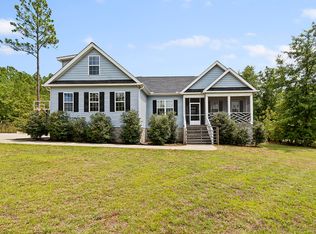 MLS ID #225318, Kellar Lawrence, Your Home Sold Guaranteed - Ke. Aiken MLS
 - $299,9993 bd2 ba1.6k sqft1071 Ackerman Drive, Graniteville, SC 29829For Sale

 MLS ID #100601206, Jeffery Osborne, EXP Realty, LLC. Hive MLS
 - $323,2004 bd4 ba2.5k sqft691 Tess St, Graniteville, SC 29829New Construction
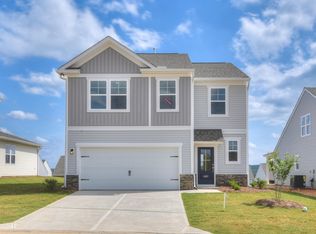 Aiken MLS
 - $298,8504 bd3 ba2.1k sqft703 Tess St, Graniteville, SC 29829New Construction
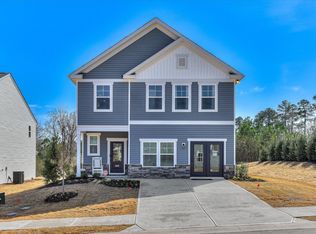 Aiken MLS
 - $259,0004 bd3 ba2k sqft426 Midland Pines Drive, Graniteville, SC 29829For SaleMLS ID #100596304, Thomas Shoupe, Opendoor Brokerage LLC. Hive MLS
- $279,9004 bd3 ba2.5k sqft5098 Fairmont Drive, Graniteville, SC 29829For SaleMLS ID #100588865, * Dream Home Partners, Re/max True Advantage. Hive MLS
