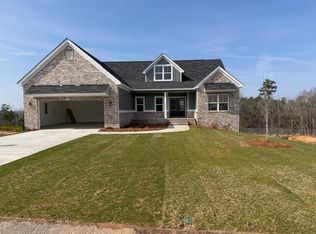
The Iris Plan by Winchester Homebuilders -- Modern Farmhouse with Finished Basement
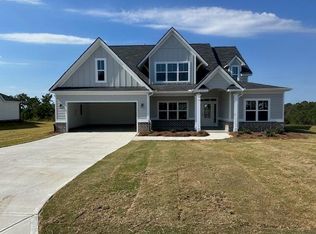
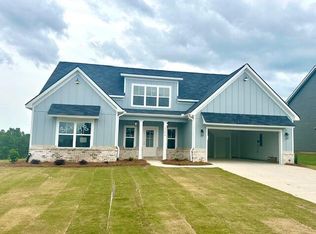
Discover the perfect blend of modern farmhouse charm, thoughtful design, and spacious living in The Iris Plan by Winchester Homebuilders, featuring a FINISHED BASEMENT! With beautiful curb appeal, a stylish brick and Hardie board exterior, and inviting covered front and back porches, this home offers exceptional comfort and versatility.
Step inside to a welcoming foyer that opens into a spacious great room with a cozy fireplace. The open-concept design seamlessly connects the great room, breakfast area, and gourmet kitchen, creating an ideal setting for everyday living and effortless entertaining.
The beautifully appointed kitchen features upgraded cabinetry, stainless steel appliances, quartz countertops, a stylish tile backsplash, and a large island with a farmhouse sink. Luxury vinyl plank (LVP) flooring extends throughout the main living areas, adding both style and durability.
The main-level owner's suite provides a relaxing private retreat, complete with a large walk-in closet and a luxurious ensuite bath featuring separate garden tub and designer tile shower, frameless shower door, double vanities, granite countertops, a private water closet, and upgraded ceramic tile flooring.
Two additional bedrooms and a full bathroom with granite countertops are also conveniently located on the main level. The laundry room is thoughtfully positioned near the garage entry for added convenience.
The finished basement expands your living and entertaining possibilities with two additional bedrooms, two full bathrooms, and a spacious game room featuring LVP flooring. A kitchenette with an island makes this lower level ideal for entertaining, hosting guests, creating a recreation space, or accommodating a variety of lifestyle needs.
Additional features include gutters, a radiant barrier roof for improved energy efficiency, a smart home package, and a builder's home warranty.
Enjoy neighborhood amenities including a swimming pool, pool house, and playground.
SPECIAL FINANCING INCENTIVE: $10,000 in seller-paid closing costs available with a preferred lenders, subject to applicable terms and conditions. Estimated closing Mid February 2027
The Iris Plan offers the space, style, and flexibility to make yourself at home!
New construction
$559,000
8180 Crossbow Lndg, Graniteville, SC 29829
4beds
1,878sqft
Single Family Residence
Built in 2027
0.53 Acres Lot
$558,600 Zestimate®
$298/sqft
$58/mo HOA
What's special
Cozy fireplaceWelcoming foyerFinished basementSeparate garden tubSpacious great roomStainless steel appliancesLuxurious ensuite bath
- 7 days
- 29
- 0
Likely to sell faster than
Zillow last checked:
Listing updated:
Listed by:
Laura E Mason 706-421-5487,
Property Partners,
Alonzo Davis 706-829-8444,
Property Partners
Source: Aiken MLS,MLS#: 226008
Facts & features
Interior
Bedrooms & bathrooms
- Bedrooms: 4
- Bathrooms: 5
- Full bathrooms: 4
- 1/2 bathrooms: 1
Primary bedroom
- Level: Main
- Area: 210
- Dimensions: 15 x 14
Bedroom 2
- Level: Main
- Area: 121
- Dimensions: 11 x 11
Bedroom 3
- Level: Main
- Area: 126.5
- Dimensions: 11 x 11.5
Bedroom 4
- Level: Lower
- Area: 121
- Dimensions: 11 x 11
Dining room
- Level: Main
- Area: 120
- Dimensions: 10 x 12
Great room
- Level: Main
- Area: 255
- Dimensions: 17 x 15
Kitchen
- Level: Main
- Area: 204
- Dimensions: 17 x 12
Kitchen
- Level: Lower
- Area: 204
- Dimensions: 17 x 12
Other
- Description: Office
- Level: Lower
- Area: 180
- Dimensions: 15 x 12
Recreation room
- Level: Lower
- Area: 255
- Dimensions: 17 x 15
Heating
- Heat Pump
Cooling
- Central Air
Appliances
- Included: Microwave, Tankless Water Heater, Cooktop, Dishwasher, Disposal
Features
- Solid Surface Counters, Walk-In Closet(s), Bedroom on 1st Floor, Ceiling Fan(s), Kitchen Island, Primary Downstairs, Second Kitchen, Pantry, Eat-in Kitchen
- Flooring: Carpet
- Basement: Finished,Full,Game Room,Heated,Patio,Walk-Out Access
- Number of fireplaces: 1
- Fireplace features: Gas Log, Great Room
Interior area
- Total structure area: 1,878
- Total interior livable area: 1,878 sqft
- Finished area above ground: 1,878
- Finished area below ground: 1,383
Property
Parking
- Total spaces: 2
- Parking features: Attached, Garage Door Opener
- Attached garage spaces: 2
Features
- Levels: Two
- Patio & porch: Porch
- Exterior features: None
- Pool features: None
Lot
- Size: 0.53 Acres
- Features: Sprinklers In Front, Sprinklers In Rear
Details
- Additional structures: None
- Parcel number: 0351611014
- Special conditions: Standard
- Horse amenities: None
Construction
Type & style
- Home type: SingleFamily
- Property subtype: Single Family Residence
Materials
- Brick, Frame, HardiPlank Type
- Foundation: Slab
- Roof: Composition
Condition
- New construction: Yes
- Year built: 2027
Details
- Warranty included: Yes
Utilities & green energy
- Sewer: Septic Tank
- Water: Public
Community & HOA
Community
- Features: Pool, Recreation Area
- Subdivision: Harrington Ridge
HOA
- Has HOA: Yes
- HOA fee: $700 annually
Location
- Region: Graniteville
Financial & listing details
- Price per square foot: $298/sqft
- Date on market: 10/12/2026
- Listing terms: Contract
- Road surface type: Asphalt
Estimated market value
$558,600
$531,000 - $587,000
Not available
Price history
| Date | Event | Price |
|---|---|---|
| 10/12/2026 | Listed for sale | $559,000$298/sqft |
Source:  Aiken MLS #226008 Report a problem | ||
Public tax history
Tax history is unavailable.
Monthly payment
Est. payment
Payment breakdown
Explore the cost of this home by adjusting the details. Changes won't be saved.Climate risks
Neighborhood: 29829
Nearby schools
Schools provided by the listing agent
- Elementary: Jefferson
- Middle: Highland Springs Middle School
- High: Midland Valley
Source: Aiken MLS. This data may not be complete. We recommend contacting the local school district to confirm school assignments for this home.
Similar homes
- $579,0004 bd3 ba2.5k sqft1099 Birdie Pl, Graniteville, SC 29829For Sale
 MLS ID #226085, Sullivan Turner Team, Meybohm Real Estate - Aiken. Aiken MLS
- $379,0004 bd3 ba2.1k sqft657 Broadsword Way, Graniteville, SC 29829New Construction
 MLS ID #226010, Laura E Mason, Property Partners. Aiken MLS
- $649,9004 bd3 ba2.3k sqft228 Saddlebrook Trl, Graniteville, SC 29829For Sale
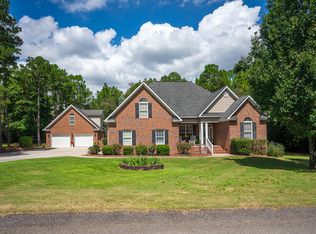 MLS ID #225575, Gail P. Toole, Meybohm Real Estate - Aiken. Aiken MLS
- $455,0004 bd3 ba2k sqft103 Chalk Bed Rd, Graniteville, SC 29829For Sale
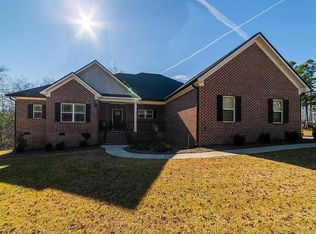 MLS ID #225886, Steven Koleno, Beycome Brokerage Realty LLC. Aiken MLS
- $300,0003 bd2 ba2.1k sqft522 Wickham Drive, Graniteville, SC 29829For Sale
 MLS ID #100583335, Carla Edwards, Keller Williams Realty Augusta Partners. Hive MLS
- $410,0004 bd3 ba2.4k sqft1302 Lake Greenwood Drive, North Augusta, SC 29841For SaleMLS ID #100611014, Lauren Hodge, The Realty Studio. Hive MLS
- $290,0003 bd2 ba1.6k sqft1071 Ackerman Drive, Graniteville, SC 29829For SaleMLS ID #100601206, Jeffery Osborne, EXP Realty, LLC. Hive MLS
