Skip main navigation
Sold for $415,900
  • $415,900

    1097 Archard St, Graniteville, SC 29829

    4beds
    2,668sqft
    Single Family Residence
    Built in 2022
    0.36 Acres Lot
    $428,000 Zestimate®
    $156/sqft
    $2,458 Estimated rent

    Home value

    $428,000

    $407,000 - $449,000

    $2,458/mo

    Zestimate® history
    Loading
    Loading...

    Owner options

    List your home for rent

    $2,458/mo

    Rent Zestimate®

    Find your next renter with Zillow Rental Manager. Plus, with online applications, you can quickly screen prospective tenants – for free.

    Learn more

    $2,458/mo

    Rent Zestimate®

    Refinance and save

    $2,825/mo

    Est. payment

    Refinancing to a lower rate could help reduce your monthly payments and save thousands over the life of the loan.

    See today's rates

    $2,825/mo

    Est. payment

    Explore your selling options

    Work with a Zillow partner agent

    Leverage their expertise and Zillow's premium Showcase listings to get your home seen by more buyers.

    Get started

    List with your own agent

    Get your home in front of millions of buyers by listing it on Zillow.

    Learn how to do it

    Sell it yourself

    Take full control of how buyers see your home on Zillow by listing For Sale by Owner (FSBO).

    List your home

    What's special

    Resort-style poolGranite countertopsExtended patioCeiling fansMassive center islandCozy gas fireplaceGorgeous sitting room
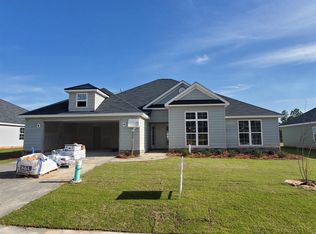
    Price Improvement and $5,000 in closing costs! Welcome to your dream home! Enjoy stunning views in Aiken's desirable Gregg's Mill @ Horse Creek Community. This beautiful 4-bedroom, 2.5-bathroom home is a perfect blend of elegance and functionality. As you enter, you are greeted by a separate dining room, creating a warm and inviting atmosphere for intimate dinners and entertaining guests. The heart of the home is the kitchen, boasting a massive center island complemented by a double stainless sink, gas range, microwave hood vent, stainless refrigerator, granite countertops, and a stylish tile backsplash. The recessed lighting adds a touch of sophistication, illuminating the space perfectly. The open layout of the great room is designed for gatherings with family and friends. A cozy gas fireplace adds a charming focal point, creating a seamless connection between the kitchen and the formal dining room. The owner's suite is a true retreat, featuring a gorgeous sitting room with an electric fireplace and direct access to the covered back porch. The front hallway leads to three additional bedrooms, a full bath, and linen closets. Bathrooms throughout the home are adorned with quartz countertops, adding a touch of luxury. Enjoy the practicality of luxury waterproof flooring in hallways, kitchen, dining room, family room and the owner's suite, while ceiling fans in all rooms provide comfort and energy efficiency, the 2'' faux blinds and window treatments offer privacy and style. This home is equipped with modern amenities, including a gas tankless water heater, a programmable sprinkler system, and a Smart Home Security System for added peace of mind. The exterior of the property is just as impressive, with a beautifully landscaped yard complete with an extended patio, screened in porch with epoxy flooring, and a privacy fence surrounding the backyard. Additional features include concrete landscape curbing, a 10x12 shed, and epoxy flooring in the 2-car garage. Community amenities include sidewalks and a resort-style pool with a pavilion. Conveniently located near I-20, I-520, Aiken, Augusta, Langley Pond Park, Fort Eisenhower, Bridgestone, and SRS, USC-Aiken, and Aiken Technical College. This home offers not only comfort and style but also easy access to a variety of amenities and attractions. Don't miss the opportunity to make this stunning property your new home!

    Zillow last checked:

    Listing updated:

    Listed by:

    Renee Drumgoole Cottingham 706-863-1775,

    Berkshire Hathaway HomeService

    Bought with:

    Michelle Johanson, 119227

    RE/MAX Tattersall Group

    Source: Aiken MLS,MLS#: 209776MLS Logo

    Facts & features

    Interior

    Bedrooms & bathrooms
    • Bedrooms: 4
    • Bathrooms: 3
    • Full bathrooms: 2
    • 1/2 bathrooms: 1
    Primary bedroom
    • Level: Main
    • Area: 255
    • Dimensions: 17 x 15
    Bedroom 2
    • Level: Main
    • Area: 144
    • Dimensions: 12 x 12
    Bedroom 3
    • Level: Main
    • Area: 156
    • Dimensions: 13 x 12
    Bedroom 4
    • Level: Main
    • Area: 132
    • Dimensions: 12 x 11
    Dining room
    • Level: Main
    • Area: 168
    • Dimensions: 14 x 12
    Family room
    • Level: Main
    • Area: 380
    • Dimensions: 20 x 19
    Kitchen
    • Level: Main
    • Area: 272
    • Dimensions: 17 x 16
    Other
    • Description: Breakfast Room
    • Level: Main
    • Area: 176
    • Dimensions: 16 x 11
    Other
    • Description: Sitting Room in Primary
    • Level: Main
    • Area: 150
    • Dimensions: 15 x 10
    Heating
    • Electric, Fireplace(s), Heat Pump, Natural Gas
    Cooling
    • Central Air, Electric
    Appliances
    • Included: Microwave, Tankless Water Heater, Refrigerator, Ice Maker, Dishwasher, Disposal
    Features
    • Walk-In Closet(s), Bedroom on 1st Floor, Cathedral Ceiling(s), Ceiling Fan(s), Kitchen Island, Pantry
    • Flooring: Carpet, Ceramic Tile, Laminate
    • Basement: None
    • Number of fireplaces: 2
    • Fireplace features: Gas, Primary Bedroom, Electric, Family Room, Gas Starter
    Interior area
    • Total structure area: 2,668
    • Total interior livable area: 2,668 sqft
    • Finished area above ground: 2,668
    • Finished area below ground: 0

    Property

    Parking
    • Total spaces: 2
    • Parking features: Attached, Driveway, Garage Door Opener, Paved
    • Attached garage spaces: 2
    • Has uncovered spaces: Yes
    Features
    • Levels: One
    • Patio & porch: Patio, Porch, Screened
    • Pool features: Association, Community
    • Has view: Yes
    Lot
    • Size: 0.36 Acres
    • Features: Views, Landscaped, Level, Sprinklers In Front, Sprinklers In Rear
    Details
    • Additional structures: Shed(s)
    • Parcel number: 0501704005
    • Special conditions: Third Party Approval,Standard
    • Horse amenities: None

    Construction

    Type & style
    • Home type: SingleFamily
    • Architectural style: Ranch
    • Property subtype: Single Family Residence
    Materials
    • HardiPlank Type, Stone, Vinyl Siding
    • Foundation: Slab
    • Roof: Composition,Shingle
    Condition
    • New construction: No
    • Year built: 2022
    Details
    • Warranty included: Yes

    Utilities & green energy

    • Sewer: Public Sewer
    • Water: Public
    • Utilities for property: Cable Available

    Community & neighborhood

    Security
    • Security features: Security System
    Community
    • Community features: Pool
    Location
    • Region: Graniteville
    • Subdivision: Gregg's Mill At Horse Creek

    HOA & financial

    HOA
    • Has HOA: Yes
    • HOA fee: $431 annually

    Other

    Other facts
    • Listing terms: Relocation Property,Contract
    • Road surface type: Paved, Asphalt

    Price history

    DateEventPrice
    4/16/2024Sold$415,900$156/sqft
    Source: Aiken MLS #209776 Report a problem
    3/15/2024Pending sale$415,900$156/sqft
    Source: REALTORS® of Greater Augusta #524107 Report a problem
    3/1/2024Price change$415,900-1%$156/sqft
    Source: REALTORS® of Greater Augusta #524107 Report a problem
    2/16/2024Price change$419,900-1.2%$157/sqft
    Source: Aiken MLS #209776 Report a problem
    1/23/2024Price change$424,900-1.2%$159/sqft
    Source: REALTORS® of Greater Augusta #524107 Report a problem
    1/10/2024Listed for sale$429,900+4.7%$161/sqft
    Source: REALTORS® of Greater Augusta #524107 Report a problem
    5/8/2023Sold$410,682+4%$154/sqft
    Source: Public Record Report a problem
    3/15/2023Pending sale$394,900$148/sqft
    Source: REALTORS® of Greater Augusta #509072 Report a problem
    12/30/2022Price change$394,900-1.3%$148/sqft
    Source: Consolidated MLS #552092 Report a problem
    11/1/2022Listed for sale$399,900$150/sqft
    Source: REALTORS® of Greater Augusta #509072 Report a problem

    Public tax history

    YearProperty taxesTax assessment
    2025$6,424 +259.2%$24,630 +51.5%
    2024$1,788 +601.9%$16,260 +625.9%
    2023$255 $2,240

    Find assessor info on the county website

    Neighborhood: 29829

    Nearby schools

    GreatSchools rating
    Schools provided by the listing agent
    • Elementary: Gloverville
    • Middle: Leavelle Mccampbell
    • High: Midland Valley

    Source: Aiken MLS. This data may not be complete. We recommend contacting the local school district to confirm school assignments for this home.

    Get pre-qualified for a loan
    At Zillow Home Loans, we can pre-qualify you in as little as 5 minutes with no impact to your credit score.

    An equal housing lender. NMLS #10287.

    Sell for more on Zillow
    Get a Zillow Showcase℠ listing at no additional cost and you could sell for .
    $428,000
    2% more
    +$8,560
    With Zillow Showcase(estimated)
    $436,560