Located within the desirable community of Midland Valley Country Club, this meticulously maintained residence at 119 Sugar Hill Drive offers refined golf course living with tranquil views across the 12th green. Pride of ownership is evident throughout, with well-appointed interiors and inviting outdoor spaces designed for both everyday comfort and effortless entertaining. A private courtyard creates a serene retreat for morning coffee or evening gatherings while enjoying the beautifully maintained fairways just beyond. Inside, spacious living areas are filled with natural light, and a finished basement provides exceptional flexibility for recreation, guest accommodations, a home office, fitness area, or hobby space. Generous storage throughout the home ensures everything has its place while maintaining a clean and organized feel. Just a short golf cart ride away, residents can enjoy dining, drinks, and social events at Horse Creek Tavern, all within a club community that is experiencing renewed enthusiasm under new ownership and management. Beyond the community, the property's location offers convenient access to the shopping, dining, cultural events, and professional hubs of Aiken, North Augusta, and Augusta, Georgia, providing the perfect balance of peaceful golf course living with easy connectivity to surrounding city amenities. This home delivers an exceptional opportunity to enjoy space, scenery, and community in one of Graniteville's most established and accessible settings.
For sale
Price cut: $40K (6/19)
$550,000
119 Sugar Hill Dr, Graniteville, SC 29829
4beds
3,624sqft
:
Get pre-qualified$3,257/mo
Single Family Residence
Built in 1994
0.74 Acres Lot
$535,500 Zestimate®
$152/sqft
$8/mo HOA
What's special
- 160 days |
- 321 |
- 15 |
Zillow last checked:
Listing updated:
Listed by:
William Seamon 803-270-7583,
Real Broker LLC
Source: Aiken MLS,MLS#: 222036
Facts & features
Interior
Bedrooms & bathrooms
- Bedrooms: 4
- Bathrooms: 3
- Full bathrooms: 3
Primary bedroom
- Area: 260
- Dimensions: 20 x 13
Bedroom 2
- Area: 204
- Dimensions: 17 x 12
Bedroom 3
- Area: 143
- Dimensions: 13 x 11
Bedroom 4
- Area: 168
- Dimensions: 14 x 12
Bonus room
- Area: 1020
- Dimensions: 34 x 30
Dining room
- Area: 156
- Dimensions: 13 x 12
Kitchen
- Area: 252
- Dimensions: 21 x 12
Living room
- Area: 308
- Dimensions: 22 x 14
Sunroom
- Area: 132
- Dimensions: 12 x 11
Heating
- Electric, Forced Air, Natural Gas
Cooling
- Central Air, Electric
Appliances
- Included: Microwave, Self Cleaning Oven, Cooktop, Dishwasher
Features
- Solid Surface Counters, Walk-In Closet(s), Wet Bar, Bedroom on 1st Floor, Cathedral Ceiling(s), Ceiling Fan(s), Primary Downstairs, Pantry, Eat-in Kitchen
- Flooring: Carpet, Hardwood, Tile
- Basement: See Remarks,Crawl Space,Finished,Game Room,Heated,Patio,Walk-Out Access,Workshop
- Number of fireplaces: 2
- Fireplace features: Gas, Living Room, Basement
Interior area
- Total structure area: 3,624
- Total interior livable area: 3,624 sqft
- Finished area above ground: 3,624
- Finished area below ground: 0
Video & virtual tour
Property
Parking
- Total spaces: 2
- Parking features: Workshop in Garage, Attached, Driveway, Garage Door Opener, Paved
- Attached garage spaces: 2
- Has uncovered spaces: Yes
Features
- Levels: Two
- Patio & porch: Deck, Patio, Porch
- Exterior features: Garden
- Pool features: None
- Fencing: Fenced
- Has view: Yes
Lot
- Size: 0.74 Acres
- Features: Views, Landscaped, On Golf Course, Sprinklers In Front, Sprinklers In Rear
Details
- Additional structures: Outbuilding
- Parcel number: 0501006011
- Special conditions: Standard
- Horse amenities: None
Construction
Type & style
- Home type: SingleFamily
- Architectural style: Cape Cod
- Property subtype: Single Family Residence
Materials
- Brick
- Foundation: Brick/Mortar
- Roof: See Remarks,Composition
Condition
- New construction: No
- Year built: 1994
Utilities & green energy
- Sewer: Septic Tank
- Water: Public, Well
- Utilities for property: Cable Available
Community & HOA
Community
- Features: Country Club, Golf
- Subdivision: Midland Valley Country Club
HOA
- Has HOA: Yes
- HOA fee: $100 annually
Location
- Region: Graniteville
Financial & listing details
- Price per square foot: $152/sqft
- Tax assessed value: $321,940
- Annual tax amount: $1,180
- Date on market: 3/1/2026
- Cumulative days on market: 161 days
- Listing terms: Submit
- Road surface type: Paved, Concrete
Estimated market value
$535,500
$509,000 - $562,000
$2,706/mo
Price history
| Date | Event | Price |
|---|---|---|
| 6/19/2026 | Price change | $550,000-6.8%$152/sqft |
Source:  Aiken MLS #222036 Report a problem Aiken MLS #222036 Report a problem | ||
| 4/5/2026 | Price change | $590,000-1.7%$163/sqft |
Source:  Hive MLS #552724 Report a problem Hive MLS #552724 Report a problem | ||
| 3/1/2026 | Listed for sale | $600,000+118.2%$166/sqft |
Source: Aiken MLS #222036 Report a problem | ||
| 5/6/2016 | Sold | $275,000-6.8%$76/sqft |
Source: Aiken MLS #92363 Report a problem | ||
| 3/8/2016 | Listed for sale | $295,000-0.8%$81/sqft |
Source: Coldwell Banker United, Realtors - Aiken Downtown #92363 Report a problem | ||
| 2/12/2016 | Sold | $297,500-0.8%$82/sqft |
Source: Public Record Report a problem | ||
| 1/14/2016 | Price change | $299,900-4%$83/sqft |
Source: Coldwell Banker United, Realtors - Aiken Downtown #92363 Report a problem | ||
| 11/10/2015 | Listed for sale | $312,375-3.9%$86/sqft |
Source: Coldwell Banker United Realtors - DT #92363 Report a problem | ||
| 7/2/2012 | Sold | $325,000$90/sqft |
Source: Aiken MLS #76494 Report a problem | ||
| 5/23/2012 | Price change | $325,000+1.6%$90/sqft |
Source: Coldwell Banker United, Realtors #76494 Report a problem | ||
| 3/28/2012 | Listed for sale | $319,900-5.6%$88/sqft |
Source: Coldwell Banker United, Realtors #76494 Report a problem | ||
| 4/28/2009 | Sold | $339,000-1.7%$94/sqft |
Source: Hive MLS #98004489 Report a problem | ||
| 5/12/2008 | Listing removed | $345,000$95/sqft |
Source: Visual Tour #59221 Report a problem | ||
| 4/16/2008 | Listed for sale | $345,000$95/sqft |
Source: Visual Tour #59221 Report a problem | ||
Public tax history
| Year | Property taxes | Tax assessment |
|---|---|---|
| 2025 | $1,180 | $12,880 |
| 2024 | $1,180 -0.2% | $12,880 |
| 2023 | $1,182 +2.6% | $12,880 |
| 2022 | $1,152 -0.2% | $12,880 |
| 2021 | $1,154 +11.4% | $12,880 +8.8% |
| 2020 | $1,036 | $11,840 |
| 2019 | -- | $11,840 |
| 2018 | $1,034 | $11,840 |
| 2017 | $1,034 | -- |
| 2015 | -- | -- |
| 2014 | $1,347 | -- |
| 2013 | $1,347 | -- |
| 2011 | -- | -- |
| 2009 | -- | -- |
| 2007 | -- | -- |
| 2006 | -- | -- |
| 2004 | -- | $5,200 |
Find assessor info on the county website
Monthly payment
Est. payment
Payment breakdown
Explore the cost of this home by adjusting the details. Changes won't be saved.Climate risks
Neighborhood: 29829
Nearby schools
GreatSchools rating
- 5/10Graniteville ElementaryGrades: PK-5Distance: 2.1 mi
- 3/10Leavelle Mccampbell Middle SchoolGrades: 6-8Distance: 2.3 mi
- 4/10Midland Valley High SchoolGrades: 9-12Distance: 2.2 mi
Schools provided by the listing agent
- Elementary: Graniteville
- Middle: Highland Springs Middle School
- High: Midland Valley
Source: Aiken MLS. This data may not be complete. We recommend contacting the local school district to confirm school assignments for this home.
- $456,000-- bd3 ba2.8k sqft117 Sugar Hill Dr, Graniteville, SC 29829Off Market
- $641,0004 bd4 ba4.5k sqft121 Sugar Hill Dr, Graniteville, SC 29829Off Market
- $300,0003 bd3 ba1.9k sqft115 Sugar Hill Dr, Graniteville, SC 29829Sold

- $648,200-- bd5 ba4.3k sqft123 Sugar Hill Dr, Graniteville, SC 29829Off Market
- $416,200-- bd4 ba2.8k sqft116 Sugar Hill Dr, Graniteville, SC 29829Off Market
- $392,1004 bd2 ba2.8k sqft118 Sugar Hill Dr, Graniteville, SC 29829Off Market
- $322,700-- bd3 ba1.8k sqft110 Sugar Hill Dr, Graniteville, SC 29829Off Market
- $277,400-- bd2 ba1.5k sqft112 Sugar Hill Dr, Graniteville, SC 29829Off Market
A local agent can set up tours, give advice and negotiate with sellers.
A local lender can help you make sure your offer is ready when you are.
Similar homes
- $549,9004 bd4 ba3.3k sqft298 Savannah Way, North Augusta, SC 29860For Sale
 MLS ID #224841, William Seamon, Real Broker LLC. Aiken MLS
 - $525,0004 bd3 ba3.2k sqft605 Whitewood Way, North Augusta, SC 29860For Sale
 MLS ID #224648, Shannon D Rollings, Shannon Rollings Real Estate. Aiken MLS
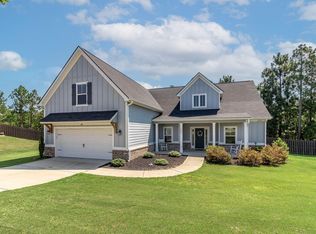
 - $389,9004 bd2 ba2.1k sqft8000 Crossbow Lndg, Graniteville, SC 29829New Construction
 MLS ID #224417, Lisa M Moss, Blanchard & Calhoun - Evans. Aiken MLS
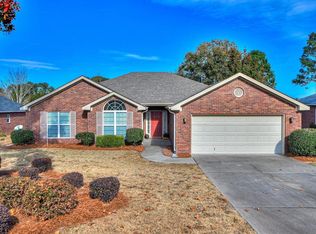
 - $368,0004 bd2 ba2.2k sqft537 Wickham Dr, Graniteville, SC 29829For Sale
 MLS ID #220687, Angela S Waters, United Real Estate, Aiken. Aiken MLS
 - $545,0003 bd3 ba3.1k sqft100 Scotch Pine Ct, Aiken, SC 29803For SaleMLS ID #224414, Lili M Youngblood, Meybohm Real Estate - Augusta. Aiken MLS
- $599,0004 bd3 ba2.9k sqft66 Waters Edge Drive, Aiken, SC 29803For Sale
 MLS ID #98256010, The Fabulous Augusta Homes Team, Fabulous Aiken Homes, Llc. Hive MLS
 - $549,5005 bd4 ba4.2k sqft1147 Scarborough Pass, Aiken, SC 29801For SaleMLS ID #222557, Rebekah Burger, Keller Williams Realty Aiken Partners. Aiken MLS
- $330,0003 bd2 ba1.9k sqft113 Midland Dr, Graniteville, SC 29829For SaleMLS ID #224599, William Seamon, Real Broker LLC. Aiken MLS
- $574,9004 bd3 ba3.5k sqft602 Branett Way, Evans, GA 30809For SaleMLS ID #100593605, Philip Jones, Re/max True Advantage. Hive MLS
- $550,0004 bd2 ba2.4k sqft419 Murrah Rd, North Augusta, SC 29860For SaleMLS ID #221206, William Seamon, Real Broker LLC. Aiken MLS
- $599,9004 bd4 ba3k sqft100 Nutmeg Ct, Aiken, SC 29803For SaleMLS ID #224428, Venus Morris Griffin, Meybohm Real Estate - Augusta. Aiken MLS
- $359,9005 bd4 ba3.1k sqft6026 Mahogany Ter, Graniteville, SC 29829For SaleMLS ID #223890, Tera Velasco, Meybohm Real Estate - North Au. Aiken MLS
- $329,9004 bd3 ba3.1k sqft3027 Rockwell Ct, Graniteville, SC 29829For SaleMLS ID #224271, William Seamon, Real Broker LLC. Aiken MLS
- $599,0004 bd4 ba3.5k sqft3112 Champagne Dr, Aiken, SC 29803For SaleMLS ID #224617, Monica Maldonado, Real Broker LLC/Aiken. Aiken MLS
- $524,9004 bd4 ba2.9k sqft2072 Manchester St, Beech Island, SC 29842For SaleMLS ID #223861, Regina Sanders, Berkshire Hathaway HomeServices Beazley, Realtors Aiken. Aiken MLS
- $339,0004 bd3 ba2.4k sqft7334 Round Stone Dr, Graniteville, SC 29829For SaleMLS ID #222823, Samantha Renee Bryant, Real Broker LLC/Aiken. Aiken MLS
- $549,9004 bd3 ba2.6k sqft1090 Brightwood Dr, Aiken, SC 29803For SaleMLS ID #223411, Kim Konopinski, Coldwell Banker Best Life Realty. Aiken MLS
- $559,9005 bd4 ba3.8k sqft366 Bridle Path Rd, North Augusta, SC 29860For SaleMLS ID #223694, Donatella M Armstrong Key, Blanchard & Calhoun - Evans. Aiken MLS
- $555,0003 bd3 ba2.9k sqft222 Devereux Dr, Aiken, SC 29803For SaleMLS ID #223668, Rebecca Cunningham, Keller Williams Realty Augusta Partners. Aiken MLS
- $585,0004 bd4 ba3.5k sqft3335 Glenview Dr, Aiken, SC 29803For SaleMLS ID #223898, Michael Terry Kneece, Meybohm Real Estate - Aiken. Aiken MLS
