The Pinnacle of Craftsmanship at Mount Vintage with 6 Bedrooms | 4 Bathrooms | 3-Car Side-Entry Garage | Large Custom Screened Porch! Where architectural artistry meets modern luxury in this fully custom, craftsman-built masterpiece in Mount Vintage makes an unforgettable first impression with its striking exterior, featuring a brick front porch topped with a rich tongue-and-groove ceiling and solid wood posts! As you pass through the 8-foot double-stained wood French front doors, you are greeted by an interior defined by soaring volumes and natural White Oak site-finished hardwoods that flow seamlessly throughout! The grand living room, anchored by a vaulted ceiling and a magnificent brick fireplace with a wood mantle flanked with beautiful built-in cabinet with glass front doors! Custom made glass shelves with wood frame allow light through while making the shelves look more substantial from outside the cabinet in both living room and kitchen! The kitchen is a true chef's showpiece, anchored by an oversized quartz island with bar seating and a farmhouse sink that serves as the heart of the home! Features premium upgrades, including a gas cooktop, a wall oven, and a built-in microwave, all framed by a custom-stained vent hood and a stunning brick backsplash! High-end wood cabinetry! Every detail has been considered for the modern host, from the dedicated coffee bar and/or butler's pantry with glass and open shelving to the large walk-in pantry equipped with custom shelving and convenient pull-out drawers! The dining room is highlighted by architectural flair with a coffered ceiling and board-and-batten wainscoting, creating timeless elegance! The main level owner's suite is a retreat, boasting a vaulted ceiling with exposed wood beams and a brick accent wall with large windows topped with transoms fill the room with natural light and provide direct access to the expansive screened porch! The ensuite bathroom is a spa-like retreat, showcasing a slipper tub set against a brick accent wall, two separate vanities with framed mirrors, and a tiled shower! Additional bedroom on the main level with custom wall treatment and nearby full bathroom with tiled shower surround! The home continues to impress with four additional bedrooms and a convenient walk-in attic for storage! One bedroom features a charming built-in window nook with bookshelves, one with a full private bathroom - all while another showcases custom board-and-batten wall treatment! Each of the four bathrooms in the home is finished with granite vanities and framed mirrors! Fantastic laundry room with 'Old World' style tiled flooring, lots of cabinetry, quartz countertops, and a utility sink! Even the transition spaces are thoughtfully designed, including an awesome mudroom and 8-foot interior doors that maintain a sense of grand scale throughout the floor plan! Outdoor living is just as refined, featuring a large screened porch with soaring ceilings and craftsmanship detailing that overlooks a private backyard and an extended patio! Complete with a Rinnai tankless water heater, and 30-year architectural shingles, this home combines the warmth of traditional design with the peace of mind of high-quality modern construction! Neighborhood amenities include: Town Center, The Grille, a 27-hole championship golf course, Junior Olympic size pool, Bocce Ball courts, Har-Tru clay tennis courts, gardening plots, a gym, a lending library and is convenient to shopping, restaurants, and hospitals. Please call and schedule your personal tour today.
New construction
$912,520
512 Schoolhouse Ln, North Augusta, SC 29860
6beds
3,452sqft
:
Get pre-qualified$5,581/mo
Single Family Residence
Built in 2026
0.66 Acres Lot
$-- Zestimate®
$264/sqft
$167/mo HOA
What's special
Custom board-and-batten wall treatmentFarmhouse sinkSoaring volumesSolid wood postsCustom-stained vent hoodVaulted ceilingStunning brick backsplash
- 84 days |
- 1,022 |
- 66 |
Zillow last checked:
Listing updated:
Listed by:
Shannon D Rollings offers@shannonr.com,
Shannon Rollings Real Estate
Source: Aiken MLS,MLS#: 223402
Facts & features
Interior
Bedrooms & bathrooms
- Bedrooms: 6
- Bathrooms: 4
- Full bathrooms: 4
Primary bedroom
- Level: Main
- Area: 252
- Dimensions: 18 x 14
Bedroom 2
- Level: Main
- Area: 143
- Dimensions: 13 x 11
Bedroom 3
- Level: Upper
- Area: 357
- Dimensions: 17 x 21
Bedroom 4
- Level: Upper
- Area: 224
- Dimensions: 14 x 16
Dining room
- Level: Main
- Area: 210
- Dimensions: 15 x 14
Kitchen
- Level: Main
- Area: 325
- Dimensions: 25 x 13
Living room
- Level: Main
- Area: 306
- Dimensions: 18 x 17
Other
- Description: BEDROOM 5
- Level: Upper
- Area: 169
- Dimensions: 13 x 13
Other
- Description: BEDROOM 6
- Level: Upper
- Area: 143
- Dimensions: 13 x 11
Heating
- Natural Gas
Cooling
- Central Air
Appliances
- Included: Range, Gas Water Heater, Cooktop, Dishwasher
Features
- Snack Bar, Solid Surface Counters, Walk-In Closet(s), Bedroom on 1st Floor, Cathedral Ceiling(s), Ceiling Fan(s), Kitchen Island, Primary Downstairs, Pantry
- Flooring: Ceramic Tile, Hardwood
- Basement: None
- Number of fireplaces: 1
- Fireplace features: Gas, Living Room, Gas Log
Interior area
- Total structure area: 3,452
- Total interior livable area: 3,452 sqft
- Finished area above ground: 3,452
- Finished area below ground: 0
Video & virtual tour
Property
Parking
- Total spaces: 3
- Parking features: Attached, Driveway, Garage Door Opener
- Attached garage spaces: 3
- Has uncovered spaces: Yes
Features
- Levels: Two
- Patio & porch: Porch, Screened
- Exterior features: See Remarks
- Pool features: None
Lot
- Size: 0.66 Acres
- Dimensions: 0.66Acres
- Features: Landscaped, Sprinklers In Rear
Details
- Additional structures: None
- Parcel number: 0990104040000
- Special conditions: Standard
- Horse amenities: None
Construction
Type & style
- Home type: SingleFamily
- Architectural style: Ranch
- Property subtype: Single Family Residence
Materials
- HardiPlank Type
- Foundation: Slab
- Roof: Composition,Shingle
Condition
- New construction: Yes
- Year built: 2026
Utilities & green energy
- Sewer: Public Sewer
- Water: Public
Community & HOA
Community
- Features: Country Club, Golf, Internet Available, Pool, Recreation Area, Tennis Court(s)
- Subdivision: Mount Vintage Plantation
HOA
- Has HOA: Yes
- HOA fee: $2,000 annually
Location
- Region: North Augusta
Financial & listing details
- Price per square foot: $264/sqft
- Date on market: 5/13/2026
- Cumulative days on market: 85 days
- Listing terms: Contract
- Road surface type: Paved
Estimated market value
Not available
Estimated sales range
Not available
Not available
Price history
| Date | Event | Price |
|---|---|---|
| 5/13/2026 | Listed for sale | $912,520$264/sqft |
Source:  Aiken MLS #223402 Report a problem Aiken MLS #223402 Report a problem | ||
Public tax history
Tax history is unavailable.
Monthly payment
Est. payment
Payment breakdown
Explore the cost of this home by adjusting the details. Changes won't be saved.Climate risks
Neighborhood: 29860
Nearby schools
GreatSchools rating
- 7/10Merriwether Elementary SchoolGrades: PK-5Distance: 6.6 mi
- 9/10Merriwether Middle SchoolGrades: 6-8Distance: 6.3 mi
- 4/10Strom Thurmond High SchoolGrades: 9-12Distance: 11.2 mi
Schools provided by the listing agent
- Elementary: Merriwether
- Middle: Merriwether
- High: Fox Creek
Source: Aiken MLS. This data may not be complete. We recommend contacting the local school district to confirm school assignments for this home.
- $75,000-- bd-- ba-- sqft326 Peter Carnes Dr, North Augusta, SC 29860Off Market
- $1,054,8004 bd5 ba4.4k sqft324 Peter Carnes Dr, North Augusta, SC 29860Off Market
- $574,9004 bd3 ba3k sqft327 Peter Carnes Dr, North Augusta, SC 29860For Sale
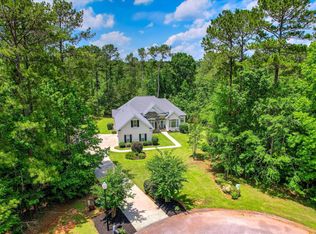
- $25,0000.7 acresLOT O Sixteen Cavalry Run, North Augusta, SC 29860Sold

- $564,0004 bd3 ba2.7k sqft527 Schoolhouse Ln, North Augusta, SC 29860Off Market
- $25,0000.7 acresLOT 16 O'Cavalry Run N, Augusta, SC --Sold
- $57,8513.77 acres325 Peter Carnes Dr, North Augusta, SC 29860Off Market
- $689,0005 bd4 ba3.1k sqft322 Peter Carnes Dr, North Augusta, SC 29860Sold
A local agent can set up tours, give advice and negotiate with sellers.
A local lender can help you make sure your offer is ready when you are.
Similar homes
- $825,0004 bd4 ba3.4k sqft108 Captain Johnsons Dr, North Augusta, SC 29860For Sale
 MLS ID #224642, Tom Witzel, RE/MAX True Advantage. Aiken MLS
 - $970,0004 bd4 ba3.3k sqft121 Olypmian Heights, North Augusta, SC 29860For Sale
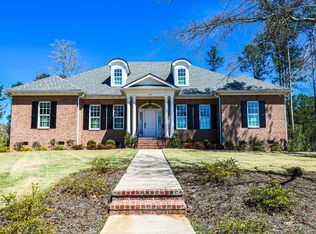
 MLS ID #98254355, Kristen Knispel, RE/MAX Reinvented. Hive MLS
 - $675,0004 bd3 ba3k sqft313 Militia Loop, North Augusta, SC 29860For Sale
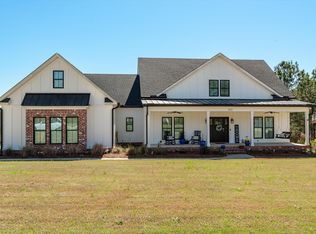 MLS ID #223937, Katie King, Southeastern Residential. Aiken MLS
 - $709,0004 bd4 ba2.7k sqft955 Colonel Shaws Way, North Augusta, SC 29860For Sale
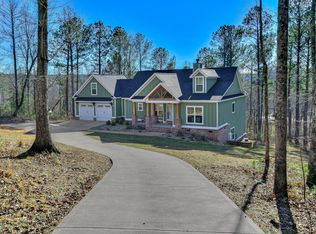 MLS ID #221699, Beth Owenby, Farmscape Realty. Aiken MLS
 - $713,0004 bd4 ba2.7k sqft315 James Booth Ct, North Augusta, SC 29860New ConstructionMLS ID #224493, Shannon D Rollings, Shannon Rollings Real Estate. Aiken MLS
- $675,0003 bd3 ba2.6k sqft427 Cavalry Run, North Augusta, SC 29860For SaleMLS ID #221743, Tom Witzel, RE/MAX True Advantage. Aiken MLS
- $849,0005 bd4 ba5k sqft10 Fox Creek Dr, North Augusta, SC 29860For SaleMLS ID #221423, Betty Beard, Meybohm Real Estate - North Au. Aiken MLS
- $600,0005 bd4 ba3.7k sqft153 Captain Johnsons Dr, North Augusta, SC 29860For SaleMLS ID #220266, Lesia H Price, Meybohm Real Estate - Augusta. Aiken MLS
- $569,9004 bd4 ba3.7k sqft178 Collin Reeds Rd, North Augusta, SC 29860New ConstructionAiken MLS
- $685,0003 bd4 ba2.8k sqft600 Morris Run, North Augusta, SC 29860New ConstructionMLS ID #224507, Shannon D Rollings, Shannon Rollings Real Estate. Aiken MLS
- from $491,9004 bd3 ba2.8k sqftThe Ransford Plan, Mount Vintage, North Augusta, SC 29860New ConstructionStanley Martin Homes
- $525,0004 bd3 ba3.2k sqft605 Whitewood Way, North Augusta, SC 29860For SaleMLS ID #224648, Shannon D Rollings, Shannon Rollings Real Estate. Aiken MLS
- $825,0004 bd3 ba3.3k sqft407 E Shoreline Dr, North Augusta, SC 29841For SaleMLS ID #224788, Shannon D Rollings, Shannon Rollings Real Estate. Aiken MLS
- from $546,9005 bd3 ba4.2k sqftThe Cameron Plan, Mount Vintage, North Augusta, SC 29860New ConstructionStanley Martin Homes
- $625,0004 bd4 ba2.7k sqft1005 Cooper Place Dr, North Augusta, SC 29860For SaleMLS ID #223463, Daniel L Minolfo, Real Broker LLC/Aiken. Aiken MLS
- $924,9004 bd3 ba2.9k sqft5190 N Tubman Road, Appling, GA 30802For SaleMLS ID #100576856, Southern Homes Group, Southern Homes Group Real Estate. Hive MLS
- $550,0004 bd2 ba2.4k sqft419 Murrah Rd, North Augusta, SC 29860For SaleMLS ID #221206, William Seamon, Real Broker LLC. Aiken MLS
- $910,6004 bd4 ba3.3k sqft703 Big Holley Drive, Martinez, GA 30907For SaleMLS ID #100587856, Kim Amerson-MacDonald, Meybohm Real Estate - Wheeler. Hive MLS
- $795,0005 bd4 ba4.1k sqft629 Emerald Crossing, Evans, GA 30809For SaleMLS ID #100587461, The Stone Team, Meybohm Real Estate - Wheeler. Hive MLS
- $980,0004 bd4 ba4.1k sqft4160 Stonegate Dr, Evans, GA 30809Active
 MLS ID #10769570, Amanda Hollimon, Meybohm LLC. GAMLS
