Elevated and Custom Design in this Unmatched Home where you'll feel Right at Home* From the moment you pull up the extended, double-length driveway, this architectural standout commands attention with its courtyard-entry garage and an expansive, covered front porch! Striking, wood-stained double doors open into a grand foyer, where a private home office makes an immediate statement with French glass-panel doors and a classic board-and-batten accent wall! The heart of the home opens into a breathtaking living room, anchored by soaring ceilings, a stunning balcony overlook from above, and a gas fireplace with a custom tile surround! Designed for everyday living and entertaining, the kitchen is an absolute showstopper! It features a massive central island with upgraded quartzite-look countertops and built-in drawer storage, a six-burner Cafe cooktop, a farmhouse sink, and a tiled backsplash! Cabinetry extends all the way to the ceiling, capped with illuminated, glass-front display cabinets, while a strategically placed window behind the workspace floods the room with natural light! Directly adjacent, a sun-drenched dining room leads out to a vaulted, screened porch - already wired and ready for your outdoor TV - overlooking a concrete patio and park-like backyard with mature landscaping! Hidden behind the kitchen is the ultimate functional luxury: a large walk-in pantry that functions as a prep area, complete with wrap-around countertops, custom cabinetry, and pull-out drawers! The main-level owner's suite serves as a true sanctuary, featuring an elegant tray ceiling and a spa-inspired bathroom! Inside, you'll find a double sink marble-topped vanity, a standalone soaking tub, and an oversized glass-encased shower with floor-to-ceiling tile and a built-in bench! The attached walk-in closet is a masterclass in organization, complete with its own center island and a full wall of custom built-in shelving, drawers, and cabinets! Two additional oversized guest bedrooms offer exceptional privacy; one features a private en-suite bath, while the other is just steps from a well-appointed hall bath - each boasting premium marble-topped vanities! The home's thoughtful footprint is completed by a high-end guest powder room, a massive walk-in laundry room with a utility sink, custom tile floors, lots of cabinery and a dedicated mud bench with surrounding built-ins! For those looking ahead, an enormous walk-in attic provides unparalleled storage with the potential to be converted in the future! Fully custom-built and meticulously detailed, this rare offering is entirely turnkey and ready for its first owner and is located with easy access to I-20 and more and in the picturesque Cooper Place neighborhood!
New construction
$685,000
600 Morris Run, North Augusta, SC 29860
3beds
2,878sqft
Single Family Residence
Built in 2026
0.47 Acres Lot
$-- Zestimate®
$238/sqft
$46/mo HOA
What's special
Six-burner cafe cooktopStunning balcony overlookExpansive covered front porchFarmhouse sinkPrivate en-suite bathGrand foyerHigh-end guest powder room
- 50 days
- 698
- 39
Likely to sell faster than
Zillow last checked:
Listing updated:
Listed by:
Shannon D Rollings offers@shannonr.com,
Shannon Rollings Real Estate
Source: Aiken MLS,MLS#: 224507
Facts & features
Interior
Bedrooms & bathrooms
- Bedrooms: 3
- Bathrooms: 4
- Full bathrooms: 3
- 1/2 bathrooms: 1
Primary bedroom
- Level: Main
- Area: 238
- Dimensions: 14 x 17
Bedroom 2
- Level: Upper
- Area: 168
- Dimensions: 14 x 12
Bedroom 3
- Level: Upper
- Area: 256
- Dimensions: 16 x 16
Dining room
- Level: Main
- Area: 224
- Dimensions: 16 x 14
Kitchen
- Level: Main
- Area: 238
- Dimensions: 17 x 14
Living room
- Level: Main
- Area: 306
- Dimensions: 18 x 17
Other
- Description: Office/Flex
- Level: Main
- Area: 64
- Dimensions: 8 x 8
Heating
- Forced Air, Natural Gas
Cooling
- Central Air, Electric
Appliances
- Included: Microwave, Self Cleaning Oven, Tankless Water Heater, Gas Water Heater, Cooktop, Dishwasher
Features
- Snack Bar, Solid Surface Counters, Walk-In Closet(s), Cathedral Ceiling(s), Ceiling Fan(s), Kitchen Island, Primary Downstairs, Pantry
- Flooring: Carpet, Ceramic Tile, Hardwood
- Basement: See Remarks
- Number of fireplaces: 1
- Fireplace features: Living Room, Gas Log
Interior area
- Total structure area: 2,878
- Total interior livable area: 2,878 sqft
- Finished area above ground: 2,878
- Finished area below ground: 0
Video & virtual tour
Property
Parking
- Total spaces: 2
- Parking features: Attached, Garage Door Opener
- Attached garage spaces: 2
Features
- Levels: Two
- Patio & porch: Patio, Porch, Screened
- Exterior features: See Remarks
- Pool features: None
Lot
- Size: 0.47 Acres
- Dimensions: 0.47 Acres
- Features: Landscaped, Sprinklers In Front, Sprinklers In Rear
Details
- Additional structures: See Remarks
- Parcel number: 1250008040000
- Special conditions: Standard
- Horse amenities: None
Construction
Type & style
- Home type: SingleFamily
- Architectural style: Ranch
- Property subtype: Single Family Residence
Materials
- Brick, HardiPlank Type
- Foundation: See Remarks
- Roof: Composition,Shingle
Condition
- New construction: Yes
- Year built: 2026
Utilities & green energy
- Sewer: Septic Tank
- Water: Public
Community & HOA
Community
- Features: See Remarks
- Subdivision: Cooper Place Edgefield Co.
HOA
- Has HOA: Yes
- HOA fee: $550 annually
Location
- Region: North Augusta
Financial & listing details
- Price per square foot: $238/sqft
- Date on market: 7/18/2026
- Cumulative days on market: 51 days
- Listing terms: Contract
- Road surface type: Paved
Estimated market value
Not available
Estimated sales range
Not available
Not available
Price history
| Date | Event | Price |
|---|---|---|
| 7/18/2026 | Listed for sale | $685,000$238/sqft |
Source:  Aiken MLS #224507 Report a problem Aiken MLS #224507 Report a problem | ||
Public tax history
Tax history is unavailable.
Monthly payment
Est. payment
Payment breakdown
Explore the cost of this home by adjusting the details. Changes won't be saved.Climate risks
Neighborhood: Murphys Estates
Nearby schools
Schools provided by the listing agent
- Elementary: Merriwether
- Middle: Merriwether
- High: Fox Creek
Source: Aiken MLS. This data may not be complete. We recommend contacting the local school district to confirm school assignments for this home.


Similar homes
- $625,0004 bd3 ba2.7k sqft1033 Cooper Place Dr, North Augusta, SC 29860For Sale
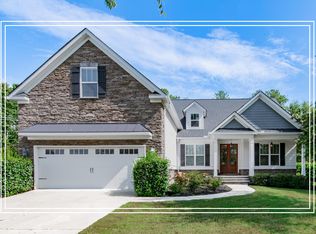 MLS ID #224933, Shannon D Rollings, Shannon Rollings Real Estate. Aiken MLS
 - $713,0004 bd4 ba2.7k sqft315 James Booth Ct, North Augusta, SC 29860New Construction
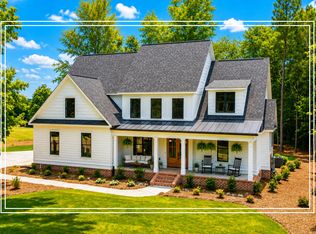 MLS ID #224493, Shannon D Rollings, Shannon Rollings Real Estate. Aiken MLS
 - $709,0004 bd4 ba2.7k sqft955 Colonel Shaws Way, North Augusta, SC 29860For Sale
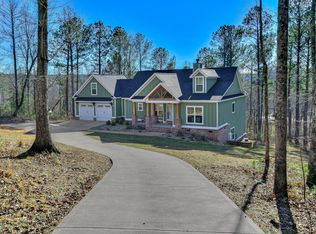 MLS ID #221699, Beth Owenby, Farmscape Realty. Aiken MLS
 - $550,0004 bd2 ba2.4k sqft419 Murrah Rd, North Augusta, SC 29860For Sale
 MLS ID #221206, William Seamon, Real Broker LLC. Aiken MLS
 - $690,0004 bd4 ba2.7k sqft908 Big Oak Circle, Martinez, GA 30907For Sale
 MLS ID #100577574, Sherri Melton, Keller Williams Realty Augusta Partners. Hive MLS
 - $649,9004 bd4 ba2.6k sqft205 Hornsby Lane, Evans, GA 30809For SaleMLS ID #100596053, Ehrin Fairey, EXP Realty, LLC. Hive MLS
- $364,9004 bd3 ba2.4k sqft6007 Bakerville Lane, North Augusta, SC 29860For SaleMLS ID #98257395, Rebecca Rickerson, AMY COOK & CO., LLC. Hive MLS
- $399,9993 bd3 ba2.7k sqft144 Fitzsimmons Drive, North Augusta, SC 29860For SaleMLS ID #98252661, Candace Riddle, Southeastern Residential, LLC. Hive MLS
- $664,0006 bd5 ba4.2k sqft320 Kirkwood Drive, Evans, GA 30809For SaleMLS ID #100593685, Sallie Shuford, Bragg & Associates Real Estate. Hive MLS
- $650,0005 bd4 ba3.4k sqft4312 Sabal Drive, Evans, GA 30809For SaleMLS ID #100583879, Farrah Barber, Meybohm Real Estate - Evans. Hive MLS
- $697,9004 bd5 ba3.4k sqft4304 Sabal Drive, Evans, GA 30809For SaleMLS ID #98257297, Lisa M Moss, Blanchard & Calhoun - Evans. Hive MLS
