Prepare to be captivated by this Spectacular all-one-level home in the highly desirable Cooper Place neighborhood, offering 3 bedrooms, 2 full baths, 1 half bath plus a full pool bathroom and an extraordinary outdoor oasis with a saltwater swimming pool, lovely screened porch with vaulted ceiling, 30x17 poolhouse/shop with fabulous outdoor kitchen - all on 0.60 acres with no one building to the left and gorgeous Green Giant Arborvitaes along the back of the property for added privacy! A beautiful stone front porch and a courtyard entry 2-car garage with man door on the backside, while the freshly stained front door opens to breathtaking 8-inch wide plank Heart of Pine flooring, custom plantation shutters, and custom cabinetry with soft-close drawers throughout! The spacious living room features a coffered ceiling, brick-surround fireplace, custom built-ins, abundant natural light, and direct access to the screened-in porch, creating a beautiful space for both everyday living and entertaining! The gourmet kitchen is sure to impress with an oversized island featuring breakfast bar seating, granite countertops, subway tile backsplash, double ovens, built-in microwave, refrigerator, dishwasher, pot filler, 5-burner gas cooktop, and a built in coffee bar with granite countertops including dual zone wine cooler! A spacious walk-in pantry with shelving provides excellent storage, while the adjacent breakfast room is filled with natural light! The inviting den offers glass-paneled French door entry, vaulted ceilings, and a ceiling fan, while the formal dining room showcases a beautiful chandelier, wainscoting, and crown molding! The beautiful owner bedroom features a ceiling fan and private access to the screened-in porch, while the ensuite bath boasts a double-sink vanity with granite countertops, framed mirrors, oversized walk-in shower with glass door and rainfall shower head, separate soaking tub, private water closet, and a walk-in closet! Two additional bedrooms, each with ceiling fans, share a spacious Jack-and-Jill bathroom featuring a double-sink vanity, granite countertops, and framed mirror! A beautifully appointed half bath with pedestal sink and framed mirror adds convenience for guests! The custom laundry room is truly something to see, offering a utility sink with granite countertops, built-in cabinetry for seasonal storage, and a convenient mudbench! Step outside to discover an incredible private retreat featuring a wood-burning fireplace with a breathtaking brick hearth and gas starter on the screened-in porch, overlooking an 18x39 mountain-lake-style saltwater pool with custom cover! The 17x30 pool house/shop offers a 12x30 covered porch, full bathroom, upstairs attic accessible by stairs, and a separate room for pool equipment! The show-stopping outdoor kitchen features a Memphis Pro pellet smoker/oven/grill with all-stainless construction and electric controller, plus a Fire Magic stainless steel power burner with dual burners and griddle, all complemented by durable marine-grade HDPE cabinetry! Custom pool and backyard landscape lighting create the perfect atmosphere for evening entertaining, while a custom French drain and dry river bed with landscaping extend from the back to the front of the property while remaining inside the property line! Additional features include a vapor barrier installed in the crawl space and a 12-zone irrigation system! This exceptional Cooper Place property combines timeless custom finishes, thoughtful design, incredible privacy, and resort-style outdoor living in one truly remarkable home!
For sale
$750,000
602 Morris Run, North Augusta, SC 29860
3beds
2,900sqft
Single Family Residence
Built in 2015
0.6 Acres Lot
$-- Zestimate®
$259/sqft
$46/mo HOA
What's special
Saltwater swimming poolBrick-surround fireplaceFull pool bathroomBeautiful stone front porchCustom plantation shuttersCoffered ceilingDouble ovens
- 4 days
- 640
- 56
Zillow last checked:
Listing updated:
Listed by:
Shannon D Rollings offers@shannonr.com,
Shannon Rollings Real Estate
Source: Aiken MLS,MLS#: 225308
Facts & features
Interior
Bedrooms & bathrooms
- Bedrooms: 3
- Bathrooms: 4
- Full bathrooms: 3
- 1/2 bathrooms: 1
Primary bedroom
- Level: Main
- Area: 315
- Dimensions: 21 x 15
Bedroom 2
- Level: Main
- Area: 196
- Dimensions: 14 x 14
Bedroom 3
- Level: Main
- Area: 168
- Dimensions: 14 x 12
Den
- Level: Main
- Area: 399
- Dimensions: 21 x 19
Dining room
- Level: Main
- Area: 196
- Dimensions: 14 x 14
Kitchen
- Level: Main
- Area: 192
- Dimensions: 16 x 12
Living room
- Level: Main
- Area: 361
- Dimensions: 19 x 19
Other
- Description: Breakfast
- Level: Main
- Area: 144
- Dimensions: 12 x 12
Heating
- Electric
Cooling
- Central Air, Electric
Appliances
- Included: Microwave, Range, Self Cleaning Oven, Refrigerator, Gas Water Heater, Cooktop, Dishwasher
Features
- Snack Bar, Solid Surface Counters, Walk-In Closet(s), Bedroom on 1st Floor, Cathedral Ceiling(s), Ceiling Fan(s), Kitchen Island, Primary Downstairs, Pantry
- Flooring: Carpet, Ceramic Tile, Hardwood
- Basement: Crawl Space
- Number of fireplaces: 1
- Fireplace features: Living Room, Outside
Interior area
- Total structure area: 2,900
- Total interior livable area: 2,900 sqft
- Finished area above ground: 2,900
- Finished area below ground: 0
Video & virtual tour
Property
Parking
- Total spaces: 2
- Parking features: Attached, Garage Door Opener
- Attached garage spaces: 2
Features
- Levels: One
- Patio & porch: Patio, Porch, Screened
- Has private pool: Yes
- Pool features: Salt Water, In Ground
- Fencing: Fenced
Lot
- Size: 0.6 Acres
- Dimensions: 0.60 Acres
- Features: Landscaped, Sprinklers In Front, Sprinklers In Rear
Details
- Additional structures: Other, Outdoor Kitchen, Storage, Workshop
- Parcel number: 1250008039000
- Special conditions: Standard
- Horse amenities: None
Construction
Type & style
- Home type: SingleFamily
- Architectural style: Ranch
- Property subtype: Single Family Residence
Materials
- Brick, Stucco
- Foundation: See Remarks
- Roof: Composition,Shingle
Condition
- New construction: No
- Year built: 2015
Utilities & green energy
- Sewer: Septic Tank
- Water: Public
Community & HOA
Community
- Features: See Remarks
- Subdivision: Cooper Place Edgefield Co.
HOA
- Has HOA: Yes
- HOA fee: $550 annually
Location
- Region: North Augusta
Financial & listing details
- Price per square foot: $259/sqft
- Date on market: 9/2/2026
- Cumulative days on market: 5 days
- Listing terms: Contract
- Road surface type: Paved
Estimated market value
Not available
Estimated sales range
Not available
Not available
Price history
| Date | Event | Price |
|---|---|---|
| 9/2/2026 | Listed for sale | $750,000$259/sqft |
Source:  Hive MLS #100600906 Report a problem Hive MLS #100600906 Report a problem | ||
Public tax history
Tax history is unavailable.
Monthly payment
Est. payment
Payment breakdown
Explore the cost of this home by adjusting the details. Changes won't be saved.Climate risks
Neighborhood: Murphys Estates
Nearby schools
Schools provided by the listing agent
- Elementary: Merriwether
- Middle: Merriwether
- High: Fox Creek
Source: Aiken MLS. This data may not be complete. We recommend contacting the local school district to confirm school assignments for this home.
- $685,0003 bd4 ba2.8k sqft600 Morris Run, North Augusta, SC 29860New Construction

- $373,700-- bd-- ba1.8k sqft279 Sweetwater Rd, North Augusta, SC 29860Off Market
- $619,900-- bd-- ba2.8k sqft598 Morris Run, North Augusta, SC 29860Off Market
- $584,0004 bd4 ba2.5k sqft599 Morris Run N, Augusta, SC --Off Market

Similar homes
- $--3 bd2 ba2.2k sqft1304 Shannon Dr, North Augusta, SC 29860Auction
 Auction.com 2
 - $625,0004 bd3 ba2.7k sqft1033 Cooper Place Dr, North Augusta, SC 29860For Sale
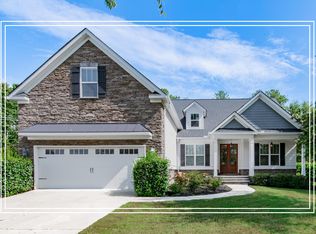 MLS ID #224933, Shannon D Rollings, Shannon Rollings Real Estate. Aiken MLS
 - $685,0003 bd4 ba2.8k sqft600 Morris Run, North Augusta, SC 29860New ConstructionMLS ID #224507, Shannon D Rollings, Shannon Rollings Real Estate. Aiken MLS
- $569,9004 bd2 ba2.3k sqft558 Annison Pointe Court, North Augusta, SC 29860For Sale
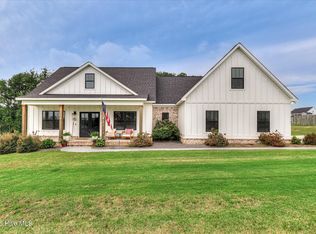
 MLS ID #100600946, Daniele Ennis, Jason Mitchell Real Estate. Hive MLS
 - $425,0003 bd2 ba2.5k sqft13 Farrington Way, North Augusta, SC 29860For SaleMLS ID #100599089, Christine Keller, Century 21 Jeff Keller Realty. Hive MLS
- $470,0004 bd4 ba3.1k sqft426 Bridle Path Road, North Augusta, SC 29860For SaleMLS ID #100600421, Noah McBride, Century 21 Magnolia. Hive MLS
- $860,0004 bd4 ba3.6k sqft310 James Booth Court, North Augusta, SC 29860For SaleMLS ID #98256363, Kristen Knispel, RE/MAX Reinvented. Hive MLS
