Timeless elegance and exceptional craftsmanship define this custom-built Kathy Owings home in the highly sought-after Rhodes Farm community. Featuring 4 bedrooms, 3.5 baths, and beautifully designed indoor and outdoor living spaces, this remarkable residence offers luxury, comfort, and effortless entertaining at every turn.
A welcoming foyer is flanked by a private office or sitting room and an elegant formal dining room, creating the perfect balance of functionality and sophistication. Beautiful plantation shutters throughout the home add warmth, character, and timeless appeal.
The heart of the home is the chef's kitchen, thoughtfully designed for both everyday living and entertaining. It features granite countertops, an oversized island with seating and storage, a walk-in pantry, butler's pantry with wet bar, prep sink, pot filler, premium Miele appliances, a six-burner Wolf rangetop, Bosch dishwasher, and a KitchenAid French-door refrigerator. The kitchen opens seamlessly to the spacious family room, highlighted by a coffered ceiling, gas fireplace, and an integrated sound system throughout the main level.
The luxurious main-level owner's suite is a private retreat featuring a spacious walk-in closet and a spa-inspired en suite bath with dual vanities, a soaking tub, and an oversized walk-in shower with body sprays and a handheld shower head. The adjoining laundry room offers abundant cabinetry, a utility sink, and convenient access from the owner's suite.
Upstairs, you'll find three generously sized bedrooms with ceiling fans and large closets. One bedroom features a private en suite bath, while the other two share a Jack-and-Jill bath. Two walk-in attic spaces provide exceptional storage.
Designed for year-round enjoyment, the screened porch overlooks a stunning private brick courtyard that truly sets this home apart. The outdoor living space features a fully equipped brick outdoor kitchen complete with a Lynx infrared gas grill, Lynx side burner, medium Big Green Egg, generous storage, and a beautifully lighted arbor--creating the perfect setting for family gatherings and entertaining. Thoughtfully designed landscape lighting enhances the courtyard and mature maple trees, creating an inviting ambiance day and night.
Additional features include an oversized two-car garage with custom cabinetry, a utility sink, extra parking pad, a full-size refrigerator, tankless hot water heater, a Rain Bird irrigation system, covered gutters with underground drainage, an encapsulated crawl space with dehumidifier and sump pump, abundant storage throughout, and the exceptional quality and attention to detail that Kathy Owings homes are known for.
Ideally located just minutes from Savannah Rapids Pavilion, the Augusta Canal walking and biking trails, shopping, dining, medical facilities, and top-rated Columbia County schools, this move-in-ready custom home offers the perfect combination of luxury, convenience, and timeless design. A rare opportunity to own one of Rhodes Farm's finest homes.
For sale
$910,600
703 Big Holley Drive, Martinez, GA 30907
4beds
3,390sqft
Single Family Residence
Built in 2010
10,716 Square Feet Lot
$881,200 Zestimate®
$269/sqft
$92/mo HOA
What's special
Gas fireplaceExtra parking padWalk-in pantrySpacious walk-in closetPrivate en suite bathJack-and-jill bathGranite countertops
- 14 days |
- 1,133 |
- 33 |
Likely to sell faster than
Zillow last checked:
Listing updated:
Listed by:
Kim Amerson-MacDonald 706-825-5349,
Meybohm Real Estate - Wheeler
Source: Hive MLS,MLS#: 100587856 Originating MLS: REALTORS® of Greater Augusta
Originating MLS: REALTORS® of Greater AugustaFacts & features
Interior
Bedrooms & bathrooms
- Bedrooms: 4
- Bathrooms: 4
- Full bathrooms: 3
- 1/2 bathrooms: 1
Rooms
- Room types: Dining Room, Office, Breakfast Room, Family Room, Master Bedroom, Bedroom 2, Bedroom 3, Bedroom 4, Other
Primary bedroom
- Level: Main
- Dimensions: 15 x 20
Bedroom 2
- Level: Second
- Dimensions: 17 x 19
Bedroom 3
- Level: Second
- Dimensions: 13 x 13
Bedroom 4
- Level: Second
- Dimensions: 19 x 14
Breakfast room
- Level: Main
- Dimensions: 16 x 9
Dining room
- Level: Main
- Dimensions: 15 x 13
Family room
- Level: Main
- Dimensions: 18 x 19
Kitchen
- Level: Main
- Dimensions: 18 x 12
Office
- Level: Main
- Dimensions: 15 x 12
Other
- Description: Screened Porch
- Level: Main
- Dimensions: 18 x 12
Heating
- Fireplace(s), Electric, Heat Pump
Cooling
- Ceiling Fan(s), Multi Units
Appliances
- Included: Vented Exhaust Fan, Gas Cooktop, Down Draft, Built-In Microwave, Built-In Electric Oven, See Remarks, Refrigerator, Disposal, Dishwasher
- Laundry: Dryer Hookup, Washer Hookup, Laundry Room
Features
- Sound System, Master Downstairs, Walk-in Closet(s), High Ceilings, Entrance Foyer, Bookcases, Kitchen Island, Ceiling Fan(s), Pantry, Walk-in Shower, Eat-in Kitchen, Gas Log, Walk-In Closet(s)
- Flooring: Carpet, Ceramic Tile, Hardwood
- Attic: Partially Floored,Storage,Walk-In,See Remarks
- Has fireplace: Yes
- Fireplace features: Gas Log
Interior area
- Total structure area: 3,390
- Total interior livable area: 3,390 sqft
Video & virtual tour
Property
Parking
- Total spaces: 2
- Parking features: Garage Faces Rear, Concrete, Garage Door Opener, Garage
- Attached garage spaces: 2
- Details: Extra Parking Pad
Features
- Levels: Two
- Patio & porch: Patio, Porch, Screened, See Remarks, Front Porch
- Exterior features: Gas Grill, Outdoor Kitchen, Outdoor Grill
- Fencing: Brick,Back Yard,Wood
- Has view: Yes
- View description: See Remarks
- Frontage type: See Remarks
Lot
- Size: 10,716 Square Feet
- Dimensions: 0.246
- Features: Level, See Remarks, Landscaped, Sprinklers in Front, Sprinklers in Rear, Other
Details
- Additional structures: Outdoor Kitchen
- Parcel number: 084 129
- Zoning: R-1
Construction
Type & style
- Home type: SingleFamily
- Property subtype: Single Family Residence
Materials
- Brick, Wood Frame
- Foundation: Crawl Space
- Roof: Architectural Shingle
Condition
- New construction: No
- Year built: 2010
Utilities & green energy
- Sewer: County Sewer
- Water: County Water
- Utilities for property: Cable Available, Natural Gas Connected, Sewer Connected, Water Connected
Community & HOA
Community
- Subdivision: Rhodes Farm
HOA
- Has HOA: Yes
- Amenities included: Maintenance Common Areas, Park, Sidewalks, Street Lights, Trail(s)
- HOA fee: $1,100 annually
- HOA name: AMP HOA Management LLC
- HOA phone: 706-250-0477
Location
- Region: Martinez
Financial & listing details
- Price per square foot: $269/sqft
- Tax assessed value: $314,709
- Annual tax amount: $2,438
- Date on market: 7/10/2026
- Cumulative days on market: 14 days
- Listing agreement: Exclusive Agency
- Listing terms: Cash,Conventional,FHA,VA Loan
- Road surface type: Paved
Estimated market value
$881,200
$837,000 - $925,000
$3,241/mo
Price history
| Date | Event | Price |
|---|---|---|
| 7/10/2026 | Listed for sale | $910,600+920.3%$269/sqft |
Source:  Hive MLS #100587856 Report a problem Hive MLS #100587856 Report a problem | ||
| 4/15/2010 | Sold | $89,250$26/sqft |
Source: Hive MLS #98215893 Report a problem | ||
Public tax history
| Year | Property taxes | Tax assessment |
|---|---|---|
| 2025 | $2,438 +2.5% | $786,774 +6.2% |
| 2024 | $2,378 +13.1% | $740,967 +11.2% |
| 2023 | $2,103 -8.9% | $666,179 +1.5% |
| 2022 | $2,307 +7.4% | $656,551 +13.2% |
| 2021 | $2,148 -2.1% | $580,115 +147.9% |
| 2020 | $2,194 +13.8% | $234,017 +14.8% |
| 2019 | $1,928 +1.7% | $203,901 +1.7% |
| 2018 | $1,896 +2.9% | $200,559 +4% |
| 2017 | $1,842 -3.2% | $192,902 -0.6% |
| 2016 | $1,902 +10.7% | $194,005 +5.3% |
| 2015 | $1,719 +11.2% | $184,262 +7.2% |
| 2014 | $1,545 +6.8% | $171,934 +2.6% |
| 2012 | $1,447 -73.9% | $167,580 -18.5% |
| 2011 | $5,546 | $205,582 |
Find assessor info on the county website
Monthly payment
Est. payment
Payment breakdown
Explore the cost of this home by adjusting the details. Changes won't be saved.Climate risks
Neighborhood: 30907
Nearby schools
GreatSchools rating
- 8/10Stevens Creek Elementary SchoolGrades: PK-5Distance: 1.9 mi
- 7/10Stallings Island Middle SchoolGrades: 6-8Distance: 2 mi
- 8/10Lakeside High SchoolGrades: 9-12Distance: 3.1 mi
Schools provided by the listing agent
- Elementary: Stevens Creek
- Middle: Stallings Island
- High: Lakeside
Source: Hive MLS. This data may not be complete. We recommend contacting the local school district to confirm school assignments for this home.
- $991,9005 bd5 ba3.6k sqft4008 Blue Pond Way, Martinez, GA 30907Off Market
- $802,9004 bd4 ba3.5k sqft705 Big Holley Dr, Martinez, GA 30907Off Market

- $---- bd-- ba-- sqft701 Big Holley Dr, Augusta, GA 30907Off Market
- $1,129,8006 bd7 ba4.7k sqft4012 Blue Pond Way, Augusta, GA 30907Off Market
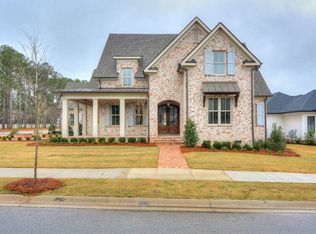
- $1,000,5000.27 Acres310 Little Branch Ln, Martinez, GA 30907Off Market
- $845,1004 bd5 ba3.8k sqft707 Big Holley Dr, Martinez, GA 30907Off Market
- $1,148,1006 bd6 ba4.7k sqft4012 Blue Pond Way, Martinez, GA 30809Off Market
- $1,156,8006 bd7 ba4.7k sqft4012 Blue Pond Way, Evans, GA 30809Off Market
A local agent can set up tours, give advice and negotiate with sellers.
A local lender can help you make sure your offer is ready when you are.
Similar homes
- $950,0005 bd4 ba3.6k sqft711 Big Holley Drive, Martinez, GA 30907For Sale
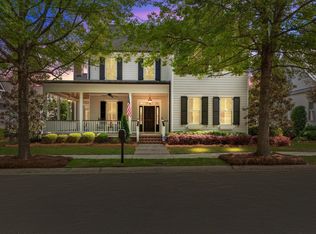
 MLS ID #98255873, Beverly Hixon, Meybohm Real Estate - Evans. Hive MLS
 - $700,0004 bd4 ba2.7k sqft908 Big Oak Circle, Martinez, GA 30907For Sale
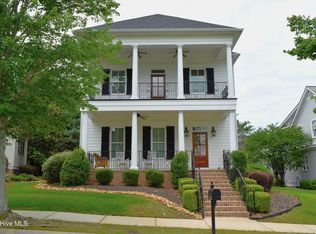 MLS ID #100577574, Sherri Melton, Keller Williams Realty Augusta Partners. Hive MLS
 - $744,0006 bd5 ba3.9k sqft1211 Arcilla Pointe, Martinez, GA 30907For Sale
 MLS ID #100578128, Natalie Poteete, RE/MAX Reinvented. Hive MLS
 - $645,0004 bd4 ba3.2k sqft3762 W Lake Drive, Martinez, GA 30907For Sale
 MLS ID #100578568, Greg Oldham, Meybohm Real Estate - Evans. Hive MLS
 - $500,0003 bd2 ba2k sqft732 Greenfield Abbey Court, Martinez, GA 30907For SaleMLS ID #100590625, LHP And Company, Meybohm Real Estate - Evans. Hive MLS
- $899,0004 bd5 ba4.2k sqft3307 Somerset Place, Augusta, GA 30909For SaleMLS ID #100584478, Robert M Bentley, Southeastern Residential, LLC. Hive MLS
- $885,0004 bd5 ba4.2k sqft608 Emerald Xing, Evans, GA 30809For SaleMLS ID #222778, Steve J Dubay, Meybohm Real Estate - North Au. Aiken MLS
- $685,9004 bd4 ba4.1k sqft3685 Bay Point, Martinez, GA 30907For SaleMLS ID #98256369, Nanda de Laurentys, Blanchard & Calhoun - Evans. Hive MLS
- $795,0005 bd4 ba4.1k sqft629 Emerald Crsg, Evans, GA 30809For SaleMLS ID #100587461, The Stone Team, Meybohm Real Estate - Wheeler. Hive MLS
- $980,0004 bd4 ba4.1k sqft4160 Stonegate Drive, Evans, GA 30809For SaleMLS ID #100574538, Amanda Hollimon, Meybohm Real Estate - Evans. Hive MLS
- $825,0005 bd5 ba3.3k sqft205 Dixon Court, Evans, GA 30809For SaleMLS ID #100579576, Madera Hollowell, Southeastern Residential, LLC. Hive MLS
- $585,0004 bd3 ba3k sqft1223 Arcilla Pointe, Martinez, GA 30907For SaleMLS ID #100575028, Naresh P Punjabi, Connect Realty, LLC. Hive MLS
- $795,0004 bd5 ba3.4k sqft304 Hornsby Lane, Evans, GA 30809For SaleMLS ID #98256169, The Stone Team, Meybohm Real Estate - Wheeler. Hive MLS
- $784,0004 bd3 ba3.5k sqft3 Tall Pine Court, Augusta, GA 30909For SaleMLS ID #98256280, James Hadden, Jim Hadden Real Estate. Hive MLS
- $730,0005 bd4 ba3.9k sqft3483 Greenway Drive, Evans, GA 30809For SaleMLS ID #98257315, Debra Vernon, Blanchard & Calhoun - Evans. Hive MLS
- $710,0005 bd4 ba2.9k sqft1715 Gannet Drive, Evans, GA 30809For SaleMLS ID #100584866, Greg Oldham, Meybohm Real Estate - Evans. Hive MLS
- $619,9004 bd4 ba2.9k sqft614 Oberlin Road, Augusta, GA 30909For SaleMLS ID #100587765, Dylan Lyons, Lyons Property Group, LLC. Hive MLS
- $725,0005 bd4 ba3.9k sqft1052 Emerald Pl, Evans, GA 30809Active Under Contract
 MLS ID #10787375, Ansley Hampton, Century 21 Results. GAMLS
 - $849,0005 bd4 ba5k sqft10 Fox Creek Dr, North Augusta, SC 29860For SaleMLS ID #221423, Betty Beard, Meybohm Real Estate - North Au. Aiken MLS
- $1,143,0005 bd6 ba3.9k sqft5068 Grande Park, Evans, GA 30809For SaleMLS ID #100578643, Brittany Hopkins, Meybohm - New Home Div.. Hive MLS
