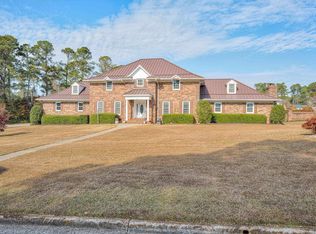
Discover timeless charm and exceptional space on this 1.45-acre fenced corner lot in the beautiful Windtree neighborhood, surrounded by mature landscaping and enhanced by a circular driveway leading to a charming brick colonial with two car garage! This stately home offers 5 bedrooms, 3.5 baths, and a thoughtfully designed layout ideal for everyday living and refined entertaining! Step inside to a beautiful entryway that sets the tone for the craftsmanship found throughout - hardwood floors and crown molding! The formal dining room features wainscoting and crown molding, while the formal living room provides an inviting setting for gatherings! The spacious kitchen impresses with double ovens, refrigerator, dishwasher, wine cooler, island with range, pantry, expansive cabinetry, and a convenient desk area! A bright breakfast area overlooks the grounds and flows seamlessly into the main living spaces! A cozy den offers the perfect retreat with its fireplace, built-ins, ceiling fan, and direct access to the screened porch - ideal for relaxing in any season! One bedroom on the main level with a nearby full bath provides flexibility for guests or multigenerational living! The main level also includes a laundry room with extra storage and half bath for added convenience! The owner's suite delivers a private haven with his-and-her closets and an ensuite featuring a jacuzzi tub with tile surround, double-sink vanity with framed mirror, and a walk-in tiled shower! Three additional bedrooms share a well-appointed full hall bath with double-sink vanity, PLUS an office perfect for working from home! Combining classic charm with modern comfort, this beautifully maintained property offers the space, style, and setting you've been searching for! Great location with easy access to I-20, SRS, Fort Gordon and so much more!
Sold for $520,000
$520,000
8 Fox Creek Dr, North Augusta, SC 29860
5beds
4,242sqft
Single Family Residence
Built in 1989
1.45 Acres Lot
$524,200 Zestimate®
$123/sqft
$3,310 Estimated rent
Home value
$524,200
$482,000 - $571,000
$3,310/mo
Zestimate® history
Owner options
List your home for rent
$3,310/mo
Rent Zestimate®
Find your next renter with Zillow Rental Manager. Plus, with online applications, you can quickly screen prospective tenants – for free.
$3,310/mo
Rent Zestimate®
Refinance and save
$3,147/mo
Est. payment
Refinancing to a lower rate could help reduce your monthly payments and save thousands over the life of the loan.
$3,147/mo
Est. payment
Explore your selling options
Work with a Zillow partner agent
Leverage their expertise and Zillow's premium Showcase listings to get your home seen by more buyers.
Get startedList with your own agent
Get your home in front of millions of buyers by listing it on Zillow.
Learn how to do itSell it yourself
Take full control of how buyers see your home on Zillow by listing For Sale by Owner (FSBO).
List your homeWhat's special
Charming brick colonialTwo car garageSurrounded by mature landscapingHardwood floorsBeautiful entrywayCircular drivewayCrown molding
Zillow last checked:
Listing updated:
Listed by:
Shannon D Rollings 803-278-1818,
Shannon Rollings Real Estate
Bought with:
Brittany Hurt Duncan, 105105
Hurt Realty, LLC
Source: Aiken MLS,MLS#: 221179
Facts & features
Interior
Bedrooms & bathrooms
- Bedrooms: 5
- Bathrooms: 4
- Full bathrooms: 3
- 1/2 bathrooms: 1
Primary bedroom
- Level: Upper
- Area: 306
- Dimensions: 18 x 17
Bedroom 2
- Level: Main
- Area: 144
- Dimensions: 12 x 12
Bedroom 3
- Level: Upper
- Area: 150
- Dimensions: 15 x 10
Bedroom 4
- Level: Upper
- Area: 120
- Dimensions: 12 x 10
Den
- Level: Main
- Area: 285
- Dimensions: 19 x 15
Dining room
- Level: Main
- Area: 204
- Dimensions: 17 x 12
Kitchen
- Level: Main
- Area: 252
- Dimensions: 18 x 14
Living room
- Level: Main
- Area: 204
- Dimensions: 17 x 12
Other
- Description: Breakfast
- Level: Main
- Area: 160
- Dimensions: 16 x 10
Other
- Description: LOFT /BED 5 3rd Floor
- Level: Upper
- Area: 435
- Dimensions: 29 x 15
Heating
- Electric, Forced Air, Heat Pump
Cooling
- Central Air, Electric, Heat Pump
Appliances
- Included: Microwave, Self Cleaning Oven, Refrigerator, Gas Water Heater, Cooktop, Dishwasher
Features
- Solid Surface Counters, Walk-In Closet(s), Bedroom on 1st Floor, Ceiling Fan(s), Kitchen Island, Pantry
- Flooring: Carpet, Ceramic Tile, Hardwood
- Basement: Crawl Space
- Number of fireplaces: 2
- Fireplace features: Living Room, Wood Burning
Interior area
- Total structure area: 4,242
- Total interior livable area: 4,242 sqft
- Finished area above ground: 4,242
- Finished area below ground: 0
Property
Parking
- Total spaces: 2
- Parking features: Attached, Garage Door Opener
- Attached garage spaces: 2
Features
- Levels: Two
- Patio & porch: Deck, Porch, Screened
- Exterior features: See Remarks
- Pool features: None
Lot
- Size: 1.45 Acres
- Features: Wooded, Corner Lot, Landscaped, Sprinklers In Front, Sprinklers In Rear
Details
- Additional structures: See Remarks
- Parcel number: 0042002004
- Special conditions: Standard
- Horse amenities: None
Construction
Type & style
- Home type: SingleFamily
- Architectural style: Ranch
- Property subtype: Single Family Residence
Materials
- Brick
- Foundation: See Remarks
- Roof: Composition,Shingle
Condition
- New construction: No
- Year built: 1989
Utilities & green energy
- Sewer: Septic Tank
- Water: Public
Community & HOA
Community
- Features: See Remarks
- Subdivision: Windtree
HOA
- Has HOA: Yes
- HOA fee: $120 annually
Location
- Region: North Augusta
Financial & listing details
- Price per square foot: $123/sqft
- Tax assessed value: $454,110
- Date on market: 1/7/2026
- Cumulative days on market: 139 days
- Listing terms: Contract
- Road surface type: Paved
Price history
| Date | Event | Price |
|---|---|---|
| 5/26/2026 | Sold | $520,000-13.3%$123/sqft |
Source:  Aiken MLS #221179 Report a problem Aiken MLS #221179 Report a problem | ||
| 5/11/2026 | Pending sale | $599,900$141/sqft |
Source:  Hive MLS #98251979 Report a problem Hive MLS #98251979 Report a problem | ||
| 1/22/2026 | Contingent | $599,900$141/sqft |
Source: Aiken MLS #221179 Report a problem | ||
| 1/22/2026 | Pending sale | $599,900$141/sqft |
Source: Hive MLS #550709 Report a problem | ||
| 1/7/2026 | Listed for sale | $599,900+43.9%$141/sqft |
Source: Hive MLS #550709 Report a problem | ||
| 3/24/2021 | Listing removed | -- |
Source: Owner Report a problem | ||
| 9/8/2015 | Sold | $417,000-0.7%$98/sqft |
Source: Public Record Report a problem | ||
| 5/30/2015 | Listed for sale | $420,000+2.9%$99/sqft |
Source: Owner #2486847 Report a problem | ||
| 9/9/2010 | Sold | $408,000$96/sqft |
Source: Public Record Report a problem | ||
Public tax history
| Year | Property taxes | Tax assessment |
|---|---|---|
| 2025 | -- | -- |
| 2024 | $368 | -- |
| 2023 | $368 +9.4% | -- |
| 2022 | $336 | $18,160 |
| 2021 | $336 | $18,160 +1.3% |
| 2020 | $336 | $17,920 |
| 2019 | -- | $17,920 |
| 2018 | $336 | $17,920 |
| 2017 | $336 -94.9% | -- |
| 2016 | $6,552 | -- |
| 2015 | $6,552 +241.7% | -- |
| 2014 | $1,917 | -- |
| 2013 | $1,917 | -- |
| 2011 | -- | -- |
| 2009 | -- | -- |
| 2007 | -- | -- |
| 2006 | -- | -- |
| 2004 | -- | $9,970 |
| 2002 | -- | $9,970 +7.7% |
| 2000 | -- | $9,260 |
Find assessor info on the county website
Neighborhood: 29860
Nearby homes
- $594,000-- bd3 ba4.5k sqft6 Fox Creek Dr, North Augusta, SC 29860Off Market
- $849,0005 bd4 ba5k sqft10 Fox Creek Dr, North Augusta, SC 29860For Sale
- $492,2003 bd3 ba2.8k sqft9 Fox Creek Dr, North Augusta, SC 29860Off Market
- $455,4004 bd4 ba1 sqft202 Oakhurst Dr N, Augusta, GA 30919Off Market
- $573,2004 bd3 ba3.6k sqft7 Fox Creek Dr, North Augusta, SC 29860Off Market
- $644,5004 bd3 ba3.9k sqft201 Oakhurst Dr, North Augusta, SC 29860Off Market
- $543,8004 bd4 ba4k sqft11 Fox Creek Dr, North Augusta, SC 29860Off Market
- $499,2004 bd4 ba3.8k sqft202 Oakhurst Dr, North Augusta, SC 29860Off Market
Nearby schools
GreatSchools rating
- 5/10Mossy Creek Elementary SchoolGrades: PK-5Distance: 1.8 mi
- 6/10North Augusta Middle SchoolGrades: 6-8Distance: 4.6 mi
- 6/10North Augusta High SchoolGrades: 9-12Distance: 2.3 mi
Schools provided by the listing agent
- Elementary: Mossy Creek
- Middle: N Augusta
- High: N Augusta
Source: Aiken MLS. This data may not be complete. We recommend contacting the local school district to confirm school assignments for this home.


Get pre-qualified for a loan
At Zillow Home Loans, we can pre-qualify you in as little as 5 minutes with no impact to your credit score.An equal housing lender. NMLS #10287.
Sell for more on Zillow
Get a Zillow Showcase℠ listing at no additional cost and you could sell for .
$524,200
2% more
+$10,484
With Zillow Showcase(estimated)
$534,684
- South Carolina
- Aiken County
- North Augusta
- 29860
- 8 Fox Creek Dr
Nearby cities
Nearby neighborhoods
Nearby zip codes
Other North Augusta Topics
