Welcome to this exceptional 5-bedroom, 3.5-bath brick home nestled in the sought-after Savannah Barony neighborhood of North Augusta. Combining timeless curb appeal with an inviting floor plan, this home offers the perfect blend of comfort, style, and functionality.
Step inside to discover soaring ceilings in the dramatic great room, creating a light-filled gathering space that's both impressive and welcoming. The spacious primary suite is conveniently located on the main level, providing a private retreat with easy everyday living.
Upstairs, you'll find four generously sized guest bedrooms, offering plenty of space for family, friends, a home office, or flex rooms to fit your lifestyle.
Out back, your own private oasis awaits. The sparkling swimming pool is the centerpiece of the backyard, making it the ideal spot for relaxing, entertaining, or enjoying warm Georgia days with family and friends.
With its distinctive architecture, thoughtful layout, and unforgettable character, this is more than just a house--it's a home you'll love coming back to every day. Located in the desirable Savannah Barony community, you'll enjoy a peaceful setting with convenient access to shopping, dining, golf, and everything North Augusta has to offer.
For sale
$850,000
154 River Wind Drive, North Augusta, SC 29841
5beds
4,004sqft
Single Family Residence
Built in 2004
0.74 Acres Lot
$824,800 Zestimate®
$212/sqft
$42/mo HOA
What's special
Sparkling swimming poolThoughtful layoutPrivate retreatLight-filled gathering spaceDistinctive architectureInviting floor planTimeless curb appeal
- 89 days
- 381
- 32
Zillow last checked:
Listing updated:
Listed by:
Greg Oldham 706-877-4000,
Meybohm Real Estate - Evans
Source: Hive MLS,MLS#: 100591457 Originating MLS: REALTORS® of Greater Augusta
Originating MLS: REALTORS® of Greater AugustaFacts & features
Interior
Bedrooms & bathrooms
- Bedrooms: 5
- Bathrooms: 4
- Full bathrooms: 3
- 1/2 bathrooms: 1
Rooms
- Room types: Great Room, Dining Room, Breakfast Room, Master Bedroom, Bedroom 2, Bedroom 3, Bedroom 4, Bedroom 5, Office
Primary bedroom
- Level: Main
- Dimensions: 18 x 18
Bedroom 2
- Level: Upper
- Dimensions: 16 x 14
Bedroom 3
- Level: Upper
- Dimensions: 12 x 11
Bedroom 4
- Level: Upper
- Dimensions: 12 x 12
Bedroom 5
- Level: Upper
- Dimensions: 12 x 12
Breakfast room
- Level: Main
- Dimensions: 12 x 12
Dining room
- Level: Main
- Dimensions: 14 x 12
Great room
- Level: Main
- Dimensions: 18 x 15
Kitchen
- Level: Main
- Dimensions: 16 x 12
Heating
- Electric, Forced Air, Heat Pump, Natural Gas
Cooling
- Central Air
Appliances
- Included: Vented Exhaust Fan, Built-In Microwave, Built-In Electric Oven, Double Oven, Dishwasher, Gas Range
Features
- Walk-in Closet(s), High Ceilings, Entrance Foyer, Kitchen Island, Ceiling Fan(s), Pantry, Built-in Features, Eat-in Kitchen, Walk-In Closet(s)
- Flooring: Carpet, Ceramic Tile, Hardwood
- Basement: Crawl Space
- Number of fireplaces: 1
Interior area
- Total structure area: 4,004
- Total interior livable area: 4,004 sqft
Video & virtual tour
Property
Parking
- Total spaces: 3
- Parking features: Attached, Concrete, Garage
- Attached garage spaces: 3
Features
- Levels: Two
- Patio & porch: Patio, Rear Porch
- Fencing: Back Yard
- View description: None
- Frontage type: See Remarks
Lot
- Size: 0.74 Acres
- Dimensions: 0.74 Acres
- Features: Landscaped
Details
- Parcel number: 0020703002
- Zoning: Residential
- Special conditions: Standard
Construction
Type & style
- Home type: SingleFamily
- Property subtype: Single Family Residence
Materials
- See Remarks, Brick
- Foundation: Crawl Space
- Roof: Architectural Shingle
Condition
- New construction: No
- Year built: 2004
Utilities & green energy
- Sewer: County Sewer
- Water: County Water
- Utilities for property: Natural Gas Connected, Sewer Connected, Water Connected
Community & HOA
Community
- Subdivision: Savannah Barony
HOA
- Has HOA: Yes
- Amenities included: Street Lights
- HOA fee: $500 annually
- HOA name: Savannah Barony HOA
- HOA phone: 864-230-4667
Location
- Region: North Augusta
Financial & listing details
- Price per square foot: $212/sqft
- Tax assessed value: $614,670
- Annual tax amount: $2,462
- Date on market: 7/24/2026
- Cumulative days on market: 89 days
- Listing agreement: Exclusive Right To Sell
- Listing terms: Cash,Conventional,VA Loan
- Road surface type: Paved
Estimated market value
$824,800
$784,000 - $866,000
$3,984/mo
Price history
| Date | Event | Price |
|---|---|---|
| 7/24/2026 | Listed for sale | $850,000+38.7%$212/sqft |
Source:  Hive MLS #100591457 Report a problem Hive MLS #100591457 Report a problem | ||
| 12/10/2021 | Sold | $613,000-1.5%$153/sqft |
Source: Hive MLS #98035094 Report a problem | ||
| 10/24/2021 | Contingent | $622,195$155/sqft |
Source:  REALTORS® of Greater Augusta #476873 Report a problem REALTORS® of Greater Augusta #476873 Report a problem | ||
| 10/18/2021 | Listed for sale | $622,195+31.7%$155/sqft |
Source: REALTORS® of Greater Augusta #476873 Report a problem | ||
| 9/15/2017 | Sold | $472,500-2.6%$118/sqft |
Source:  Aiken MLS #96180 Report a problem Aiken MLS #96180 Report a problem | ||
| 7/23/2017 | Price change | $484,900+1%$121/sqft |
Source: MEYBOHM REALTORS-NORTH AUGUSTA #416275 Report a problem | ||
| 6/30/2017 | Price change | $479,900+1.1%$120/sqft |
Source: Blanchard & Calhoun - Augusta #96180 Report a problem | ||
| 6/2/2017 | Price change | $474,900-1%$119/sqft |
Source: BLANCHARD & CALHOUN-EVANS #408748 Report a problem | ||
| 2/19/2017 | Price change | $479,900-1%$120/sqft |
Source: BLANCHARD & CALHOUN-EVANS #408748 Report a problem | ||
| 12/27/2016 | Price change | $484,900-2.8%$121/sqft |
Source: Coldwell Banker Residential Brokerage - Aiken Downtown #96180 Report a problem | ||
| 10/14/2016 | Price change | $499,000+2%$125/sqft |
Source: Coldwell Banker Residential Brokerage - Aiken Downtown #96180 Report a problem | ||
| 7/7/2016 | Price change | $489,000-1.2%$122/sqft |
Source: Owner Report a problem | ||
| 6/5/2016 | Price change | $494,900-0.8%$124/sqft |
Source: Owner Report a problem | ||
| 12/26/2015 | Listed for sale | $499,000+0.8%$125/sqft |
Source: Owner Report a problem | ||
| 4/29/2014 | Sold | $495,000+1002.4%$124/sqft |
Source: Public Record Report a problem | ||
| 5/12/2004 | Sold | $44,900$11/sqft |
Source: Public Record Report a problem | ||
Public tax history
| Year | Property taxes | Tax assessment |
|---|---|---|
| 2025 | $2,462 | $24,590 |
| 2024 | $2,462 -0.2% | $24,590 |
| 2023 | $2,467 +2.8% | $24,590 |
| 2022 | $2,400 +12.6% | $24,590 +5.7% |
| 2021 | $2,132 +13.4% | $23,270 +22.7% |
| 2020 | $1,881 | $18,960 |
| 2019 | -- | $18,960 -33.3% |
| 2018 | $6,729 | $28,430 |
| 2017 | $6,729 +256.9% | -- |
| 2016 | $1,885 | -- |
| 2015 | $1,885 -3.5% | -- |
| 2014 | $1,954 | -- |
| 2013 | $1,954 | -- |
| 2011 | -- | -- |
| 2009 | -- | -- |
| 2007 | -- | -- |
| 2006 | -- | -- |
| 2004 | -- | $2,640 |
Find assessor info on the county website
Monthly payment
Est. payment
Payment breakdown
Explore the cost of this home by adjusting the details. Changes won't be saved.Climate risks
Neighborhood: 29841
Nearby schools
Schools provided by the listing agent
- Elementary: North Augusta
- Middle: Paul Knox
- High: North Augusta
Source: Hive MLS. This data may not be complete. We recommend contacting the local school district to confirm school assignments for this home.
- $914,5004 bd5 ba4.3k sqft155 Riverwind Dr, North Augusta, SC 29841Off Market

- $558,8004 bd3 ba2.8k sqft174 River Wind Dr, North Augusta, SC 29841Off Market
- $696,7005 bd5 ba3.7k sqft382 River Wind Dr, North Augusta, SC 29841Off Market
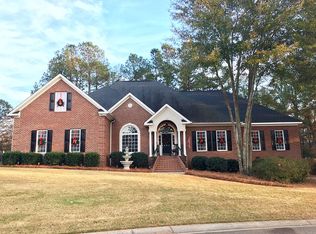
- $900,0004 bd5 ba4.7k sqft155 River Wind Dr, North Augusta, SC 29841Sold

Similar homes
- $899,0004 bd4 ba3.8k sqft241 River Wind Dr, North Augusta, SC 29841For Sale
 MLS ID #225884, Diane Smith, Blanchard & Calhoun - Evans. Aiken MLS
 - $869,0004 bd3 ba3.1k sqft395 E Shoreline Drive, North Augusta, SC 29841For Sale
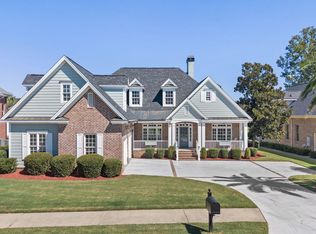
 MLS ID #100609102, Greg Oldham, Meybohm Real Estate - Evans. Hive MLS
 - $749,0004 bd4 ba3.3k sqft229 Rivernorth Dr, North Augusta, SC 29841For Sale
 MLS ID #225639, Kaitlin Collins, eXp Realty - Columbia. Aiken MLS
 - $795,0007 bd5 ba4.8k sqft270 River North Dr, North Augusta, SC 29841For Sale
 MLS ID #225207, Laura Warren, Meybohm Real Estate - Augusta. Aiken MLS
 - $799,9005 bd4 ba3.7k sqft3534 W Lake Drive, Martinez, GA 30907For SaleMLS ID #100607787, Andy Higgins, Meybohm Real Estate - Evans. Hive MLS
- $890,0005 bd4 ba3.8k sqft4173 Tindall Drive, Evans, GA 30809For SaleMLS ID #100603559, Tonda Booker, Real Broker, LLC. Hive MLS
- $799,0005 bd5 ba5.3k sqft645 Emerald Crossing, Evans, GA 30809For SaleMLS ID #100609828, Greg Oldham, Meybohm Real Estate - Evans. Hive MLS
- $757,9006 bd5 ba3.9k sqft2417 Wilkshire Drive, Augusta, GA 30904For SaleMLS ID #98255811, Ann Marie McManus, Meybohm Real Estate - Wheeler. Hive MLS
- $925,0004 bd4 ba4.1k sqft4160 Stonegate Dr, Evans, GA 30809Active
 MLS ID #10769570, Amanda Hollimon, Meybohm LLC. GAMLS
 - $925,0004 bd6 ba5.5k sqft734 Michaels Creek, Evans, GA 30809For SaleMLS ID #100582753, The Stone Team, Meybohm Real Estate - Wheeler. Hive MLS
- $690,0005 bd4 ba3.7k sqft3525 Greenway Drive, Evans, GA 30809For SaleMLS ID #100591832, Susan Salisbury, Blanchard & Calhoun - Evans. Hive MLS
- $799,0005 bd5 ba3.3k sqft205 Dixon Court, Evans, GA 30809For SaleMLS ID #100579576, Madera Hollowell, Southeastern Residential, LLC. Hive MLS
- $470,0004 bd4 ba3.1k sqft426 Bridle Path Road, North Augusta, SC 29860For SaleMLS ID #100600421, Noah McBride, Century 21 Magnolia. Hive MLS
- $629,9005 bd4 ba3.4k sqft3728 Wexford Drive, Martinez, GA 30907For SaleMLS ID #100586681, Donatella M Armstrong Key, Blanchard & Calhoun - Evans. Hive MLS
- $789,5003 bd4 ba2.5k sqft2041 Egret Circle, Evans, GA 30809For SaleMLS ID #100594830, Robert M Bentley, Southeastern Residential, LLC. Hive MLS
