Skip main navigation
Sold for $900,000
  • $900,000

    155 River Wind Drive, North Augusta, SC

    4beds
    4,722sqft
    Single Family Residence
    Built in 2006
    0.69 Acres Lot
    $1,002,800 Zestimate®
    $191/sqft
    $3,963 Estimated rent

    Home value

    $1,002,800

    $943,000 - $1.06M

    $3,963/mo

    Zestimate® history
    Loading
    Loading...

    Owner options

    List your home for rent

    $3,963/mo

    Rent Zestimate®

    Find your next renter with Zillow Rental Manager. Plus, with online applications, you can quickly screen prospective tenants – for free.

    Learn more

    $3,963/mo

    Rent Zestimate®

    Refinance and save

    $5,559/mo

    Est. payment

    Refinancing to a lower rate could help reduce your monthly payments and save thousands over the life of the loan.

    See today's rates

    $5,559/mo

    Est. payment

    Explore your selling options

    Work with a Zillow partner agent

    Leverage their expertise and Zillow's premium Showcase listings to get your home seen by more buyers.

    Get started

    List with your own agent

    Get your home in front of millions of buyers by listing it on Zillow.

    Learn how to do it

    Sell it yourself

    Take full control of how buyers see your home on Zillow by listing For Sale by Owner (FSBO).

    List your home

    What's special

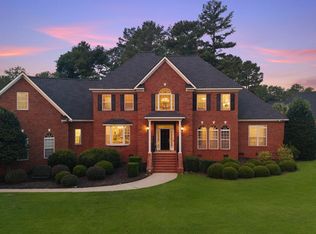
    This immaculate property is ready to welcome you home! Immediately upon entry from the large Southern front porch, you will be stunned by the gorgeous hardwood floors, high ceilings, and flooding of natural light! Moving through the foyer, into the living room, you will enjoy the vaulted ceilings with beautiful wood beams, a stone fireplace, hardwired surround sound, and balcony overlooking the backyard! Open to the kitchen, this room is very grand. The kitchen boasts of not 1, but 2 huge kitchen islands, granite countertops, coffee bar, a butler's pantry, and eat-in area. The primary suite is on the main floor. It comes complete with a bay window sitting area, 2 large closets, an en suite with 2 vanities, garden tub, gorgeous tiled shower, and private water closet. Another bedroom and bathroom, a formal dining room, an office, the laundry room, and a half bath finish out the main floor. Descending downstairs, there is a secondary living space with a fireplace and direct access to the outdoor living space. Additionally, downstairs, there are 2 bedrooms with their own bathrooms. Outside, the gorgeous pool and hot tub are perfect for personal use and for events! There is plenty of space for outdoor dining and entertainment in this main area. Descending down from the stone-floored outdoor area is a spacious grassy yard for pets, children, or other activities! Completely fenced in, this yard has areas for everything!! The large 2+ car garage provides plenty of room for cars and storage. This house has it all!! Come see it today!

    Zillow last checked:

    Listing updated:

    Listed by:

    Rachel Furtick,

    Dogwood Real Estate, LLC

    Bought with:

    Rachel Furtick, 104809

    Dogwood Real Estate, LLC

    Source: Hive MLS,MLS#: 98179774MLS LogoOriginating MLS: REALTORS® of Greater Augusta

    Facts & features

    Interior

    Bedrooms & bathrooms
    • Bedrooms: 4
    • Bathrooms: 5
    • Full bathrooms: 4
    • 1/2 bathrooms: 1
    Primary bedroom
    • Description: If room dimensions are important, please verify.
    • Level: Main
    • Dimensions: 21 x 12
    Bedroom 2
    • Description: If room dimensions are important, please verify.
    • Level: Main
    • Dimensions: 14 x 13
    Bedroom 4
    • Description: If room dimensions are important, please verify.
    • Level: Ground
    • Dimensions: 35 x 12
    Bathroom 1
    • Description: If room dimensions are important, please verify.
    • Level: Main
    • Dimensions: 21 x 13
    Bathroom 3
    • Description: If room dimensions are important, please verify.
    • Level: Ground
    • Dimensions: 21 x 12
    Breakfast room
    • Description: If room dimensions are important, please verify.
    • Level: Main
    • Dimensions: 13 x 10
    Dining room
    • Description: If room dimensions are important, please verify.
    • Level: Main
    • Dimensions: 14 x 12
    Family room
    • Description: If room dimensions are important, please verify.
    • Level: Ground
    • Dimensions: 19 x 20
    Kitchen
    • Description: If room dimensions are important, please verify.
    • Level: Main
    • Dimensions: 19 x 13
    Laundry
    • Description: If room dimensions are important, please verify.
    • Level: Main
    • Dimensions: 11 x 7
    Living room
    • Description: If room dimensions are important, please verify.
    • Level: Main
    • Dimensions: 19 x 19
    Office
    • Description: If room dimensions are important, please verify.
    • Level: Main
    • Dimensions: 13 x 11
    Heating
    • Fireplace(s), Electric
    Cooling
    • Central Air
    Appliances
    • Included: Vented Exhaust Fan, Built-In Microwave, Built-In Electric Oven, Refrigerator, Range, Ice Maker, Double Oven, Disposal, Dishwasher, Cooktop
    • Laundry: Dryer Hookup, Washer Hookup
    Features
    • Walk-in Closet(s), Entrance Foyer, Kitchen Island, Hot Tub, Pantry, Blinds/Shades, Built-in Features, Dry Bar, Eat-in Kitchen, Walk-In Closet(s)
    • Flooring: Concrete, Vinyl, Hardwood
    • Basement: None
    • Attic: Other
    Interior area
    • Total structure area: 4,722
    • Total interior livable area: 4,722 sqft

    Property

    Parking
    • Parking features: Attached, Garage
    • Has attached garage: Yes
    Features
    • Levels: Bi-Level
    • Patio & porch: Balcony, Front Porch
    • Pool features: In Ground
    • Fencing: Fenced
    Lot
    • Size: 0.69 Acres
    • Dimensions: 100 x 196
    • Features: Landscaped, Secluded
    Details
    • Parcel number: 0020803024
    • Special conditions: Standard

    Construction

    Type & style
    • Home type: SingleFamily
    • Property subtype: Single Family Residence
    Materials
    • Stone, Fiber Cement
    • Foundation: Slab
    • Roof: Composition
    Condition
    • New construction: No
    • Year built: 2006

    Utilities & green energy

    • Sewer: Public Sewer
    • Water: Public
    • Utilities for property: Cable Available

    Community & neighborhood

    Security
    • Security features: Smoke Detector(s)
    Location
    • Region: North Augusta
    • Subdivision: Savannah Barony

    HOA & financial

    HOA
    • Has HOA: Yes
    • HOA fee: $400 annually
    • Amenities included: Street Lights

    Other

    Other facts
    • Listing agreement: Exclusive Agency
    • Listing terms: Cash,Conventional,FHA,VA Loan

    Price history

    DateEventPrice
    4/16/2024Sold$900,000-5%$191/sqft
    Source: Hive MLS #98179774 Report a problem
    3/12/2024Pending sale$947,500$201/sqft
    Source: REALTORS® of Greater Augusta #520632 Report a problem
    11/14/2023Price change$947,500-0.1%$201/sqft
    Source: REALTORS® of Greater Augusta #520632 Report a problem
    9/18/2023Listed for sale$948,500+82.4%$201/sqft
    Source: REALTORS® of Greater Augusta #520632 Report a problem
    3/22/2019Sold$520,000-5.5%$110/sqft
    Source: Aiken MLS #105579 Report a problem
    2/6/2019Pending sale$550,000$116/sqft
    Source: SHANNON ROLLINGS REAL ESTATE #436148 Report a problem
    1/13/2019Listed for sale$550,000+10%$116/sqft
    Source: SHANNON ROLLINGS REAL ESTATE #436148 Report a problem
    12/27/2013Sold$500,000-13.2%$106/sqft
    Source: Aiken MLS #79163 Report a problem
    7/16/2008Sold$576,000+1141.4%$122/sqft
    Source: Public Record Report a problem
    8/2/2005Sold$46,400$10/sqft
    Source: Public Record Report a problem

    Public tax history

    YearProperty taxesTax assessment
    2025$3,540 +31.9%$35,350 +31.9%
    2024$2,684 -0.2%$26,800
    2023$2,689 +2.8%$26,800
    2022$2,616 -0.2%$26,800
    2021$2,621 +10.6%$26,800 +12.2%
    2020$2,370 $23,890 +16.7%
    2019-- $20,470
    2018$2,036 $20,470
    2017$2,036 +5.2%--
    2016$1,935 --
    2015$1,935 -2.3%--
    2014$1,980 --
    2013$1,980 --
    2011-- --
    2009-- --
    2007-- --
    2006-- --
    2004-- $2,640

    Find assessor info on the county website

    Neighborhood: 29841

    Nearby schools

    GreatSchools rating
    Schools provided by the listing agent
    • Elementary: Hammond Hill
    • Middle: North Augusta
    • High: North Augusta

    Source: Hive MLS. This data may not be complete. We recommend contacting the local school district to confirm school assignments for this home.

    Get pre-qualified for a loan
    At Zillow Home Loans, we can pre-qualify you in as little as 5 minutes with no impact to your credit score.

    An equal housing lender. NMLS #10287.

    Sell for more on Zillow
    Get a Zillow Showcase℠ listing at no additional cost and you could sell for .
    $1,002,800
    2% more
    +$20,056
    With Zillow Showcase(estimated)
    $1,022,856