Welcome to this beautifully designed 6-bedroom, 4.5-bath custom home situated on a full acre at the end of a quiet cul-de-sac in Woodbridge. Enjoy the convenience of being just a short walk to neighborhood amenities including the pool, tennis courts, and park.
From the moment you arrive, the long driveway, well-maintained landscaping, and inviting front porch create a warm welcome. Inside, the foyer opens to stunning hardwood floors that carry throughout the main living spaces. Just off the entry is a cozy sitting room featuring a masonry fireplace and custom built-in bookcases--perfect for relaxing or entertaining.
The layout flows effortlessly into the main living areas, including a spacious great room with vaulted ceilings, plush carpeting, and a striking stone fireplace. The kitchen offers both style and function with new stainless steel appliances, granite countertops, a breakfast bar, and a convenient pass-through that leads to a butler's pantry and additional pantry. The bright breakfast area is filled with natural light from a large window.
The main level includes the primary suite along with an additional bedroom. The primary suite features vaulted ceilings, a sitting area with a bay window, and a spacious ensuite bath complete with a garden tub, walk-in glass shower, and ample vanity space.
Upstairs, you'll find four generously sized bedrooms. Two bedrooms include sitting areas, while the others feature unique built-in shelving with access to attic storage. All bedrooms offer custom walk-in closets. There is also a large climate-controlled storage room on this level, along with additional built-ins throughout the home.
Out back, the private yard is ideal for entertaining or everyday living. The cabana creates the perfect setting for gatherings, complete with ceiling fans for warm summer days, and there's an additional storage shed for lawn equipment.
This home offers space, character, and a layout designed for both comfort and functionality--all in a highly desirable community setting.
For sale
$789,900
4818 Woodbridge Place, Evans, GA 30809
6beds
5,611sqft
:
Get pre-qualified$5,001/mo
Single Family Residence
Built in 1978
0.94 Acres Lot
$-- Zestimate®
$141/sqft
$46/mo HOA
What's special
Masonry fireplaceStriking stone fireplaceCustom built-in bookcasesInviting front porchCozy sitting roomBreakfast barGranite countertops
- 130 days |
- 497 |
- 14 |
Zillow last checked:
Listing updated:
Listed by:
Michael Todd Luckey 706-306-9064,
RE/MAX Reinvented
Source: Hive MLS,MLS#: 98253879 Originating MLS: REALTORS® of Greater Augusta
Originating MLS: REALTORS® of Greater AugustaFacts & features
Interior
Bedrooms & bathrooms
- Bedrooms: 6
- Bathrooms: 5
- Full bathrooms: 4
- 1/2 bathrooms: 1
Rooms
- Room types: Master Bedroom, Living Room, Dining Room, Office, Other, Bedroom 2, Bedroom 3, Bedroom 4, Bedroom 5, Bedroom 6, Laundry
Primary bedroom
- Level: Main
- Dimensions: 20 x 24
Bedroom 2
- Level: Main
- Dimensions: 13 x 13
Bedroom 3
- Level: Upper
- Dimensions: 14 x 15
Bedroom 4
- Level: Upper
- Dimensions: 14 x 13
Bedroom 5
- Level: Upper
- Dimensions: 20 x 13
Bedroom 6
- Level: Upper
- Dimensions: 20 x 13
Dining room
- Level: Main
- Dimensions: 15 x 14
Kitchen
- Level: Main
- Dimensions: 17 x 23
Laundry
- Level: Main
- Dimensions: 9 x 7
Living room
- Description: Sitting Room
- Level: Main
- Dimensions: 20 x 23
Office
- Level: Main
- Dimensions: 15 x 13
Other
- Description: Storage Room
- Level: Upper
- Dimensions: 17 x 23
Other
- Description: Sitting Room
- Level: Main
- Dimensions: 14 x 15
Heating
- Fireplace Insert, Fireplace(s), Electric, Forced Air
Cooling
- Central Air, Ceiling Fan(s), Multi Units
Appliances
- Included: Built-In Microwave, Built-In Electric Oven, Range, Disposal, Dishwasher
- Laundry: Washer Hookup
Features
- Walk-in Closet(s), Entrance Foyer, Pantry, Blinds/Shades, Built-in Features, Dry Bar, Eat-in Kitchen, Walk-In Closet(s)
- Flooring: Carpet, Ceramic Tile, Hardwood
- Doors: Thermal Doors
- Windows: Skylight(s), Thermal Windows
- Basement: None
- Attic: Floored,Pull Down Stairs,Storage
Interior area
- Total structure area: 5,611
- Total interior livable area: 5,611 sqft
Video & virtual tour
Property
Parking
- Total spaces: 3
- Parking features: Workshop in Garage, Attached, Concrete, Garage, Parking Pad
- Attached garage spaces: 3
Features
- Levels: Two
- Patio & porch: Covered, Patio, Porch, Front Porch
- Exterior features: Outdoor Grill, Thermal Doors
- Fencing: Privacy,Fenced
- Has view: Yes
- View description: See Remarks
- Frontage type: See Remarks
Lot
- Size: 0.94 Acres
- Dimensions: 292 x 113
- Features: Cul-De-Sac, Wooded
Details
- Additional structures: Workshop, Outbuilding
- Parcel number: 071c110
- Zoning: R-1
- Special conditions: Standard
Construction
Type & style
- Home type: SingleFamily
- Property subtype: Single Family Residence
Materials
- Brick, Stone, Fiber Cement, Wood Frame
- Foundation: Block
- Roof: Composition
Condition
- New construction: No
- Year built: 1978
Utilities & green energy
- Sewer: Public Sewer
- Water: Public
- Utilities for property: Cable Available
Community & HOA
Community
- Security: Smoke Detector(s)
- Subdivision: Woodbridge
HOA
- Has HOA: Yes
- Amenities included: Pool, Park, Playground, Street Lights, Tennis Court(s)
- HOA fee: $550 annually
- HOA name: Woodbridge Property Owners, Ltd
- HOA phone: 706-833-7846
Location
- Region: Evans
Financial & listing details
- Price per square foot: $141/sqft
- Tax assessed value: $299,452
- Annual tax amount: $7,197
- Date on market: 3/20/2026
- Cumulative days on market: 130 days
- Listing agreement: Exclusive Right To Sell
- Listing terms: Cash,Conventional,FHA,VA Loan
- Road surface type: Paved
Estimated market value
Not available
Estimated sales range
Not available
Not available
Price history
| Date | Event | Price |
|---|---|---|
| 5/11/2026 | Listed for sale | $789,900$141/sqft |
Source:  Hive MLS #98253879 Report a problem Hive MLS #98253879 Report a problem | ||
| 5/11/2026 | Listing removed | $789,900$141/sqft |
Source: Hive MLS #553538 Report a problem | ||
| 3/20/2026 | Listed for sale | $789,900+16.2%$141/sqft |
Source: Hive MLS #553538 Report a problem | ||
| 7/18/2022 | Sold | $680,000-2.8%$121/sqft |
Source: Hive MLS #98166023 Report a problem | ||
| 6/16/2022 | Pending sale | $699,900$125/sqft |
Source:  REALTORS® of Greater Augusta #503138 Report a problem REALTORS® of Greater Augusta #503138 Report a problem | ||
| 6/2/2022 | Listed for sale | $699,900-12.5%$125/sqft |
Source: REALTORS® of Greater Augusta #503138 Report a problem | ||
| 6/1/2022 | Listing removed | -- |
Source: REALTORS® of Greater Augusta #501057 Report a problem | ||
| 5/26/2022 | Price change | $800,000-5.9%$143/sqft |
Source: REALTORS® of Greater Augusta #501057 Report a problem | ||
| 4/21/2022 | Listed for sale | $850,000+100%$151/sqft |
Source:  REALTORS® of Greater Augusta #501057 Report a problem REALTORS® of Greater Augusta #501057 Report a problem | ||
| 5/20/2011 | Sold | $425,000-7.4%$76/sqft |
Source: Public Record Report a problem | ||
| 9/19/2009 | Listing removed | $459,000$82/sqft |
Source: Meybohm Realtors #309374 Report a problem | ||
| 8/30/2009 | Price change | $459,000-4.2%$82/sqft |
Source: Meybohm Realtors #309374 Report a problem | ||
| 7/12/2009 | Price change | $479,000-4.2%$85/sqft |
Source: Meybohm Realtors #309374 Report a problem | ||
| 6/25/2009 | Listed for sale | $499,900-9.1%$89/sqft |
Source: Meybohm Realtors #309374 Report a problem | ||
| 2/22/2009 | Listing removed | $549,900$98/sqft |
Source: iHOUSEWeb Solutions, Inc #302420 Report a problem | ||
| 12/10/2008 | Listed for sale | $549,900$98/sqft |
Source: iHOUSEWeb Solutions, Inc #302420 Report a problem | ||
Public tax history
| Year | Property taxes | Tax assessment |
|---|---|---|
| 2025 | $7,198 -11.9% | $748,631 -7.8% |
| 2024 | $8,168 +17% | $811,711 +19.4% |
| 2023 | $6,980 +27% | $680,000 +28.8% |
| 2022 | $5,495 +10.4% | $528,148 +15.5% |
| 2021 | $4,976 -0.6% | $457,196 +150.8% |
| 2020 | $5,004 -2.4% | $182,292 -2% |
| 2019 | $5,127 +6.9% | $186,063 +6.8% |
| 2018 | $4,798 -0.9% | $174,247 +0.5% |
| 2017 | $4,843 -1.2% | $173,370 +10.7% |
| 2016 | $4,903 +14.6% | $156,573 +4.1% |
| 2015 | $4,278 +5.8% | $150,367 +3.2% |
| 2014 | $4,041 +2.4% | $145,692 -2.5% |
| 2012 | $3,948 +3.5% | $149,375 +4.2% |
| 2011 | $3,815 +0.5% | $143,374 -0.4% |
| 2010 | $3,798 -0.8% | $144,008 +0.1% |
| 2009 | $3,829 +5.7% | $143,847 |
| 2008 | $3,624 -1.3% | $143,847 -1.3% |
| 2007 | $3,671 +2% | $145,688 +1.1% |
| 2006 | $3,599 +12.3% | $144,049 +11.4% |
| 2005 | $3,205 +1.3% | $129,304 +1.2% |
| 2004 | $3,164 +13.7% | $127,715 +6.1% |
| 2003 | $2,781 +1% | $120,372 +0.9% |
| 2002 | $2,753 -0.8% | $119,289 +0.8% |
| 2001 | $2,774 -0.9% | $118,292 +0.9% |
| 2000 | $2,801 | $117,184 |
Find assessor info on the county website
Monthly payment
Est. payment
Payment breakdown
Explore the cost of this home by adjusting the details. Changes won't be saved.Climate risks
Neighborhood: 30809
Nearby schools
GreatSchools rating
- 9/10Riverside Elementary SchoolGrades: PK-5Distance: 1.9 mi
- 9/10Riverside Middle SchoolGrades: 6-8Distance: 2.2 mi
- 10/10Greenbrier High SchoolGrades: 9-12Distance: 3.3 mi
Schools provided by the listing agent
- Elementary: Riverside
- Middle: Riverside
- High: Greenbrier
Source: Hive MLS. This data may not be complete. We recommend contacting the local school district to confirm school assignments for this home.
- $383,5004 bd3 ba2.9k sqft4810 Woodbridge Pl, Evans, GA 30809Off Market
- $412,6004 bd3 ba2.4k sqft4808 Woodbridge Pl, Evans, GA 30809Off Market

- $247,100-- bd-- ba-- sqft6 Woodbridge Way, Evans, GA 30809Off Market
- $585,0006 bd4 ba3.5k sqft4815 Woodbridge Pl, Evans, GA 30809Sold
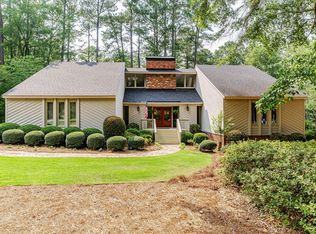
- $471,5004 bd2 ba2.7k sqft4817 Woodbridge Pl, Evans, GA 30809Off Market
- $359,2004 bd3 ba2.1k sqft4807 Woodbridge Pl, Evans, GA 30809Off Market
- $289,4003 bd2 ba1.8k sqft4805 Woodbridge Pl, Evans, GA 30809Off Market
- $448,2003 bd3 ba2.8k sqft4823 Woodbridge Pl, Evans, GA 30809Off Market
A local agent can set up tours, give advice and negotiate with sellers.
A local lender can help you make sure your offer is ready when you are.
Similar homes
- $795,0005 bd4 ba4.1k sqft629 Emerald Crsg, Evans, GA 30809For Sale

 MLS ID #100587461, The Stone Team, Meybohm Real Estate - Wheeler. Hive MLS
 - $809,0005 bd5 ba5.2k sqft645 Emerald Crossing, Evans, GA 30809For Sale
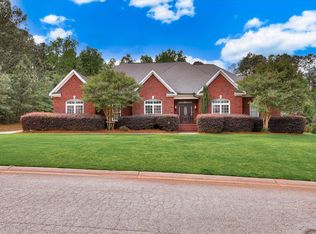 MLS ID #98256561, Jwm Real Estate Group, Re/max True Advantage. Hive MLS
 - $765,0006 bd5 ba4.2k sqft996 Woody Hill Circle, Evans, GA 30809For Sale
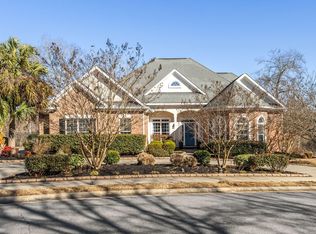 MLS ID #98254163, Jennifer Gomoll, Meybohm Real Estate - Evans. Hive MLS
 - $599,9996 bd5 ba4.1k sqft781 Sparkleberry Road, Evans, GA 30809For Sale
 MLS ID #100578465, Michael Todd Luckey, RE/MAX Reinvented. Hive MLS
 - $850,0005 bd6 ba3.2k sqft356 Gardenia Drive, Evans, GA 30809For SaleMLS ID #98256643, Christopher Sorrells, Re/max True Advantage. Hive MLS
- $699,9007 bd5 ba4.7k sqft2084 Wythe Drive, Evans, GA 30809For SaleMLS ID #100583198, Candace Riddle, Southeastern Residential, LLC. Hive MLS
- $769,9003 bd3 ba3.2k sqft4234 Riverside Drive, Evans, GA 30809For SaleMLS ID #98202238, The Stone Team, Meybohm Real Estate - Wheeler. Hive MLS
- $730,0005 bd4 ba3.9k sqft3483 Greenway Drive, Evans, GA 30809For SaleMLS ID #98257315, Debra Vernon, Blanchard & Calhoun - Evans. Hive MLS
- $719,9007 bd5 ba5.1k sqft449 Buxton Lane, Evans, GA 30809For SaleMLS ID #100583632, Jennifer Viger, Market House Realty, LLC. Hive MLS
- $885,0004 bd5 ba4.2k sqft608 Emerald Xing, Evans, GA 30809For SaleMLS ID #222778, Steve J Dubay, Meybohm Real Estate - North Au. Aiken MLS
- $825,0005 bd5 ba3.3k sqft205 Dixon Court, Evans, GA 30809For SaleMLS ID #100579576, Madera Hollowell, Southeastern Residential, LLC. Hive MLS
- $795,0004 bd5 ba3.4k sqft304 Hornsby Lane, Evans, GA 30809For SaleMLS ID #98256169, The Stone Team, Meybohm Real Estate - Wheeler. Hive MLS
- $669,9005 bd3 ba3.3k sqft4176 Pellary Place, Evans, GA 30809New ConstructionMLS ID #100582136, Scott Madaus, Meybohm Real Estate - Evans. Hive MLS
- $980,0004 bd4 ba4.1k sqft4160 Stonegate Drive, Evans, GA 30809For SaleMLS ID #100574538, Amanda Hollimon, Meybohm Real Estate - Evans. Hive MLS
- $750,0005 bd4 ba4.2k sqft4324 Sabal Drive, Evans, GA 30809For SaleMLS ID #100591167, Amanda Hollimon, Meybohm Real Estate - Evans. Hive MLS
- $499,9994 bd4 ba2.8k sqft902 Burlington Drive, Evans, GA 30809For SaleMLS ID #100588151, Kayla Anthony, Re/max True Advantage. Hive MLS
- $505,9005 bd4 ba3.1k sqft4486 Sweet Gum Court, Evans, GA 30809For SaleMLS ID #100582914, Susan Keller Jackson, Century 21 Jeff Keller Realty. Hive MLS
- $599,0005 bd4 ba3.1k sqft3959 Hammonds Ferry, Evans, GA 30809For SaleMLS ID #98256713, Kelly Curry, Blanchard & Calhoun - Evans. Hive MLS
- $509,9996 bd5 ba4.8k sqft1085 Conn Drive, Evans, GA 30809For SaleMLS ID #100587998, KOREY SCHICK, Keller Williams Realty Augusta Partners. Hive MLS
- $519,9005 bd4 ba3.8k sqft853 Sparkleberry Road, Evans, GA 30809For SaleMLS ID #100575716, Naresh P Punjabi, Connect Realty, LLC. Hive MLS
