Welcome home to this incredible Evans estate that truly has everything a family needs! This spacious home offers an abundance of room to live, entertain, and grow with a total of 7 bedrooms, multiple living spaces, and countless upgrades throughout.
The heart of the home is the stunning gourmet kitchen featuring stainless steel appliances, granite countertops, ample cabinetry, and an oversized walk-in pantry. The kitchen opens to a bright and inviting great room filled with natural light, creating the perfect gathering space.
The main level offers a luxurious owner's suite with three closets and a spa-like bathroom complete with a jetted tub and tile surround. The main floor also includes a formal dining room with beautiful transom windows, a private study, and a spacious laundry room. Hardwood flooring and ceramic tile add elegance throughout the main living areas.
Upstairs you'll find 3 additional bedrooms plus 2 baths, including flex spaces that have been thoughtfully converted with added closets, creating even more flexibility for a growing family. A large rec room with an en suite bathroom provides the perfect space for recreation, media, or a second living area.
The finished basement expands the possibilities even further with a massive 31x21 open gaming or entertainment area, two additional bedrooms, a full bathroom, workshop, and a newly added kitchenette -- perfect for guests, in-laws, or extended stays.
Storage is truly unmatched with a floored walk-in attic and stairs leading to an additional third-floor floored attic space.
Step outside into your own private oasis! The backyard is designed for entertaining with a beautiful pool, updated pool liner, mature landscaping, and green space that provides a peaceful retreat.
Recent improvements include a new roof, new HVAC, fresh paint, new carpet upstairs, and so much more.
Located in sought-after Evans, this home offers incredible space, comfort, and versatility. It has even been a popular Golf rental, making it an exceptional opportunity for both full-time living and investment potential. Homes backs up to Greenspace plus in front of the home.
A rare opportunity to own a home with this much space, storage, and functionality!
For sale
Price cut: $20K (7/20)
$699,900
2084 Wythe Drive, Evans, GA 30809
7beds
4,789sqft
Single Family Residence
Built in 2008
0.41 Acres Lot
$-- Zestimate®
$146/sqft
$40/mo HOA
What's special
Beautiful poolUpdated pool linerMultiple living spacesStainless steel appliancesOversized walk-in pantryGranite countertopsAmple cabinetry
- 34 days |
- 1,306 |
- 82 |
Zillow last checked:
Listing updated:
Listed by:
Candace Riddle 706-836-8528,
Southeastern Residential, LLC
Source: Hive MLS,MLS#: 100583198 Originating MLS: REALTORS® of Greater Augusta
Originating MLS: REALTORS® of Greater AugustaFacts & features
Interior
Bedrooms & bathrooms
- Bedrooms: 7
- Bathrooms: 5
- Full bathrooms: 4
- 1/2 bathrooms: 1
Rooms
- Room types: Bedroom 7, Breakfast Room, Great Room, Dining Room, Bedroom 5, Bedroom 4, Bedroom 3, Bedroom 2, Master Bedroom, Office, Family Room, Other, Bedroom 6
Primary bedroom
- Level: Main
- Dimensions: 14 x 18
Bedroom 2
- Level: Upper
- Dimensions: 14 x 11
Bedroom 3
- Level: Upper
- Dimensions: 13 x 12
Bedroom 4
- Level: Upper
- Dimensions: 14 x 13
Bedroom 5
- Level: Ground
- Dimensions: 14 x 14
Bedroom 6
- Level: Ground
- Dimensions: 8 x 14
Other
- Description: Bonus Rm
- Level: Upper
- Dimensions: 22 x 11
Other
- Dimensions: 5 x 8
Breakfast room
- Level: Main
- Dimensions: 12 x 20
Dining room
- Level: Main
- Dimensions: 13 x 16
Family room
- Level: Ground
- Dimensions: 0 x 0
Great room
- Level: Main
- Dimensions: 22 x 17
Kitchen
- Level: Main
- Dimensions: 16 x 25
Office
- Level: Main
- Dimensions: 14 x 11
Other
- Description: GYM
- Level: Ground
- Dimensions: 8 x 14
Heating
- Fireplace(s), Electric, Forced Air, Heat Pump, Natural Gas
Cooling
- Central Air, Ceiling Fan(s), Multi Units
Appliances
- Included: Built-In Microwave, Range, Disposal, Dishwasher, Electric Range
- Laundry: Dryer Hookup, Washer Hookup
Features
- Walk-in Closet(s), Entrance Foyer, Kitchen Island, 2nd Kitchen, Ceiling Fan(s), Pantry, Walk-in Shower, Basement, Blinds/Shades, Eat-in Kitchen, Gas Log, Walk-In Closet(s)
- Flooring: Carpet, Ceramic Tile, Hardwood
- Doors: Thermal Doors
- Windows: Thermal Windows
- Basement: Exterior Entry,Finished,Crawl Space,Walk-Out Access
- Attic: Floored,Permanent Stairs,Storage
- Has fireplace: Yes
- Fireplace features: Gas Log
Interior area
- Total structure area: 4,789
- Total interior livable area: 4,789 sqft
Property
Parking
- Total spaces: 2
- Parking features: Attached, Concrete, Garage Door Opener, Garage
- Attached garage spaces: 2
Accessibility
- Accessibility features: None
Features
- Levels: Three Or More
- Patio & porch: Covered, Deck, Patio, Porch, Balcony, Front Porch, Rear Porch
- Exterior features: Thermal Doors
- Has private pool: Yes
- Pool features: In Ground, Private
- Fencing: Privacy,Fenced
- Has view: Yes
- View description: See Remarks
- Frontage type: See Remarks
Lot
- Size: 0.41 Acres
- Dimensions: 186/105/196/83
- Features: See Remarks, Wooded, Landscaped, Sprinklers in Front, Sprinklers in Rear, Other
Details
- Parcel number: 065a928
- Zoning: residential
- Special conditions: Standard
Construction
Type & style
- Home type: SingleFamily
- Property subtype: Single Family Residence
Materials
- Block, Brick, Wood Frame
- Foundation: Block, Crawl Space
- Roof: Architectural Shingle
Condition
- New construction: No
- Year built: 2008
Utilities & green energy
- Sewer: Public Sewer
- Water: Public
- Utilities for property: Cable Available, Natural Gas Available, Natural Gas Connected, Sewer Available, Water Connected
Community & HOA
Community
- Security: Smoke Detector(s)
- Subdivision: Highgrove @ Williamsburg
HOA
- Has HOA: Yes
- Amenities included: Clubhouse, Pool, Sidewalks, Street Lights
- HOA fee: $480 annually
- HOA name: Highgrove Community Association
- HOA phone: 706-541-8844
Location
- Region: Evans
Financial & listing details
- Price per square foot: $146/sqft
- Tax assessed value: $676,798
- Annual tax amount: $6,513
- Date on market: 6/20/2026
- Cumulative days on market: 34 days
- Listing agreement: Exclusive Right To Sell
- Listing terms: Cash,Conventional,FHA,VA Loan
- Road surface type: Paved
Estimated market value
Not available
Estimated sales range
Not available
Not available
Price history
| Date | Event | Price |
|---|---|---|
| 7/20/2026 | Price change | $699,900-2.8%$146/sqft |
Source:  Hive MLS #100583198 Report a problem Hive MLS #100583198 Report a problem | ||
| 7/10/2026 | Price change | $719,900-2.7%$150/sqft |
Source: Hive MLS #100583198 Report a problem | ||
| 6/20/2026 | Listed for sale | $739,900+60.8%$154/sqft |
Source: Hive MLS #100583198 Report a problem | ||
| 7/22/2020 | Sold | $460,000+2.4%$96/sqft |
Source: Hive MLS #98004360 Report a problem | ||
| 6/18/2020 | Pending sale | $449,000$94/sqft |
Source: KELLER WILLIAMS REALTY #456663 Report a problem | ||
| 6/16/2020 | Listed for sale | $449,000+3.2%$94/sqft |
Source: KELLER WILLIAMS REALTY #456663 Report a problem | ||
| 7/2/2019 | Sold | $435,000-6.4%$91/sqft |
Source: Hive MLS #98050799 Report a problem | ||
| 6/13/2019 | Listed for sale | $464,900$97/sqft |
Source: BLANCHARD & CALHOUN-SCOTT NIXON #440780 Report a problem | ||
| 6/10/2019 | Pending sale | $464,900$97/sqft |
Source: BLANCHARD & CALHOUN-SCOTT NIXON #440780 Report a problem | ||
| 5/3/2019 | Listed for sale | $464,900+40.9%$97/sqft |
Source: BLANCHARD & CALHOUN-SCOTT NIXON #440780 Report a problem | ||
| 7/23/2012 | Sold | $329,900$69/sqft |
Source: Public Record Report a problem | ||
| 5/25/2011 | Sold | $329,900-20.9%$69/sqft |
Source: Agent Provided Report a problem | ||
| 6/20/2008 | Sold | $417,100$87/sqft |
Source: Public Record Report a problem | ||
Public tax history
| Year | Property taxes | Tax assessment |
|---|---|---|
| 2025 | $6,513 +0.8% | $676,798 +5.6% |
| 2024 | $6,460 +7.1% | $640,715 +9.2% |
| 2023 | $6,029 +12.2% | $586,523 +14.7% |
| 2022 | $5,374 +8.6% | $511,570 +13.8% |
| 2021 | $4,947 +6.8% | $449,633 +169.2% |
| 2020 | $4,634 +0.9% | $166,995 +0% |
| 2019 | $4,594 +1.5% | $166,944 +1.5% |
| 2018 | $4,526 -5.8% | $164,500 -4.4% |
| 2017 | $4,805 -1.2% | $171,984 +13% |
| 2016 | $4,865 +16.9% | $152,261 +8.2% |
| 2015 | $4,161 -3.4% | $140,741 -9.5% |
| 2014 | $4,307 +6.5% | $155,430 +1.6% |
| 2012 | $4,044 +9.6% | $153,040 +10.3% |
| 2011 | $3,690 -8.4% | $138,723 -9.1% |
| 2010 | $4,026 -18.9% | $152,538 -17.9% |
| 2009 | $4,963 +60.4% | $185,868 +62.1% |
| 2008 | $3,093 | $114,667 |
Find assessor info on the county website
Monthly payment
Est. payment
Payment breakdown
Explore the cost of this home by adjusting the details. Changes won't be saved.Climate risks
Neighborhood: 30809
Nearby schools
GreatSchools rating
- 9/10Riverside Elementary SchoolGrades: PK-5Distance: 2.4 mi
- 9/10Riverside Middle SchoolGrades: 6-8Distance: 3.2 mi
- 10/10Greenbrier High SchoolGrades: 9-12Distance: 1.4 mi
Schools provided by the listing agent
- Elementary: Riverside
- Middle: Riverside
- High: Greenbrier
Source: Hive MLS. This data may not be complete. We recommend contacting the local school district to confirm school assignments for this home.
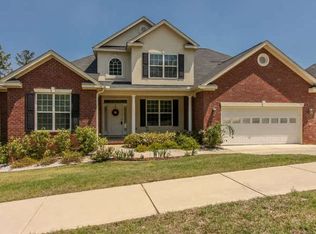
- $451,3004 bd3 ba2.9k sqft2086 Wythe Dr, Evans, GA 30809Off Market
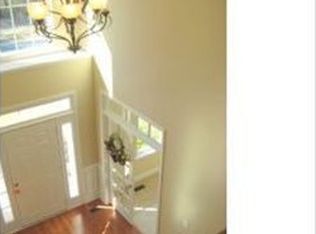
- $542,3005 bd3 ba3.5k sqft2082 Wythe Dr, Evans, GA 30809Off Market
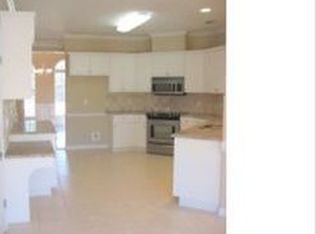
- $514,7005 bd3 ba3.5k sqft2088 Wythe Dr, Evans, GA 30809Off Market
- $532,6004 bd4 ba3.7k sqft2080 Wythe Dr, Evans, GA 30809Off Market

- $429,4004 bd3 ba2.9k sqft2090 Wythe Dr, Evans, GA 30809Off Market
- $465,2004 bd4 ba3.2k sqft2078 Wythe Dr, Evans, GA 30809Off Market
- $463,2004 bd4 ba3.3k sqft1127 Blackfoot Dr, Evans, GA 30809Off Market
- $445,4005 bd4 ba3.1k sqft1125 Blackfoot Dr, Evans, GA 30809Off Market
A local agent can set up tours, give advice and negotiate with sellers.
A local lender can help you make sure your offer is ready when you are.
Similar homes
- $719,9007 bd5 ba5.1k sqft449 Buxton Lane, Evans, GA 30809For Sale

 MLS ID #100583632, Jennifer Viger, Market House Realty, LLC. Hive MLS
 - $649,9006 bd5 ba4.1k sqft781 Sparkleberry Road, Evans, GA 30809For Sale
 MLS ID #100578465, Michael Todd Luckey, RE/MAX Reinvented. Hive MLS
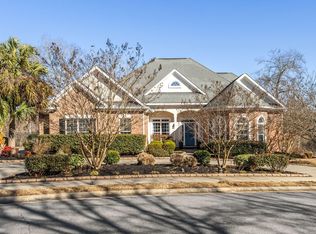
 - $765,0006 bd5 ba4.2k sqft996 Woody Hill Circle, Evans, GA 30809For Sale
 MLS ID #98254163, Jennifer Gomoll, Meybohm Real Estate - Evans. Hive MLS
 - $649,9006 bd5 ba3.4k sqft530 Windermere Street, Evans, GA 30809For Sale
 MLS ID #100584743, Peterray Furno, Meybohm Real Estate - Evans. Hive MLS
 - $674,9005 bd3 ba3.3k sqft4176 Pellary Place, Evans, GA 30809New ConstructionMLS ID #100582136, Scott Madaus, Meybohm Real Estate - Evans. Hive MLS
- $730,0005 bd4 ba3.9k sqft3483 Greenway Drive, Evans, GA 30809For SaleMLS ID #98257315, Debra Vernon, Blanchard & Calhoun - Evans. Hive MLS
- $795,0005 bd4 ba4.1k sqft629 Emerald Crsg, Evans, GA 30809For SaleMLS ID #100587461, The Stone Team, Meybohm Real Estate - Wheeler. Hive MLS
- $789,9006 bd5 ba5.6k sqft4818 Woodbridge Place, Evans, GA 30809For SaleMLS ID #98253879, Michael Todd Luckey, RE/MAX Reinvented. Hive MLS
- $599,9004 bd4 ba3.4k sqft624 Cavanaugh Way, Evans, GA 30809For SaleMLS ID #100583159, Jennifer Viger, Market House Realty, LLC. Hive MLS
- $650,0005 bd4 ba3.4k sqft4312 Sabal Drive, Evans, GA 30809For SaleMLS ID #100583879, Farrah Barber, Meybohm Real Estate - Evans. Hive MLS
- $809,0005 bd5 ba5.2k sqft645 Emerald Crossing, Evans, GA 30809For SaleMLS ID #98256561, Jwm Real Estate Group, Re/max True Advantage. Hive MLS
- $485,0005 bd4 ba4.1k sqft1003 Bristol Trl, Evans, GA 30809For SaleMLS ID #222369, Christopher Robin Still, Meybohm Real Estate - Augusta. Aiken MLS
- $525,0005 bd4 ba3.3k sqft779 Sweet Bay Ct, Evans, GA 30809For SaleMLS ID #224280, Shannon D Rollings, Shannon Rollings Real Estate. Aiken MLS
- $549,0005 bd4 ba3.7k sqft973 Windmill Parkway, Evans, GA 30809For SaleMLS ID #98251687, Gerilyn Delaurentys, Meybohm Real Estate - Evans. Hive MLS
- $885,0004 bd5 ba4.2k sqft608 Emerald Xing, Evans, GA 30809For SaleMLS ID #222778, Steve J Dubay, Meybohm Real Estate - North Au. Aiken MLS
- $589,9004 bd4 ba3k sqft301 N Sandhills Lane, Evans, GA 30809For SaleMLS ID #100586804, Peter Larson, Summer House Realty. Hive MLS
- $375,0004 bd3 ba2.4k sqft1084 Severn Drive, Evans, GA 30809For SaleMLS ID #100589814, Jacquelyn Stonehocker, Rooted Property Management. Hive MLS
- $359,0004 bd3 ba2.5k sqft1357 Montrose Place, Evans, GA 30809For SaleMLS ID #100588780, Matthew Childers, David Greene Realty, Llc. Hive MLS
- $489,9004 bd3 ba3k sqft5104 Windmill Place, Evans, GA 30809For SaleMLS ID #100586551, Diane Smith, Blanchard & Calhoun - WA. Hive MLS
- $517,0004 bd3 ba3.1k sqft5130 Windmill Place, Evans, GA 30809For SaleMLS ID #98254313, Norman Jarrett Townsend, Re/max True Advantage. Hive MLS
