From the moment you walk in, it's clear this home was designed with both everyday living and entertaining in mind. The open floor plan flows effortlessly into a spacious great room featuring a pool table and an oversized island, creating the perfect setup for hosting. The kitchen is the heart of the home with freshly painted cabinetry, granite countertops, stainless steel appliances, and plenty of storage, all opening right into the main living area so you're never separated from guests. It's no surprise this home is in high demand for Masters rentals, consistently bringing in 21,000+ per year.
Beyond the layout, the efficiency and construction of this home are what really set it apart. With 54 solar panels, two Rinnai tankless water heaters, and upgraded insulation, you'll appreciate the energy savings year-round. The home was also built with 6-inch studs on both levels--not just the main floor--along with engineered beams and reinforced flooring under the pool table, offering a level of strength and durability you don't often find.
Space is not an issue here, with 6+ bedrooms and 4.5 bathrooms, plus multiple living and flex areas throughout. One of the upstairs bedrooms has two oversized closets for added storage. In addition to the main living space, you'll find an upstairs classroom with a large toy closet and a separate lower-level game room, giving everyone room to spread out. There's also a private office with double glass doors and a versatile basement room that would be perfect for a workshop, craft space, or additional storage.
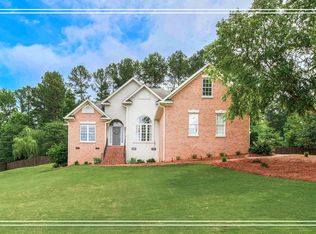
The exterior offers just as much to love, with a large lot and a fully fenced backyard and side yard--ideal for pets or outdoor living. Parking is easy with a spacious driveway and additional room in the cul-de-sac for guests.
Thoughtful features throughout the home make daily life easier and more enjoyable, including a laundry chute from the third level to the Main-floor laundry room that includes an oversized rolling laundry basket, high-intensity driveway lighting for evening basketball or outdoor fun, an outdoor shower perfect for pets or a future pool, and a surround sound system that remains with the home. The oversized owner's suite includes dual walk-in closets, and all window blinds are already in place for added convenience. Hardwood floors run throughout the entire home in the bedrooms and living areas.
This is a home you truly have to experience to appreciate--offering space, functionality, and features that are hard to find all in one place.
For sale
$992,000
251 River Wind Drive, North Augusta, SC 29841
6beds
5,663sqft
Single Family Residence
Built in 2014
0.81 Acres Lot
$-- Zestimate®
$175/sqft
$42/mo HOA
What's special
Versatile basement roomSeparate lower-level game roomLarge lotOversized islandStainless steel appliancesOpen floor planOutdoor shower
- 188 days
- 229
- 8
Zillow last checked:
Listing updated:
Listed by:
Michael Todd Luckey 706-306-9064,
RE/MAX Reinvented
Source: Hive MLS,MLS#: 98256213 Originating MLS: REALTORS® of Greater Augusta
Originating MLS: REALTORS® of Greater AugustaFacts & features
Interior
Bedrooms & bathrooms
- Bedrooms: 6
- Bathrooms: 5
- Full bathrooms: 4
- 1/2 bathrooms: 1
Rooms
- Room types: Bathroom 1, Bathroom 2, Bathroom 3, Basement, Office, Dining Room, Living Room, Laundry, Master Bedroom, Bedroom 2, Bedroom 3, Bedroom 4, Bedroom 5, Bedroom 6, Other
Primary bedroom
- Level: Main
- Dimensions: 16 x 16
Bedroom 2
- Level: Upper
- Dimensions: 20 x 15
Bedroom 3
- Level: Upper
- Dimensions: 13 x 15
Bedroom 4
- Level: Ground
- Dimensions: 13 x 13
Bedroom 5
- Level: Ground
- Dimensions: 13 x 14
Bedroom 6
- Level: Ground
- Dimensions: 20 x 21
Bathroom 1
- Dimensions: 54 x 31
Bathroom 2
- Dimensions: 58 x 121
Bathroom 3
- Dimensions: 5 x 10¹¹
Bathroom 4
- Dimensions: 1210 x 410
Dining room
- Level: Main
- Dimensions: 12 x 15
Kitchen
- Level: Main
- Dimensions: 15 x 30
Laundry
- Level: Main
- Dimensions: 11 x 9
Living room
- Level: Main
- Dimensions: 17 x 30
Office
- Level: Main
- Dimensions: 12 x 12
Other
- Level: Ground
- Dimensions: 15 x 15
Heating
- Fireplace(s), Electric, Forced Air
Cooling
- Central Air, Ceiling Fan(s)
Appliances
- Included: Vented Exhaust Fan, Built-In Microwave, Disposal, Dishwasher, Cooktop
Features
- Walk-in Closet(s), Entrance Foyer, Kitchen Island, Pantry, Blinds/Shades, Built-in Features, Eat-in Kitchen, Walk-In Closet(s)
- Flooring: Ceramic Tile, Hardwood
- Windows: Thermal Windows
- Basement: None
- Attic: Floored,Storage
- Number of fireplaces: 1
Interior area
- Total structure area: 5,663
- Total interior livable area: 5,663 sqft
Video & virtual tour
Property
Parking
- Total spaces: 2
- Parking features: Attached, Garage
- Attached garage spaces: 2
Features
- Levels: Three Or More
- Patio & porch: Screened, Rear Porch
- Fencing: Fenced
- View description: None
- Frontage type: See Remarks
Lot
- Size: 0.81 Acres
- Dimensions: 0.81
- Features: Cul-De-Sac
Details
- Additional structures: Outbuilding
- Parcel number: 0021103007
- Zoning: R-1
- Special conditions: Standard
Construction
Type & style
- Home type: SingleFamily
- Property subtype: Single Family Residence
Materials
- Stone, Stucco, Wood Frame
- Foundation: See Remarks
- Roof: Composition
Condition
- New construction: No
- Year built: 2014
Utilities & green energy
- Sewer: Public Sewer
- Water: Public
- Utilities for property: Cable Available
Community & HOA
Community
- Security: Smoke Detector(s)
- Subdivision: Savannah Barony
HOA
- Has HOA: Yes
- Amenities included: Street Lights
- HOA fee: $500 annually
- HOA name: -
Location
- Region: North Augusta
Financial & listing details
- Price per square foot: $175/sqft
- Tax assessed value: $684,490
- Annual tax amount: $4,862
- Date on market: 4/15/2026
- Cumulative days on market: 188 days
- Listing agreement: Exclusive Right To Sell
- Listing terms: Cash,Conventional,FHA,VA Loan
- Road surface type: Paved
Estimated market value
Not available
Estimated sales range
Not available
Not available
Price history
| Date | Event | Price |
|---|---|---|
| 5/23/2026 | Price change | $992,000-5.5%$175/sqft |
Source:  Hive MLS #98256213 Report a problem Hive MLS #98256213 Report a problem | ||
| 5/11/2026 | Listed for sale | $1,050,000$185/sqft |
Source: Hive MLS #98256213 Report a problem | ||
| 5/11/2026 | Listing removed | $1,050,000$185/sqft |
Source: Hive MLS #554496 Report a problem | ||
| 4/15/2026 | Listed for sale | $1,050,000+1300%$185/sqft |
Source: Hive MLS #554496 Report a problem | ||
| 6/6/2013 | Sold | $75,000$13/sqft |
Source: Public Record Report a problem | ||
| 7/16/2007 | Sold | $75,000$13/sqft |
Source: Public Record Report a problem | ||
Public tax history
| Year | Property taxes | Tax assessment |
|---|---|---|
| 2025 | $2,741 | $27,390 |
| 2024 | $2,741 -0.2% | $27,390 |
| 2023 | $2,746 +2.8% | $27,390 +0.1% |
| 2022 | $2,671 -0.2% | $27,370 |
| 2021 | $2,676 +8.4% | $27,370 +10% |
| 2020 | $2,468 | $24,880 |
| 2019 | -- | $24,880 |
| 2018 | $2,473 | $24,880 |
| 2017 | $2,473 +5.2% | -- |
| 2016 | $2,351 | -- |
| 2015 | $2,351 -2.7% | -- |
| 2014 | $2,415 | -- |
| 2013 | $2,415 | -- |
| 2011 | -- | -- |
| 2009 | -- | -- |
| 2007 | -- | -- |
| 2006 | -- | -- |
| 2004 | -- | $2,640 |
Find assessor info on the county website
Monthly payment
Est. payment
Payment breakdown
Explore the cost of this home by adjusting the details. Changes won't be saved.Climate risks
Neighborhood: 29841
Nearby schools
Schools provided by the listing agent
- Elementary: North Augusta
- Middle: Paul Knox
- High: North Augusta
Source: Hive MLS. This data may not be complete. We recommend contacting the local school district to confirm school assignments for this home.
Similar homes
- $899,0004 bd4 ba3.8k sqft241 River Wind Dr, North Augusta, SC 29841For Sale
 MLS ID #225884, Diane Smith, Blanchard & Calhoun - Evans. Aiken MLS
 - $720,0005 bd5 ba3.3k sqft211 River Wind Drive, North Augusta, SC 29841For Sale
 MLS ID #100582728, James C Dansby, Blanchard & Calhoun - WA. Hive MLS
 - $749,0004 bd4 ba3.3k sqft229 Rivernorth Dr, North Augusta, SC 29841For Sale
 MLS ID #225639, Kaitlin Collins, eXp Realty - Columbia. Aiken MLS
 - $780,0005 bd5 ba3.3k sqft677 River North Dr, North Augusta, SC 29841For Sale
 MLS ID #640372, Mary Morgan Kerlagon. Consolidated MLS
 - $799,0005 bd5 ba5.3k sqft645 Emerald Crossing, Evans, GA 30809For SaleMLS ID #100609828, Greg Oldham, Meybohm Real Estate - Evans. Hive MLS
- $1,075,0005 bd5 ba4.6k sqft3045 Bransford Road, Augusta, GA 30909For SaleMLS ID #100579434, Wendell Bryant Colston, Jim Hadden Real Estate. Hive MLS
- $925,0004 bd6 ba5.5k sqft734 Michaels Creek, Evans, GA 30809For SaleMLS ID #100582753, The Stone Team, Meybohm Real Estate - Wheeler. Hive MLS
- $890,0005 bd4 ba3.8k sqft4173 Tindall Drive, Evans, GA 30809For SaleMLS ID #100603559, Tonda Booker, Real Broker, LLC. Hive MLS
- $925,0004 bd4 ba4.1k sqft4160 Stonegate Dr, Evans, GA 30809Active
 MLS ID #10769570, Amanda Hollimon, Meybohm LLC. GAMLS
 - $757,9006 bd5 ba3.9k sqft2417 Wilkshire Drive, Augusta, GA 30904For SaleMLS ID #98255811, Ann Marie McManus, Meybohm Real Estate - Wheeler. Hive MLS
- $499,9005 bd3 ba2.9k sqft3199 Lake Norman Drive, North Augusta, SC 29841For SaleMLS ID #100587774, Jena Lynn Puckett, Meybohm Real Estate - Evans. Hive MLS
- $1,127,6006 bd7 ba7.2k sqft253 Eutaw Springs Trail, North Augusta, SC 29860For SaleMLS ID #100601262, Terri Frerichs, Better Homes & Gardens Executive Partners. Hive MLS
- $1,150,0006 bd7 ba5.6k sqft14 Melanie Way, Evans, GA 30809For SaleMLS ID #100584374, Christopher Hughes, On The Course Realty, Llc. Hive MLS
- $1,125,0005 bd6 ba3.9k sqft5068 Grande Park, Evans, GA 30809For SaleMLS ID #100601734, Greg Oldham, Meybohm Real Estate - Evans. Hive MLS
- $1,365,0006 bd8 ba5k sqft2840 Towering Oak Drive, Martinez, GA 30907For SaleMLS ID #100586506, The Stone Team, Meybohm Real Estate - Wheeler. Hive MLS
- $850,0005 bd6 ba3.2k sqft356 Gardenia Drive, Evans, GA 30809For SaleMLS ID #98256643, Christopher Sorrells, Re/max True Advantage. Hive MLS
- $924,9006 bd7 ba5k sqft805 Upington Lane, Evans, GA 30809For SaleMLS ID #100590953, Farrah Barber, Meybohm Real Estate - Evans. Hive MLS
