From the moment you step inside, it's clear this home was thoughtfully designed for both comfortable everyday living and effortless entertaining. The open-concept floor plan creates a seamless flow throughout this stunning five-bedroom, four-and-a-half-bath residence. Conveniently located just off Exit 1 in the beautiful Savannah Barony community of North Augusta, this home also boasts a strong Golf Tournament rental history, making it an attractive opportunity for homeowners and investors alike. The spacious owner's suite features elegant tray ceilings, an oversized en-suite bath, and a large walk-in closet. The well-appointed kitchen offers granite countertops, a custom range hood, and easy access to a generously sized laundry room. The inviting living room is highlighted by a floor-to-ceiling stone fireplace and French doors that open into a charming sunroom overlooking the deck and beautifully landscaped backyard. Large walk-in attic space and an attached two-car garage provides ample storage space. There are pocket doors throughout the home and land adjacent to home cannot be developed ensuring your privacy. Lovingly maintained by its original owner, this exceptional home is move-in ready and waiting for its next family to create lasting memories. This is a must-see property.
For sale
Price cut: $15K (9/16)
$720,000
211 River Wind Drive, North Augusta, SC 29841
5beds
3,397sqft
Single Family Residence
Built in 2004
0.73 Acres Lot
$-- Zestimate®
$212/sqft
$46/mo HOA
What's special
- 126 days
- 431
- 15
Zillow last checked:
Listing updated:
Listed by:
James C Dansby 706-830-1125,
Blanchard & Calhoun - WA
Source: Hive MLS,MLS#: 100582728 Originating MLS: REALTORS® of Greater Augusta
Originating MLS: REALTORS® of Greater AugustaFacts & features
Interior
Bedrooms & bathrooms
- Bedrooms: 5
- Bathrooms: 5
- Full bathrooms: 4
- 1/2 bathrooms: 1
Rooms
- Room types: Other, Dining Room, Breakfast Room, Great Room, Sunroom, Master Bedroom, Bathroom 1, Bathroom 2, Bedroom 2, Bathroom 3, Bedroom 3, Bedroom 4, Basement, Bedroom 5, Bathroom 5
Primary bedroom
- Level: Main
- Dimensions: 13 x 21
Bedroom 2
- Level: Main
- Dimensions: 13 x 14
Bedroom 3
- Level: Main
- Dimensions: 12 x 13
Bedroom 4
- Level: Main
- Dimensions: 12 x 13
Bedroom 5
- Description: With 8 x 12 Sitting Area
- Level: Upper
- Dimensions: 11 x 12
Bathroom 1
- Level: Main
- Dimensions: 9 x 13
Bathroom 2
- Description: Half Bath
- Level: Main
- Dimensions: 3 x 5
Bathroom 3
- Level: Main
- Dimensions: 5 x 9
Bathroom 4
- Description: Jack-N-Jill Bathroom
- Level: Main
- Dimensions: 6 x 12
Bathroom 5
- Level: Upper
- Dimensions: 7 x 8
Breakfast room
- Level: Main
- Dimensions: 10 x 12
Dining room
- Level: Main
- Dimensions: 13 x 13
Great room
- Level: Main
- Dimensions: 18 x 19
Kitchen
- Level: Main
- Dimensions: 13 x 13
Other
- Description: Attic Storage
- Level: Upper
- Dimensions: 10 x 28
Other
- Description: Entry Foyer
- Level: Main
- Dimensions: 6 x 13
Other
- Description: Garage
- Level: Main
- Dimensions: 23 x 25
Other
- Description: Sitting Room
- Level: Main
- Dimensions: 11 x 13
Sunroom
- Level: Main
- Dimensions: 12 x 18
Heating
- Fireplace Insert, Electric, Forced Air, Heat Pump
Cooling
- Central Air, Ceiling Fan(s), Multi Units
Appliances
- Included: Gas Cooktop, Electric Oven, Built-In Microwave, Built-In Electric Oven, Washer, Self Cleaning Oven, Refrigerator, Dryer, Disposal, Dishwasher
- Laundry: Dryer Hookup, Washer Hookup, In Hall, Laundry Room
Features
- Walk-in Closet(s), Tray Ceiling(s), High Ceilings, Whirlpool, Ceiling Fan(s), Hot Tub, Pantry, Blinds/Shades, Eat-in Kitchen, Walk-In Closet(s)
- Flooring: Carpet, Tile, Hardwood
- Windows: Thermal Windows
- Basement: Dirt Floor
- Attic: Floored,Storage,Walk-In
- Number of fireplaces: 1
Interior area
- Total structure area: 3,397
- Total interior livable area: 3,397 sqft
Property
Parking
- Total spaces: 2
- Parking features: Garage Faces Side, Concrete, Garage Door Opener, Paved, Garage
- Attached garage spaces: 2
Accessibility
- Accessibility features: None
Features
- Levels: Two
- Patio & porch: Covered, Deck, Porch, Front Porch
- Exterior features: Irrigation System, Gas Log
- Fencing: None
- Has view: Yes
- View description: See Remarks
- Waterfront features: None
- Frontage type: See Remarks
Lot
- Size: 0.73 Acres
- Dimensions: 143 x 2250 x 111 x 250
- Features: Wooded, Gentle Sloping, Landscaped, Rectangular Lot, Sprinklers in Front
Details
- Additional structures: Gazebo
- Parcel number: 0021103003
- Zoning: Residential
- Special conditions: Standard
Construction
Type & style
- Home type: SingleFamily
- Property subtype: Single Family Residence
Materials
- Brick, Wood Frame, See Remarks
- Foundation: Block, Crawl Space
- Roof: Shingle
Condition
- New construction: No
- Year built: 2004
Utilities & green energy
- Sewer: Public Sewer
- Water: Public
- Utilities for property: Cable Available, Sewer Connected, Water Connected
Community & HOA
Community
- Security: Smoke Detector(s), Security System Leased
- Subdivision: Savannah Barony
HOA
- Has HOA: Yes
- Amenities included: See Remarks
- HOA fee: $550 annually
- HOA name: Savannah Barony HOA
Location
- Region: North Augusta
Financial & listing details
- Price per square foot: $212/sqft
- Tax assessed value: $487,560
- Annual tax amount: $1,689
- Date on market: 6/18/2026
- Cumulative days on market: 126 days
- Listing agreement: Exclusive Right To Sell
- Listing terms: Cash,Conventional,FHA,VA Loan
Estimated market value
Not available
Estimated sales range
Not available
Not available
Price history
| Date | Event | Price |
|---|---|---|
| 9/16/2026 | Price change | $720,000-2%$212/sqft |
Source:  Hive MLS #100582728 Report a problem Hive MLS #100582728 Report a problem | ||
| 6/18/2026 | Listed for sale | $735,000+1613.3%$216/sqft |
Source: Hive MLS #100582728 Report a problem | ||
| 12/1/2003 | Sold | $42,900$13/sqft |
Source: Public Record Report a problem | ||
Public tax history
| Year | Property taxes | Tax assessment |
|---|---|---|
| 2025 | $1,689 | $18,870 |
| 2024 | $1,689 -0.2% | $18,870 |
| 2023 | $1,693 +2.8% | $18,870 -0.6% |
| 2022 | $1,647 -0.2% | $18,980 |
| 2021 | $1,650 +15.4% | $18,980 +15.7% |
| 2020 | $1,429 | $16,410 |
| 2019 | -- | $16,410 |
| 2018 | $1,432 | $16,410 |
| 2017 | $1,432 +5.2% | -- |
| 2016 | $1,362 | -- |
| 2015 | $1,362 +12.4% | -- |
| 2014 | $1,211 | -- |
| 2013 | $1,211 | -- |
| 2011 | -- | -- |
| 2009 | -- | -- |
| 2007 | -- | -- |
| 2006 | -- | -- |
| 2004 | -- | $2,640 |
Find assessor info on the county website
Monthly payment
Est. payment
Payment breakdown
Explore the cost of this home by adjusting the details. Changes won't be saved.Climate risks
Neighborhood: 29841
Nearby schools
Schools provided by the listing agent
- Elementary: North Augusta
- Middle: Paul Knox
- High: North Augusta
Source: Hive MLS. This data may not be complete. We recommend contacting the local school district to confirm school assignments for this home.
- $1,146,5007 bd7 ba8.4k sqft195 River Wind Dr, North Augusta, SC 29841Off Market
- $790,2003 bd3 ba3.4k sqft223 River Wind Dr, North Augusta, SC 29841Off Market
- $580,0005 bd4 ba3.1k sqft185 River Wind Dr, North Augusta, SC 29841Sold
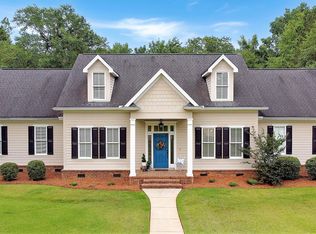
- $723,2004 bd4 ba3.4k sqft212 River Wind Dr, North Augusta, SC 29841Off Market

Similar homes
- $899,0004 bd4 ba3.8k sqft241 River Wind Dr, North Augusta, SC 29841For Sale
 MLS ID #225884, Diane Smith, Blanchard & Calhoun - Evans. Aiken MLS
 - $795,0007 bd5 ba4.8k sqft270 River North Dr, North Augusta, SC 29841For Sale
 MLS ID #225207, Laura Warren, Meybohm Real Estate - Augusta. Aiken MLS
 - $690,0004 bd4 ba3.8k sqft607 Millstone Drive, Evans, GA 30809For Sale

 MLS ID #100596143, Sherri Melton, Keller Williams Realty Augusta Partners. Hive MLS
 - $635,0004 bd3 ba2.7k sqft670 Glen Abbey Drive, Martinez, GA 30907For Sale
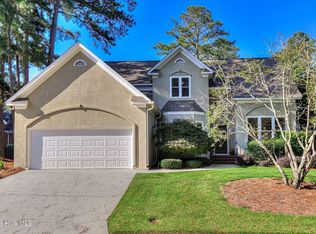 MLS ID #100608964, The Stone Team, Meybohm Real Estate - Wheeler. Hive MLS
 - $599,9005 bd4 ba2.9k sqft507 Pineview Court, Martinez, GA 30907For SaleMLS ID #100594201, Laura Warren, Meybohm Real Estate - Evans. Hive MLS
- $650,0003 bd4 ba3.3k sqft2226 Huntington Road, Augusta, GA 30904For SaleMLS ID #100592443, Elaine Weston Hixon, Blanchard & Calhoun - WA. Hive MLS
- $669,9005 bd3 ba3.3k sqft4176 Pellary Place, Evans, GA 30809New ConstructionMLS ID #100582136, Scott Madaus, Meybohm Real Estate - Evans. Hive MLS
- $649,9003 bd4 ba3.3k sqft149 Arrowhead Lake Road, North Augusta, SC 29860For SaleMLS ID #100604289, Greg Oldham, Meybohm Real Estate - Evans. Hive MLS
- $745,0005 bd4 ba4.2k sqft4324 Sabal Dr, Evans, GA 30809Active
 MLS ID #10834926, Amanda Hollimon, Meybohm LLC. GAMLS
 - $459,9005 bd3 ba3k sqft254 Longstreet Crossing, North Augusta, SC 29860For SaleMLS ID #100598320, Ashley Shayna Smith, Meybohm Real Estate - Evans. Hive MLS
- $890,0005 bd4 ba3.8k sqft4173 Tindall Drive, Evans, GA 30809For SaleMLS ID #100603559, Tonda Booker, Real Broker, LLC. Hive MLS
- $625,0005 bd4 ba3.5k sqft4312 Sabal Drive, Evans, GA 30809For SaleMLS ID #100583879, Farrah Barber, Meybohm Real Estate - Evans. Hive MLS
