Welcome to this magnificent all brick home located in the lovely Savannah Barony neighborhood! Here you will bask in your own private oasis featuring an in-ground salt system pool, perfect for enjoying those sunny days! This beautiful property boasts a spacious layout with the owner's suite conveniently situated on the main level! The backyard is a true entertainer's dream, complete with an outdoor kitchen, large entertaining area, and a lush grassed space for relaxation and play! Inside, the home exudes light and cheer with an open floor plan that welcomes you into a grand foyer with high ceilings! The living room is a cozy retreat with a vaulted ceiling, upgraded ceiling fan, and a gas fireplace! The dining room offers elegance with wainscoting, soaring ceilings, crown molding, and a large window that fills the space with natural light! The kitchen is a chef's delight, featuring granite countertops, a range with a 2-tier oven, built-in microwave, 2-tier dishwasher, and a breakfast bar! Enjoy casual meals in the large breakfast room adorned with crown molding! The owner's suite is a true sanctuary, boasting an amazing sitting area, crown molding, two ceiling fans, and a bathroom with a double sink vanity, jetted tub, separate shower, water closet, ceramic tile floor, and a walk-in closet! Additional bedrooms on the main level offer comfort with ceiling fans and ample closet space, while a guest bathroom features a framed mirror, updated lighting, and added backsplash! Upstairs, you'll find the 4th bedroom with a full private bath, providing a private space for guests or family members! The home also includes a convenient laundry room! Step outside to the covered back porch, overlooking the privacy fenced backyard! A side entry 2-car garage add to the curb appeal! Conveniently located with quick and easy access to I-20 or downtown Augusta, this home offers a perfect blend of luxury, comfort, and functionality! Don't miss the opportunity to make this stunning property your own!
Sold for $550,000
Zillow last checked:
Listing updated:
Bought with:
Carla Williamson, 66247
Meybohm Real Estate - Augusta
Source: Aiken MLS,MLS#: 212295
Price history
| Date | Event | Price |
|---|---|---|
| 9/6/2024 | Sold | $550,000-4.3%$221/sqft |
Source:  Aiken MLS #212295 Report a problem Aiken MLS #212295 Report a problem | ||
| 8/11/2024 | Pending sale | $575,000$231/sqft |
Source:  REALTORS® of Greater Augusta #530277 Report a problem REALTORS® of Greater Augusta #530277 Report a problem | ||
| 8/2/2024 | Price change | $575,000-4.2%$231/sqft |
Source: Aiken MLS #212295 Report a problem | ||
| 6/11/2024 | Listed for sale | $599,900+71.4%$241/sqft |
Source: REALTORS® of Greater Augusta #530277 Report a problem | ||
| 6/18/2019 | Sold | $350,000$141/sqft |
Source: Public Record Report a problem | ||
| 4/10/2019 | Pending sale | $350,000$141/sqft |
Source: SHANNON ROLLINGS REAL ESTATE #438785 Report a problem | ||
| 3/20/2019 | Listed for sale | $350,000+12.9%$141/sqft |
Source: SHANNON ROLLINGS REAL ESTATE #438785 Report a problem | ||
| 8/5/2016 | Sold | $310,000-1.6%$125/sqft |
Source: Public Record Report a problem | ||
| 1/9/2016 | Price change | $314,999-1.6%$127/sqft |
Source: MEYBOHM REALTORS-NORTH AUGUSTA #390886 Report a problem | ||
| 11/30/2015 | Price change | $320,000-1.5%$129/sqft |
Source: MEYBOHM REALTORS-NORTH AUGUSTA #390886 Report a problem | ||
| 8/28/2015 | Listed for sale | $325,000+22391.3%$131/sqft |
Source: MEYBOHM REALTORS-NORTH AUGUSTA #390886 Report a problem | ||
| 9/17/2014 | Sold | $1,445-99.6%$1/sqft |
Source: Public Record Report a problem | ||
| 9/9/2010 | Listing removed | $389,900-2.2%$157/sqft |
Source: Meybohm Realtors #324470 Report a problem | ||
| 6/23/2010 | Price change | $398,500-3.3%$160/sqft |
Source: Meybohm Realtors #324470 Report a problem | ||
| 4/17/2010 | Listed for sale | $412,000+35.1%$166/sqft |
Source: Systems Engineering, Inc. #69999 Report a problem | ||
| 11/7/2006 | Sold | $305,000+4.5%$123/sqft |
Source: Public Record Report a problem | ||
| 4/4/2005 | Sold | $291,900+518.6%$117/sqft |
Source: Public Record Report a problem | ||
| 10/4/2004 | Sold | $47,190$19/sqft |
Source: Public Record Report a problem | ||
Nearby homes
- $563,0003 bd2 ba2.6k sqft232 River Wind Dr, North Augusta, SC 29841Off Market
- $737,2006 bd4 ba3.7k sqft286 River Wind Dr, North Augusta, SC 29841Off Market
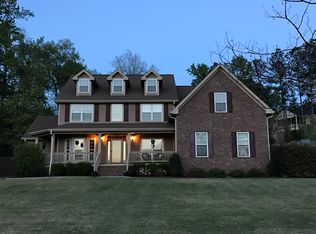
- $992,0006 bd5 ba5.6k sqft251 River Wind Dr, North Augusta, SC 29841For Sale
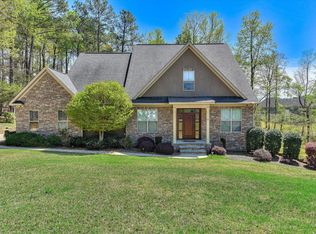
- $806,4005 bd5 ba3.9k sqft273 River Wind Dr, North Augusta, SC 29841Off Market
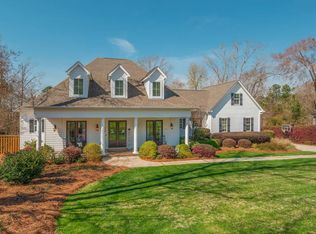
Sell for more on Zillow
Get a Zillow Showcase℠ listing at no additional cost and you could sell for .
$591,100
2% more
+$11,822
With Zillow Showcase(estimated)
$602,922
