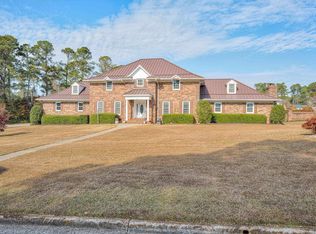
Welcome to luxury living in the prestigious Mount Vintage Plantation community. Situated on a beautifully landscaped lot surrounded by mature trees and privacy, this stunning custom built estate offers nearly 5,000 square feet of elegant design, modern finishes, and timeless craftsmanship.
Featuring 5 spacious bedrooms, 6 bathrooms, and a dedicated media and recreation room, this home immediately impresses with a grand two story foyer, soaring ceilings, rich hardwood flooring, and a dramatic dual staircase that creates a true luxury entrance experience. Natural light pours throughout the home, highlighting the open layout and upscale details in every room.
The gourmet kitchen was designed for both everyday living and entertaining, featuring an oversized island, quartz countertops, custom cabinetry, subway tile backsplash, farmhouse sink, stainless steel appliances, designer lighting, and abundant prep and storage space. The kitchen flows seamlessly into the spacious living area with fireplace and oversized windows overlooking the private backyard.
The owner's suite offers a peaceful retreat with generous space and spa inspired comfort, while additional bedrooms provide flexibility for guests, multigenerational living, office space, or a home gym.
Every bedroom features its own private bathroom, offering comfort and convenience throughout the home. The media and recreation room creates the perfect setting for movie nights, gaming, entertaining, or creating your own private lounge experience.
Outside, enjoy the long curved driveway, side entry 3 car garage, and an expansive setting that delivers both curb appeal and privacy. This home combines luxury, comfort, and functionality in one of the CSRA's most desirable golf course communities
For sale
Price cut: $30K (7/10)
$899,900
502 Schoolhouse Lane, North Augusta, SC 29860
5beds
4,908sqft
:
Get pre-qualified$5,507/mo
Single Family Residence
Built in 2022
0.72 Acres Lot
$889,800 Zestimate®
$183/sqft
$167/mo HOA
What's special
Farmhouse sinkOversized islandStainless steel appliancesGrand two story foyerRich hardwood flooringDesigner lightingQuartz countertops
- 86 days |
- 289 |
- 14 |
Zillow last checked:
Listing updated:
Listed by:
Stuart Brooks 706-339-5084,
Realty One Group Visionaries,
Shavette Simpkins 315-804-0128,
Realty One Group Visionaries
Source: Hive MLS,MLS#: 100573193 Originating MLS: REALTORS® of Greater Augusta
Originating MLS: REALTORS® of Greater AugustaFacts & features
Interior
Bedrooms & bathrooms
- Bedrooms: 5
- Bathrooms: 6
- Full bathrooms: 6
Rooms
- Room types: Living Room, Dining Room, Great Room, Breakfast Nook, Master Bedroom, Bathroom 1, Bedroom 2, Bedroom 3, Bedroom 4, Bedroom 5, Media Room, Other
Primary bedroom
- Level: First
- Dimensions: 21 x 15
Bedroom 2
- Level: Second
- Dimensions: 14 x 16
Bedroom 3
- Level: Second
- Dimensions: 14 x 16
Bedroom 4
- Level: Second
- Dimensions: 14 x 16
Bedroom 5
- Level: Second
- Dimensions: 14 x 16
Bathroom 1
- Description: Primary Owner Bath and Dressing Room
- Level: First
- Dimensions: 10 x 18
Breakfast nook
- Level: First
- Dimensions: 10 x 10
Dining room
- Level: First
- Dimensions: 14 x 18
Great room
- Level: First
- Dimensions: 21 x 17
Kitchen
- Level: First
- Dimensions: 14 x 17
Living room
- Level: First
- Dimensions: 13 x 17
Media room
- Level: Second
- Dimensions: 21 x 16
Other
- Description: exercise room
- Level: Second
- Dimensions: 15 x 15
Heating
- Electric, Forced Air
Cooling
- Central Air
Features
- High Ceilings, Entrance Foyer, Eat-in Kitchen
- Basement: None
- Attic: Other
Interior area
- Total structure area: 4,908
- Total interior livable area: 4,908 sqft
Property
Parking
- Total spaces: 3
- Parking features: Concrete, Garage
- Attached garage spaces: 3
Features
- Levels: Two
- Patio & porch: See Remarks
- Exterior features: See Remarks
- Pool features: None
- Fencing: Wood
- Has view: Yes
- View description: See Remarks
- Frontage type: See Remarks
Lot
- Size: 0.72 Acres
Details
- Parcel number: 0990104045000
- Zoning: RD
- Special conditions: Standard
Construction
Type & style
- Home type: SingleFamily
- Property subtype: Single Family Residence
Materials
- See Remarks, Brick
- Foundation: Crawl Space
- Roof: Architectural Shingle
Condition
- New construction: No
- Year built: 2022
Utilities & green energy
- Utilities for property: Cable Available
Community & HOA
Community
- Subdivision: Mount Vintage
HOA
- Has HOA: Yes
- Amenities included: Clubhouse, Pool, Golf Course, Street Lights, Tennis Court(s)
- HOA fee: $2,000 annually
- HOA name: Mount Vintage HOA
Location
- Region: North Augusta
Financial & listing details
- Price per square foot: $183/sqft
- Tax assessed value: $26,470
- Annual tax amount: $3,593
- Date on market: 5/12/2026
- Cumulative days on market: 86 days
- Listing agreement: Exclusive Agency
- Listing terms: Cash,Conventional,VA Loan,Other
Estimated market value
$889,800
$845,000 - $934,000
$4,053/mo
Price history
| Date | Event | Price |
|---|---|---|
| 7/10/2026 | Price change | $899,900-3.2%$183/sqft |
Source:  Hive MLS #100573193 Report a problem Hive MLS #100573193 Report a problem | ||
| 5/12/2026 | Listed for sale | $929,900$189/sqft |
Source: Hive MLS #100573193 Report a problem | ||
Public tax history
Tax history is unavailable.
Monthly payment
Est. payment
Payment breakdown
Explore the cost of this home by adjusting the details. Changes won't be saved.Climate risks
Neighborhood: 29860
Nearby schools
GreatSchools rating
- 7/10Merriwether Elementary SchoolGrades: PK-5Distance: 6.9 mi
- 9/10Merriwether Middle SchoolGrades: 6-8Distance: 6.6 mi
- 4/10Strom Thurmond High SchoolGrades: 9-12Distance: 11.1 mi
Schools provided by the listing agent
- Elementary: Merri Weather
- Middle: Merriwether
- High: Fox Creek
Source: Hive MLS. This data may not be complete. We recommend contacting the local school district to confirm school assignments for this home.
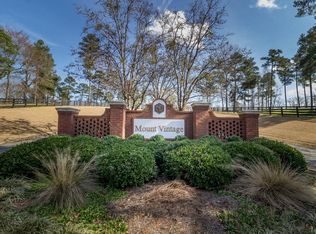
- $--0.65 Acres0 School House Ln, North Augusta, SC 29860Off Market
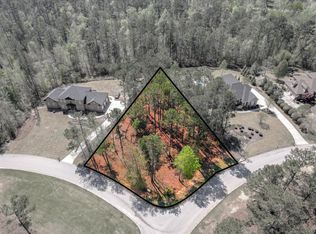
- $45,0000.62 AcresLOT 46 Schoolhouse Ln #O, North Augusta, SC 29860Lot/Land
- $45,0000.62 AcresLOT 46 O #46, North Augusta, SC 29860Lot/Land
- $11,0000.65 AcresLOT 44 Mount Vintage Plantation Dr #O, North Augusta, SC 29860Sold
- $11,0000.65 AcresLOT 44 O #44, North Augusta, SC 29860Sold
- $511,5003 bd3 ba2.5k sqft503 School House Ln N, Augusta, SC --Off Market
- $59,0000.57 AcresLOT One Schoolhouse Ln #M, North Augusta, SC 29860Lot/Land
- $825,0004 bd4 ba3.4k sqft108 Captain Johnsons Dr, North Augusta, SC 29860For Sale
A local agent can set up tours, give advice and negotiate with sellers.
A local lender can help you make sure your offer is ready when you are.
Similar homes
- $825,0004 bd4 ba3.4k sqft108 Captain Johnsons Dr, North Augusta, SC 29860For Sale
 MLS ID #224642, Tom Witzel, RE/MAX True Advantage. Aiken MLS
 - $675,0004 bd3 ba3k sqft313 Militia Loop, North Augusta, SC 29860For Sale
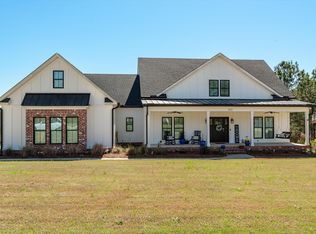 MLS ID #223937, Katie King, Southeastern Residential. Aiken MLS
 - $699,0003 bd3 ba3.2k sqft33 Scenic Dr, North Augusta, SC 29860For Sale
 MLS ID #224715, Kaitlyn King, Real Broker LLC/Aiken. Aiken MLS
 - $849,0005 bd4 ba5k sqft10 Fox Creek Dr, North Augusta, SC 29860For Sale
 MLS ID #221423, Betty Beard, Meybohm Real Estate - North Au. Aiken MLS
 - $700,0003 bd3 ba3.5k sqft270 Eutaw Springs Trl, North Augusta, SC 29860For SaleMLS ID #224074, Britt Jackson, Real Broker LLC/Aiken. Aiken MLS
- $774,9004 bd5 ba3.7k sqft1937 Hickory Hill Dr, North Augusta, SC 29860For SaleMLS ID #224097, Rita Renfroe, eXp Realty - Columbia. Aiken MLS
- $600,0005 bd4 ba3.7k sqft153 Captain Johnsons Dr, North Augusta, SC 29860For SaleMLS ID #220266, Lesia H Price, Meybohm Real Estate - Augusta. Aiken MLS
- $569,9004 bd4 ba3.7k sqft178 Collin Reeds Rd, North Augusta, SC 29860New ConstructionAiken MLS
- $850,0005 bd4 ba4k sqft154 River Wind Drive, North Augusta, SC 29841For Sale
 MLS ID #100591457, Greg Oldham, Meybohm Real Estate - Evans. Hive MLS
 - $825,0004 bd3 ba3.3k sqft407 E Shoreline Dr, North Augusta, SC 29841For SaleMLS ID #224788, Shannon D Rollings, Shannon Rollings Real Estate. Aiken MLS
- $924,9004 bd3 ba2.9k sqft5190 N Tubman Road, Appling, GA 30802For SaleMLS ID #100576856, Southern Homes Group, Southern Homes Group Real Estate. Hive MLS
- $625,0004 bd4 ba2.7k sqft1005 Cooper Place Dr, North Augusta, SC 29860For SaleMLS ID #223463, Daniel L Minolfo, Real Broker LLC/Aiken. Aiken MLS
- $992,0006 bd5 ba5.6k sqft251 River Wind Drive, North Augusta, SC 29841For SaleMLS ID #98256213, Michael Todd Luckey, RE/MAX Reinvented. Hive MLS
- $525,0004 bd3 ba3.2k sqft605 Whitewood Way, North Augusta, SC 29860For SaleMLS ID #224648, Shannon D Rollings, Shannon Rollings Real Estate. Aiken MLS
- $795,0005 bd4 ba4.1k sqft629 Emerald Crsg, Evans, GA 30809For SaleMLS ID #100587461, The Stone Team, Meybohm Real Estate - Wheeler. Hive MLS
- $809,0005 bd5 ba5.2k sqft645 Emerald Crossing, Evans, GA 30809For SaleMLS ID #98256561, Jwm Real Estate Group, Re/max True Advantage. Hive MLS
- $829,0005 bd4 ba3.4k sqft1364 Waterston Drive, Evans, GA 30809For SaleMLS ID #100580363, Greg Honeymichael, Meybohm Real Estate - Evans. Hive MLS
- $899,0003 bd3 ba2.5k sqft1749 Huntsman Dr, Aiken, SC 29803For SaleMLS ID #224044, Suzanne K Haslup, Meybohm Real Estate - Aiken. Aiken MLS
- $965,0004 bd3 ba2.8k sqft4109 Pine Ridge Rd, Appling, GA 30802For SaleMLS ID #223537, Rebecca Cunningham, Keller Williams Realty Augusta Partners. Aiken MLS
- $825,0005 bd5 ba3.3k sqft205 Dixon Court, Evans, GA 30809For SaleMLS ID #100579576, Madera Hollowell, Southeastern Residential, LLC. Hive MLS
