Welcome to easy one-level living in Foxchase Equestrian! This beautifully updated 3 bedroom, 2.5 bath brick ranch, renovated in 2019, offers the perfect blend of comfort, functionality, and equestrian amenities. The property features a detached two-car garage and a spacious two-stall barn, with direct access to more than 70 miles of sandy, interconnected riding trails winding through 2,100 acres of preserved forestland, plus access to the community riding ring and optional pool membership.
The well-ventilated barn includes rubber matted stalls with fans and new Dutch doors, heat lamps, a grooming area, tack room, hay room, feed room with sink, wash stall with hot/cold water, run-in shed, and an attached matted storage and floored workshop area. Since ownership, numerous barn improvements have been completed, including a new water heater, gutters, interior and exterior mats, new electrical, lighting, and a recoated roof. Two large paddocks with mature shade trees provide ample turnout space.
The wonderfully updated brick home has wood and tile flooring throughout, living room with brick-surround gas fireplace, and updated chef's kitchen showcasing beautiful cabinetry with soft-close drawers, granite countertops, subway tile backsplash, a large center island, gas range, new refrigerator and microwave. Off the kitchen is a spacious laundry room, half bath, and a versatile room ideal for a home office, guest room, or hobby space. Down the hall is a
spacious primary suite with walk-in closet, a luxurious bath with double vanities, tiled shower with stone floor and rainfall showerhead, and freestanding soaking tub. There are two additional guest bedrooms with built-ins and an updated hall bathroom.
Outdoor living is inviting with a screened porch, patio, and fenced dog yard. The home has new ductwork, gas water heater, and a new water filtration system. A paved driveway provides abundant parking, completing this exceptional equestrian property in one of the area's most sought-after riding communities. Fabulous location on Aiken's Southside just minutes from shopping, dining, and downtown with direct access to riding trails in Hitchcock Woods!
Under contract
$899,000
1749 Huntsman Dr, Aiken, SC 29803
3beds
2,500sqft
Single Family Residence
Built in 1974
1.87 Acres Lot
$860,800 Zestimate®
$360/sqft
$16/mo HOA
What's special
Detached two-car garageFenced dog yardHeat lampsTack roomUpdated hall bathroomLarge center islandWell-ventilated barn
- 120 days
- 212
- 10
Zillow last checked:
Listing updated:
Listed by:
Suzanne K Haslup 803-215-0153,
Meybohm Real Estate - Aiken
Source: Aiken MLS,MLS#: 224044
Facts & features
Interior
Bedrooms & bathrooms
- Bedrooms: 3
- Bathrooms: 3
- Full bathrooms: 2
- 1/2 bathrooms: 1
Primary bedroom
- Level: Main
- Area: 272
- Dimensions: 17 x 16
Bedroom 2
- Level: Main
- Area: 224
- Dimensions: 16 x 14
Bedroom 3
- Level: Main
- Area: 156
- Dimensions: 13 x 12
Den
- Description: Office
- Level: Main
- Area: 220
- Dimensions: 20 x 11
Dining room
- Level: Main
- Area: 266
- Dimensions: 19 x 14
Kitchen
- Level: Main
- Area: 336
- Dimensions: 24 x 14
Living room
- Level: Main
- Area: 350
- Dimensions: 25 x 14
Heating
- Forced Air, Natural Gas
Cooling
- Central Air, Electric
Appliances
- Included: Microwave, Range, Washer, Refrigerator, Gas Water Heater, Dishwasher, Dryer
Features
- Solid Surface Counters, Walk-In Closet(s), Bedroom on 1st Floor, Ceiling Fan(s), Kitchen Island, Primary Downstairs, Pantry, Eat-in Kitchen, See Remarks, High Speed Internet, Cable Internet
- Flooring: Tile, Wood
- Basement: Crawl Space
- Number of fireplaces: 1
- Fireplace features: Gas, Living Room, Gas Log
Interior area
- Total structure area: 2,500
- Total interior livable area: 2,500 sqft
- Finished area above ground: 2,500
- Finished area below ground: 0
Video & virtual tour
Property
Parking
- Total spaces: 2
- Parking features: See Remarks, Other, Detached, Driveway, Garage Door Opener, Paved
- Garage spaces: 2
- Has uncovered spaces: Yes
Features
- Levels: One
- Patio & porch: Patio, Porch, Screened
- Exterior features: See Remarks, Other, Garden
- Pool features: Community
- Fencing: Fenced
- Has view: Yes
Lot
- Size: 1.87 Acres
- Dimensions: 1.87 acres
- Features: See Remarks, Views, Corner Lot, Farm, Landscaped, Level, Pasture
Details
- Additional structures: Stable(s), Storage, Workshop, Barn(s), Garage(s)
- Parcel number: 0890825005
- Special conditions: Standard
- Horses can be raised: Yes
- Horse amenities: Bridle Path, Community Riding Area, Equine Riding Easement, Family Use, Feed Room, Paddocks, Riding Stable(s), Riding Trail, Tack Room, Wash Rack, Water & Electric
Construction
Type & style
- Home type: SingleFamily
- Architectural style: Ranch
- Property subtype: Single Family Residence
Materials
- Brick, Brick Veneer
- Foundation: Permanent, Pillar/Post/Pier
- Roof: Composition,Shingle
Condition
- New construction: No
- Year built: 1974
Utilities & green energy
- Sewer: Public Sewer, Septic Tank
- Water: Public, Well
Green energy
- Energy efficient items: Windows
Community & HOA
Community
- Features: See Remarks, Other, Internet Available, Pool, Recreation Area
- Subdivision: Foxchase Equestrian
HOA
- Has HOA: Yes
- HOA fee: $190 annually
Location
- Region: Aiken
Financial & listing details
- Price per square foot: $360/sqft
- Tax assessed value: $460,010
- Annual tax amount: $1,853
- Date on market: 6/18/2026
- Cumulative days on market: 120 days
- Listing terms: Contract
- Road surface type: Paved
Estimated market value
$860,800
$818,000 - $904,000
$2,831/mo
Price history
| Date | Event | Price |
|---|---|---|
| 9/30/2026 | Contingent | $899,000$360/sqft |
Source:  Aiken MLS #224044 Report a problem Aiken MLS #224044 Report a problem | ||
| 6/18/2026 | Listed for sale | $899,000+12.5%$360/sqft |
Source: Aiken MLS #224044 Report a problem | ||
| 10/27/2025 | Pending sale | $799,000+7.2%$320/sqft |
Source: Aiken MLS #217756 Report a problem | ||
| 10/22/2025 | Sold | $745,000-6.8%$298/sqft |
Source: Aiken MLS #217756 Report a problem | ||
| 8/8/2025 | Contingent | $799,000$320/sqft |
Source: Aiken MLS #217756 Report a problem | ||
| 7/17/2025 | Price change | $799,000-3.6%$320/sqft |
Source: Aiken MLS #217756 Report a problem | ||
| 6/17/2025 | Price change | $829,000-2.4%$332/sqft |
Source: Aiken MLS #217756 Report a problem | ||
| 6/5/2025 | Listed for sale | $849,000+80.7%$340/sqft |
Source: Aiken MLS #217756 Report a problem | ||
| 10/10/2019 | Listing removed | $469,900$188/sqft |
Source: MEYBOHM REAL ESTATE - AIKEN SOUTHSIDE #444373 Report a problem | ||
| 10/10/2019 | Listed for sale | $469,900$188/sqft |
Source: MEYBOHM REAL ESTATE - AIKEN SOUTHSIDE #444373 Report a problem | ||
| 10/10/2019 | Pending sale | $469,900+2.2%$188/sqft |
Source: MEYBOHM REAL ESTATE - AIKEN SOUTHSIDE #444373 Report a problem | ||
| 10/9/2019 | Sold | $460,000-2.1%$184/sqft |
Source: Aiken MLS #108177 Report a problem | ||
| 8/1/2019 | Price change | $469,900-4.1%$188/sqft |
Source: Meybohm Real Estate #108177 Report a problem | ||
| 7/20/2019 | Listed for sale | $489,900+164.8%$196/sqft |
Source: Meybohm Real Estate #108177 Report a problem | ||
| 3/26/2019 | Sold | $185,000$74/sqft |
Source: Public Record Report a problem | ||
Public tax history
| Year | Property taxes | Tax assessment |
|---|---|---|
| 2025 | $1,853 | $18,400 |
| 2024 | $1,853 -0.2% | $18,400 |
| 2023 | $1,856 +2.8% | $18,400 |
| 2022 | $1,806 -0.2% | $18,400 |
| 2021 | $1,810 +1.7% | $18,400 +3.2% |
| 2020 | $1,779 | $17,830 +0.2% |
| 2019 | -- | $17,800 |
| 2018 | $4,229 | $17,800 |
| 2017 | $4,229 +271.7% | -- |
| 2016 | $1,138 | -- |
| 2015 | $1,138 +9.7% | -- |
| 2014 | $1,037 | -- |
| 2013 | $1,037 | -- |
| 2011 | -- | -- |
| 2009 | -- | -- |
| 2007 | -- | -- |
| 2006 | -- | -- |
| 2004 | -- | $7,800 +21.7% |
| 2002 | -- | $6,410 +0.9% |
| 2000 | -- | $6,350 |
Find assessor info on the county website
Monthly payment
Est. payment
Payment breakdown
Explore the cost of this home by adjusting the details. Changes won't be saved.Climate risks
Neighborhood: 29803
Nearby schools
Schools provided by the listing agent
- Elementary: Aiken
- Middle: Aiken Intermediate 6th-Schofield Middle 7th&8th
- High: Aiken
Source: Aiken MLS. This data may not be complete. We recommend contacting the local school district to confirm school assignments for this home.
Similar homes
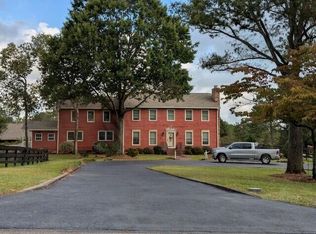
- $499,0004 bd3 ba2.4k sqft12 Ruffian Rd, Aiken, SC 29803For Sale
 MLS ID #225523, Mary Trotman, Carolina Real Estate Company. Aiken MLS
 - $729,0003 bd4 ba2.5k sqft351 Three Runs Creek Way, Aiken, SC 29803For Sale
 MLS ID #225990, Sandra Willis, Woodside - Aiken Realty LLC. Aiken MLS
 - $1,249,0003 bd3 ba3.3k sqft463 Anderson Pond Rd, Aiken, SC 29803For Sale
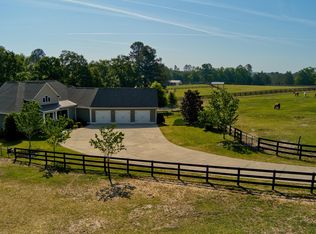 MLS ID #226050, Amy M Burnette, Haven Real Estate. Aiken MLS
 - $769,0005 bd6 ba3k sqft825 Boardman Rd, Aiken, SC 29803For Sale
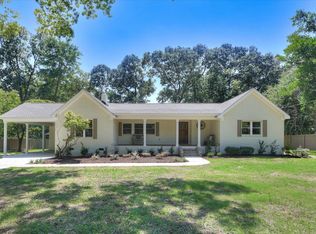 MLS ID #225215, Carol Reynolds, Fabulous Aiken Homes LLC. Aiken MLS
