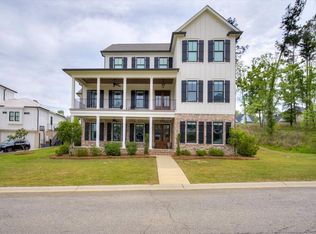
Custom built by Rob Lacher in 2016 in Rhodes Farm and designed by Gooj Design's Megan Carranza, this 5,072-square-foot home offers quality construction, a functional floor plan, and exceptional indoor and outdoor living. The home features six bedrooms with ensuite baths, or five bedrooms plus a bonus room with an attached full bath, providing flexibility for guests, family, or a media room. The main-level owner's suite includes a sitting area with a fireplace, while the home also offers a main-level laundry room and a second washer and dryer upstairs.
The backyard was designed for year-round enjoyment with a saltwater pool featuring an automatic built-in cover, a dedicated pool bath, and 653 square feet of covered porch space complete with a fireplace and outdoor kitchen. The outdoor kitchen is equipped with a gas grill, Kamado Joe, beverage refrigerator, and beer dispenser, creating an ideal space for entertaining. Professional landscape lighting by Outdoor Lighting Perspectives and upgraded landscaping, including raised garden beds, further enhance the outdoor setting.
Efficiency and convenience were priorities throughout the home. Spray foam insulation, solar panels, and a Tesla Powerwall have reduced average utility costs by 47% in 2026. Both tankless water heaters have been replaced, and the two HVAC systems are serviced twice annually and equipped with smart thermostats. The attic offers additional floored storage and is easily accessed with an automatic attic lift.
Additional features include a three-car garage plus a golf cart garage, an electric vehicle charging hookup, and an exceptional Masters Tournament rental history. Combining thoughtful design, extensive upgrades, and proven rental potential, this home offers a level of quality and livability that is difficult to replicate.
For sale
$1,400,000
2840 Towering Oak Drive, Martinez, GA 30907
6beds
5,072sqft
Single Family Residence
Built in 2016
0.34 Acres Lot
$1,341,700 Zestimate®
$276/sqft
$92/mo HOA
What's special
Electric vehicle charging hookupDedicated pool bathMain-level laundry room
- 22 days |
- 1,657 |
- 65 |
Likely to sell faster than
Zillow last checked:
Listing updated:
Listed by:
The Stone Team 706-831-3301,
Meybohm Real Estate - Wheeler
Source: Hive MLS,MLS#: 100586506 Originating MLS: REALTORS® of Greater Augusta
Originating MLS: REALTORS® of Greater AugustaFacts & features
Interior
Bedrooms & bathrooms
- Bedrooms: 6
- Bathrooms: 8
- Full bathrooms: 6
- 1/2 bathrooms: 2
Rooms
- Room types: Dining Room, Great Room, Master Bedroom, Bedroom 2, Bedroom 3, Bedroom 4, Bedroom 5, Office, Bedroom 6
Primary bedroom
- Level: Main
- Dimensions: 16 x 14
Bedroom 2
- Level: Upper
- Dimensions: 16 x 15
Bedroom 3
- Level: Upper
- Dimensions: 14 x 14
Bedroom 4
- Level: Upper
- Dimensions: 14 x 13
Bedroom 5
- Level: Upper
- Dimensions: 15 x 15
Bedroom 6
- Description: In-Law Suite
- Level: Upper
- Dimensions: 30 x 19
Dining room
- Level: Main
- Dimensions: 12 x 6
Great room
- Level: Main
- Dimensions: 21 x 8
Kitchen
- Level: Main
- Dimensions: 21 x 12
Office
- Level: Upper
- Dimensions: 14 x 6
Office
- Level: Main
- Dimensions: 14 x 14
Heating
- Other, Fireplace(s), Active Solar, Electric
Cooling
- Central Air, Ceiling Fan(s)
Appliances
- Included: Mini Refrigerator, Built-In Microwave, Washer, Refrigerator, Humidifier, Dryer, Disposal, Dishwasher, Tankless Water Heater, Gas Range
- Laundry: Dryer Hookup, Washer Hookup, Laundry Room
Features
- Sound System, Master Downstairs, Walk-in Closet(s), Entrance Foyer, Mud Room, Kitchen Island, Ceiling Fan(s), Pantry, Walk-in Shower, Wet Bar, Blinds/Shades, Built-in Features, Gas Log, Smart Thermostat, Walk-In Closet(s), Wired for Data, See Remarks
- Flooring: Ceramic Tile, Hardwood
- Basement: None
- Attic: Partially Floored,Pull Down Stairs,Storage
- Has fireplace: Yes
- Fireplace features: Gas Log
Interior area
- Total structure area: 5,072
- Total interior livable area: 5,072 sqft
Property
Parking
- Total spaces: 3.5
- Parking features: Electric Vehicle Charging Station(s), Golf Cart Parking, Attached, Garage Door Opener, Garage, Parking Pad, Storage
- Attached garage spaces: 3.5
Features
- Levels: Two
- Patio & porch: Covered, Front Porch, Rear Porch
- Exterior features: Irrigation System, Gas Grill, Outdoor Kitchen, Cluster Mailboxes, Garden, Gas Log, Outdoor Grill
- Has private pool: Yes
- Pool features: In Ground, Private
- Fencing: Privacy,Fenced
- Has view: Yes
- View description: See Remarks
- Frontage type: See Remarks
Lot
- Size: 0.34 Acres
- Dimensions: 150 x 100
- Features: Cul-De-Sac, Landscaped, Sprinklers in Front, Sprinklers in Rear
Details
- Additional structures: Outdoor Kitchen
- Parcel number: 084 220
- Zoning: Residential
Construction
Type & style
- Home type: SingleFamily
- Property subtype: Single Family Residence
Materials
- Brick, Fiber Cement, Wood Frame
- Foundation: Crawl Space
- Roof: Metal,Composition
Condition
- New construction: No
- Year built: 2016
Utilities & green energy
- Sewer: Public Sewer
- Water: Public
- Utilities for property: Natural Gas Connected, Sewer Connected, Underground Utilities, Water Connected
Green energy
- Energy efficient items: Lighting
Community & HOA
Community
- Security: Security System, Smoke Detector(s)
- Subdivision: Rhodes Farm
HOA
- Has HOA: Yes
- Amenities included: Maintenance Common Areas, Park, Sidewalks, Street Lights, Trail(s)
- HOA fee: $1,100 annually
- HOA name: AMP HOA Management
- HOA phone: 706-250-0477
Location
- Region: Martinez
Financial & listing details
- Price per square foot: $276/sqft
- Tax assessed value: $1,183,127
- Annual tax amount: $11,340
- Date on market: 7/4/2026
- Cumulative days on market: 22 days
- Listing agreement: Exclusive Right To Sell
- Listing terms: Cash,Conventional,VA Loan
- Road surface type: Paved
Estimated market value
$1,341,700
$1.27M - $1.41M
$4,060/mo
Price history
| Date | Event | Price |
|---|---|---|
| 7/4/2026 | Listed for sale | $1,400,000+16.8%$276/sqft |
Source:  Hive MLS #100586506 Report a problem Hive MLS #100586506 Report a problem | ||
| 4/26/2024 | Sold | $1,199,000$236/sqft |
Source: Hive MLS #98180001 Report a problem | ||
| 3/1/2024 | Pending sale | $1,199,000$236/sqft |
Source:  REALTORS® of Greater Augusta #525426 Report a problem REALTORS® of Greater Augusta #525426 Report a problem | ||
| 2/14/2024 | Listed for sale | $1,199,000+21.7%$236/sqft |
Source: REALTORS® of Greater Augusta #525426 Report a problem | ||
| 4/30/2021 | Sold | $985,000-1.3%$194/sqft |
Source: Hive MLS #98042298 Report a problem | ||
| 3/1/2021 | Listing removed | -- |
Source:  REALTORS® of Greater Augusta #464638 Report a problem REALTORS® of Greater Augusta #464638 Report a problem | ||
| 2/5/2021 | Price change | $998,000-5%$197/sqft |
Source: REALTORS® of Greater Augusta #464638 Report a problem | ||
| 1/27/2021 | Price change | $1,050,000-4.5%$207/sqft |
Source: REALTORS® of Greater Augusta #464638 Report a problem | ||
| 1/14/2021 | Listed for sale | $1,100,000+18.9%$217/sqft |
Source: REALTORS® of Greater Augusta #464638 Report a problem | ||
| 11/15/2016 | Sold | $925,000+640%$182/sqft |
Source: Public Record Report a problem | ||
| 2/17/2016 | Sold | $125,000$25/sqft |
Source: Public Record Report a problem | ||
Public tax history
| Year | Property taxes | Tax assessment |
|---|---|---|
| 2025 | $11,340 -0.4% | $1,183,127 +4.3% |
| 2024 | $11,386 +13.6% | $1,133,852 +15.8% |
| 2023 | $10,025 +0% | $979,158 +2.1% |
| 2022 | $10,024 +9.9% | $959,301 +15% |
| 2021 | $9,124 -2% | $833,971 +148.5% |
| 2020 | $9,313 +12.4% | $335,627 +12.8% |
| 2019 | $8,284 +6% | $297,564 +6% |
| 2018 | $7,814 +4.1% | $280,699 +4.5% |
| 2017 | $7,503 -0.8% | $268,578 +592.9% |
| 2016 | $7,563 | $38,760 |
Find assessor info on the county website
Monthly payment
Est. payment
Payment breakdown
Explore the cost of this home by adjusting the details. Changes won't be saved.Climate risks
Neighborhood: 30907
Nearby schools
GreatSchools rating
- 8/10Stevens Creek Elementary SchoolGrades: PK-5Distance: 2 mi
- 7/10Stallings Island Middle SchoolGrades: 6-8Distance: 2.2 mi
- 8/10Lakeside High SchoolGrades: 9-12Distance: 3.2 mi
Schools provided by the listing agent
- Elementary: Stevens Creek
- Middle: Stallings Island
- High: Lakeside
Source: Hive MLS. This data may not be complete. We recommend contacting the local school district to confirm school assignments for this home.

- $1,047,4006 bd8 ba5.1k sqft2840 Towering Oak Dr, Evans, GA 30809Off Market

- $1,300,0006 bd7 ba5.3k sqft2844 Towering Oak Dr, Martinez, GA 30907Sold
- $711,9003 bd3 ba2.6k sqft2836 Towering Oak Dr, Martinez, GA 30907Off Market
- $581,1004 bd4 ba3k sqft3367 Evans To Locks Rd, Martinez, GA 30907Off Market
- $923,1005 bd4 ba3.5k sqft2850 Towering Oak Dr, Augusta, GA 30907Off Market
- $851,3005 bd4 ba3.6k sqft2850 Towering Oak Dr, Martinez, GA 30907Off Market
- $1,100,0004 bd5 ba4.2k sqft2832 Towering Oak Dr, Martinez, GA 30907Sold
- $935,7300.4 Acres2839 Towering Oak Dr, Augusta, GA 30907Off Market
A local agent can set up tours, give advice and negotiate with sellers.
A local lender can help you make sure your offer is ready when you are.
Similar homes
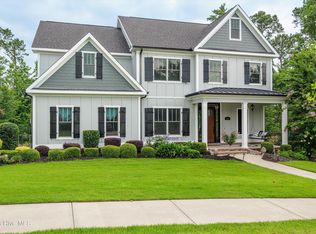
- $889,9005 bd5 ba4.3k sqft6518 River Bluff Trail, Martinez, GA 30907For Sale
 MLS ID #100576004, Ashley Surrency, Southeastern Residential, LLC. Hive MLS
 - $910,6004 bd4 ba3.3k sqft703 Big Holley Drive, Martinez, GA 30907For Sale
 MLS ID #100587856, Kim Amerson-MacDonald, Meybohm Real Estate - Wheeler. Hive MLS
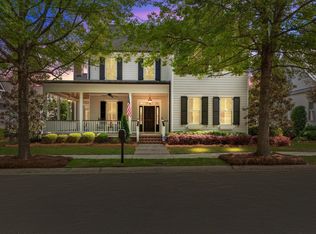
 - $950,0005 bd4 ba3.6k sqft711 Big Holley Drive, Martinez, GA 30907For Sale
 MLS ID #98255873, Beverly Hixon, Meybohm Real Estate - Evans. Hive MLS
 - $1,349,9507 bd8 ba4.9k sqft612 Whimbrel Court, Evans, GA 30809For Sale
 MLS ID #98256132, Elizabeth Skowronski, Meybohm Real Estate - Evans. Hive MLS
 - $1,300,0005 bd4 ba5.2k sqft3050 Country Club Hills Dr, North Augusta, SC 29860For SaleMLS ID #224413, Shannon D Rollings, Shannon Rollings Real Estate. Aiken MLS
- $1,520,0006 bd7 ba5.7k sqft112 Robbie Court, Evans, GA 30809For SaleMLS ID #100575488, Kim Amerson-MacDonald, Meybohm Real Estate - Wheeler. Hive MLS
- $700,0004 bd4 ba2.7k sqft908 Big Oak Circle, Martinez, GA 30907For SaleMLS ID #100577574, Sherri Melton, Keller Williams Realty Augusta Partners. Hive MLS
- $744,0006 bd5 ba3.9k sqft1211 Arcilla Pointe, Martinez, GA 30907For SaleMLS ID #100578128, Natalie Poteete, RE/MAX Reinvented. Hive MLS
- $744,9996 bd5 ba3.8k sqft441 Pottery Drive, Martinez, GA 30907For SaleMLS ID #100576100, Tonya Pruett, Century 21 Magnolia. Hive MLS
- $1,200,0006 bd7 ba5.6k sqft14 Melanie Way, Evans, GA 30809For SaleMLS ID #100584374, Christopher Hughes, On The Course Realty, Llc. Hive MLS
- $1,499,9996 bd4 ba5.6k sqft3121 Carillon Way, Evans, GA 30809For SaleMLS ID #98256571, Justin Bolin, VanderMorgan Realty. Hive MLS
- $1,143,0005 bd6 ba3.9k sqft5068 Grande Park, Evans, GA 30809For SaleMLS ID #100578643, Brittany Hopkins, Meybohm - New Home Div.. Hive MLS
- $1,350,0006 bd5 ba4.9k sqft290 Jockey Trl, Aiken, SC 29801For SaleMLS ID #224202, Abigail Melendez Wilson, Keller Williams Ballantyne Area. Aiken MLS
- $1,175,0005 bd5 ba4.6k sqft3045 Bransford Road, Augusta, GA 30909For SaleMLS ID #100579434, Wendell Bryant Colston, Jim Hadden Real Estate. Hive MLS
- $1,200,0005 bd6 ba3.9k sqft3043 Bransford Road, Augusta, GA 30909For SaleMLS ID #100574226, Trulock Group, Blanchard & Calhoun - Evans. Hive MLS
- $795,0005 bd4 ba4.1k sqft629 Emerald Crsg, Evans, GA 30809For SaleMLS ID #100587461, The Stone Team, Meybohm Real Estate - Wheeler. Hive MLS
- $992,0006 bd5 ba5.6k sqft251 River Wind Drive, North Augusta, SC 29841For SaleMLS ID #98256213, Michael Todd Luckey, RE/MAX Reinvented. Hive MLS
- $1,549,0006 bd7 ba6.3k sqft5362 Farmstead Dr, Aiken, SC 29803For SaleMLS ID #222442, Blessing Thomas Team, Aiken Properties, Inc.. Aiken MLS
- $1,200,0006 bd8 ba6k sqft211 Ronda Ct, Grovetown, GA 30813Active
 MLS ID #10722073, Jennifer O'Connell, BHHS Beazley, Realtors. GAMLS
 - $809,0005 bd5 ba5.2k sqft645 Emerald Crossing, Evans, GA 30809For SaleMLS ID #98256561, Jwm Real Estate Group, Re/max True Advantage. Hive MLS
