*7 Acres - Spectacular Inground Pool - Resort Style Home - Multiple Kitchens (In and Outdoor) - So Much More, Must See to Appreciate* Step into your own 3-acre slice of paradise with this enchanting estate, where 1800s historic charm is seamlessly elevated by modern luxury! You'll fall in love as you arrive and are greeted by the sprawling front porch that stretches majestically from one end to the other, beckoning you to unwind and soak in the serene surroundings! Inside, you'll be captivated by the old-world appeal! Historic heart of pine flooring flows underfoot the home features a cabin-like living room and office while stunning floor-to-ceiling windows in the sunrooms bathe the interior in natural light and offer panoramic views of the picturesque, private landscape! The outdoor living spaces unfold as a true resort-style oasis! A beautifully landscaped pool with an inviting sundeck sits adjacent to a spectacular cabana pavilion highlighted by a vaulted wood ceiling! This outdoor haven is flanked by two distinct outdoor kitchen areas on both sides of the covered porch - one featuring timeless glass-panel windows, a rustic stone fireplace, and a wood ceiling - offering an unmatched setting for dining! Hidden within the office is a spiral staircase that descends into a massive, fully finished basement! Designed as the ultimate retreat (mancave) and entertainment hub, this expansive lower level comes complete with a comfortable living area, a billiard room with a custom bar, a den anchored by a stone fireplace, and a full bathroom! Hosting here is a breeze thanks to a second fully equipped indoor kitchen featuring granite countertops and full appliances, making it the perfect space for prepping and entertaining! The main level hosts your primary kitchen with granite countertops, a range, a built-in microwave, all flowing into a bright breakfast area and dining room! The main-level owner's suite serves as a private sanctuary, boasting two separate French door entryways to the sunroom, alongside an ensuite complete with a jetted soaking tub, a walk-in tiled shower, a custom vanity and a framed mirror! Two additional generous guest bedrooms and a full guest bath ensure comfortable accommodations for family and friends! A dedicated laundry room and a functional mudroom with a built-in bench and custom built-ins! All supported by a convenient side-entry garage! This home is complete with a custom smokehouse for the ultimate grilling experience, this estate offers a rare lifestyle of tranquility, refinement, and endless memories with peaceful setting yet so close to all North Augusta has to offer!
For sale
$1,300,000
3050 Country Club Hills Dr, North Augusta, SC 29860
5beds
5,200sqft
Single Family Residence
Built in 2006
7 Acres Lot
$-- Zestimate®
$250/sqft
$-- HOA
What's special
Spectacular inground poolConvenient side-entry garageDedicated laundry roomTimeless glass-panel windowsFull guest bathWalk-in tiled shower
- 42 days |
- 997 |
- 60 |
Likely to sell faster than
Zillow last checked:
Listing updated:
Listed by:
Shannon D Rollings offers@shannonr.com,
Shannon Rollings Real Estate
Source: Aiken MLS,MLS#: 224413
Facts & features
Interior
Bedrooms & bathrooms
- Bedrooms: 5
- Bathrooms: 4
- Full bathrooms: 4
Primary bedroom
- Level: Main
- Area: 450
- Dimensions: 30 x 15
Bedroom 2
- Level: Main
- Area: 300
- Dimensions: 20 x 15
Bedroom 3
- Level: Upper
- Area: 180
- Dimensions: 15 x 12
Bedroom 4
- Description: Basement
- Level: Lower
- Area: 380
- Dimensions: 20 x 19
Other
- Description: Bed Above Garage
- Level: Upper
- Area: 450
- Dimensions: 30 x 15
Den
- Description: Basement
- Level: Lower
- Area: 380
- Dimensions: 20 x 19
Dining room
- Description: (Sun Room 2)Formal Dine
- Level: Main
- Area: 456
- Dimensions: 38 x 12
Kitchen
- Level: Main
- Area: 144
- Dimensions: 12 x 12
Kitchen
- Description: Basement/Mancave
- Level: Lower
- Area: 209
- Dimensions: 11 x 19
Kitchen
- Description: Outdoor
- Level: Main
- Area: 288
- Dimensions: 18 x 16
Living room
- Level: Main
- Area: 360
- Dimensions: 20 x 18
Other
- Description: Breakfast Room
- Level: Main
- Area: 108
- Dimensions: 12 x 9
Other
- Description: OFFICE
- Level: Main
- Area: 192
- Dimensions: 16 x 12
Recreation room
- Description: MANCAVE Main Area
- Level: Lower
- Area: 483
- Dimensions: 23 x 21
Sunroom
- Description: Off Master Access
- Level: Main
- Area: 300
- Dimensions: 25 x 12
Heating
- Electric, Heat Pump
Cooling
- Central Air, Electric
Appliances
- Included: Microwave, Range, Washer, Refrigerator, Gas Water Heater, Dishwasher, Disposal, Dryer
Features
- Snack Bar, Solid Surface Counters, Walk-In Closet(s), Wet Bar, Cathedral Ceiling(s), Ceiling Fan(s), Kitchen Island, Primary Downstairs, Second Kitchen, Pantry
- Flooring: Carpet, Ceramic Tile, Hardwood
- Basement: Exterior Entry,Finished,Full,Game Room,Heated,Interior Entry,Patio,Walk-Out Access
- Number of fireplaces: 3
- Fireplace features: Living Room, Outside, Den
Interior area
- Total structure area: 5,200
- Total interior livable area: 5,200 sqft
- Finished area above ground: 5,200
- Finished area below ground: 0
Video & virtual tour
Property
Parking
- Total spaces: 2
- Parking features: Attached, Garage Door Opener
- Attached garage spaces: 2
Features
- Levels: Three Or More
- Patio & porch: Deck, Patio, Porch
- Exterior features: See Remarks
- Has private pool: Yes
- Pool features: In Ground
Lot
- Size: 7 Acres
- Features: See Remarks, Landscaped
Details
- Additional structures: Outbuilding, Outdoor Kitchen, Shed(s), Storage, Workshop, Cabana
- Parcel number: 1051500006000
- Special conditions: Standard
- Horses can be raised: Yes
- Horse amenities: None
Construction
Type & style
- Home type: SingleFamily
- Architectural style: Traditional
- Property subtype: Single Family Residence
Materials
- Vinyl Siding
- Foundation: See Remarks
- Roof: Composition,Shingle
Condition
- New construction: No
- Year built: 2006
Utilities & green energy
- Sewer: Septic Tank
- Water: Public
Community & HOA
Community
- Features: None
- Subdivision: None
HOA
- Has HOA: No
Location
- Region: North Augusta
Financial & listing details
- Price per square foot: $250/sqft
- Tax assessed value: $330,364
- Annual tax amount: $1,383
- Date on market: 7/11/2026
- Cumulative days on market: 43 days
- Listing terms: Contract
- Road surface type: See Remarks
Estimated market value
Not available
Estimated sales range
Not available
Not available
Price history
| Date | Event | Price |
|---|---|---|
| 7/11/2026 | Listed for sale | $1,300,000+18.2%$250/sqft |
Source:  Aiken MLS #224413 Report a problem Aiken MLS #224413 Report a problem | ||
| 8/21/2024 | Listing removed | -- |
Source: Aiken MLS #212047 Report a problem | ||
| 7/22/2024 | Price change | $1,099,999-18.5%$212/sqft |
Source:  REALTORS® of Greater Augusta #528431 Report a problem REALTORS® of Greater Augusta #528431 Report a problem | ||
| 6/22/2024 | Price change | $1,349,999-3.6%$260/sqft |
Source: REALTORS® of Greater Augusta #528431 Report a problem | ||
| 4/29/2024 | Listed for sale | $1,399,999+833.3%$269/sqft |
Source: REALTORS® of Greater Augusta #528431 Report a problem | ||
| 4/30/2013 | Sold | $150,000+7.1%$29/sqft |
Source: Public Record Report a problem | ||
| 1/5/2006 | Sold | $140,000$27/sqft |
Source: Public Record Report a problem | ||
Public tax history
| Year | Property taxes | Tax assessment |
|---|---|---|
| 2024 | $1,383 -64.1% | $10,600 |
| 2023 | $3,846 | $10,600 |
| 2022 | -- | $10,600 |
| 2021 | -- | $10,600 |
| 2020 | -- | $10,600 |
| 2019 | -- | $10,600 |
| 2018 | -- | $10,600 |
| 2017 | -- | $10,600 +1.4% |
| 2016 | -- | $10,458 +20.1% |
| 2013 | -- | $8,710 -11% |
| 2011 | -- | $9,790 +45% |
| 2010 | -- | $6,750 |
| 2009 | -- | $6,750 |
| 2008 | -- | $6,750 |
Find assessor info on the county website
Monthly payment
Est. payment
Payment breakdown
Explore the cost of this home by adjusting the details. Changes won't be saved.Climate risks
Neighborhood: 29860
Nearby schools
GreatSchools rating
- 7/10Merriwether Elementary SchoolGrades: PK-5Distance: 1.2 mi
- 9/10Merriwether Middle SchoolGrades: 6-8Distance: 1 mi
- 4/10Strom Thurmond High SchoolGrades: 9-12Distance: 17.4 mi
Schools provided by the listing agent
- Elementary: Merriwether
- Middle: Merriwether
- High: Fox Creek
Source: Aiken MLS. This data may not be complete. We recommend contacting the local school district to confirm school assignments for this home.
- $292,3003 bd2 ba1.6k sqft3020 Country Club Hills Dr, North Augusta, SC 29860Off Market
- $338,8002 bd2 ba1.8k sqft3060 Country Club Hills Dr, North Augusta, SC 29860Off Market
- $406,6003 bd3 ba2.7k sqft3061 Country Club Hills Dr, North Augusta, SC 29860Off Market

- $335,3003 bd3 ba2k sqft3004 Country Club Hills Dr, North Augusta, SC 29860Off Market
- $27,2322 acres3071 Country Club Hills Dr, North Augusta, SC 29860Off Market
- $280,0004 bd3 ba2k sqft3021 Country Club Hills Dr, North Augusta, SC 29860Sold
- $506,300-- bd-- ba1.8k sqft3070 Country Club Hills Dr, North Augusta, SC 29860Off Market
- $186,5001 bd2 ba1.7k sqft110 Dana Dr, North Augusta, SC 29860Off Market
A local agent can set up tours, give advice and negotiate with sellers.
A local lender can help you make sure your offer is ready when you are.
Similar homes
- $1,390,0004 bd5 ba5.3k sqft758 Old Stevens Creek Road, Martinez, GA 30907For Sale

 MLS ID #100598316, The Stone Team, Meybohm Real Estate - Wheeler. Hive MLS
 - $849,0005 bd4 ba5k sqft10 Fox Creek Dr, North Augusta, SC 29860For Sale
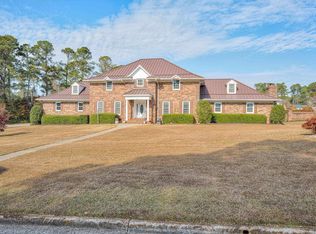 MLS ID #221423, Betty Beard, Meybohm Real Estate - North Au. Aiken MLS
 - $1,200,0005 bd4 ba4.8k sqft270 Fox Tail Ct, Aiken, SC 29803For Sale
 MLS ID #225117, Brandi Cook + Vikki Crossland - Aiken Homes Team, Meybohm Real Estate - Aiken. Aiken MLS
 - $1,594,0003 bd4 ba3.3k sqft220 Homeward Bound Dr, North Augusta, SC 29860For Sale
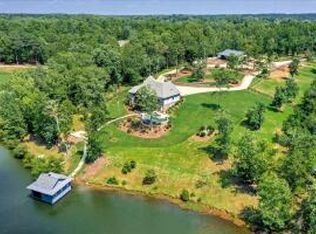 MLS ID #224484, Sullivan Turner Team, Meybohm Real Estate - Aiken. Aiken MLS
 - $749,9004 bd5 ba3.7k sqft1937 Hickory Hill Dr, North Augusta, SC 29860For SaleMLS ID #224097, Rita Renfroe, eXp Realty - Columbia. Aiken MLS
- $1,200,0006 bd7 ba5.6k sqft14 Melanie Way, Evans, GA 30809For SaleMLS ID #100584374, Christopher Hughes, On The Course Realty, Llc. Hive MLS
- $709,0004 bd4 ba2.7k sqft955 Colonel Shaws Way, North Augusta, SC 29860For SaleMLS ID #221699, Beth Owenby, Farmscape Realty. Aiken MLS
- $1,400,0006 bd8 ba5k sqft2840 Towering Oak Drive, Martinez, GA 30907For SaleMLS ID #100586506, The Stone Team, Meybohm Real Estate - Wheeler. Hive MLS
- $992,0006 bd5 ba5.6k sqft251 River Wind Drive, North Augusta, SC 29841For SaleMLS ID #98256213, Michael Todd Luckey, RE/MAX Reinvented. Hive MLS
- $1,290,0006 bd8 ba6.9k sqft670 Partridge Bend Rd, Aiken, SC 29803For SaleMLS ID #224895, Hope Bates, Epique Realty. Aiken MLS
- $805,0007 bd5 ba4.8k sqft270 Rivernorth Drive, North Augusta, SC 29841For SaleMLS ID #100597976, Laura Warren, Meybohm Real Estate - Evans. Hive MLS
- $850,0005 bd4 ba4k sqft154 River Wind Drive, North Augusta, SC 29841For SaleMLS ID #100591457, Greg Oldham, Meybohm Real Estate - Evans. Hive MLS
- $980,0004 bd4 ba4.1k sqft4160 Stonegate Dr, Evans, GA 30809Active
 MLS ID #10769570, Amanda Hollimon, Meybohm LLC. GAMLS
 - $1,685,0005 bd4 ba4k sqft764 Blue Roan Ct, Warrenville, SC 29851For SaleMLS ID #225035, Steven Koleno, Beycome Brokerage Realty LLC. Aiken MLS
- $860,0004 bd4 ba3.6k sqft310 James Booth Court, North Augusta, SC 29860For SaleMLS ID #98256363, Kristen Knispel, RE/MAX Reinvented. Hive MLS
- $1,143,0005 bd6 ba3.9k sqft5068 Grande Park, Evans, GA 30809For SaleMLS ID #100578643, Brittany Hopkins, Meybohm - New Home Div.. Hive MLS
- $1,297,5003 bd3 ba3.3k sqft463 Anderson Pond Rd, Aiken, SC 29803For SaleMLS ID #221308, Amy M Burnette, Haven Real Estate. Aiken MLS
- $825,0004 bd4 ba3.4k sqft108 Captain Johnsons Dr, North Augusta, SC 29860For SaleMLS ID #224642, Tom Witzel, RE/MAX True Advantage. Aiken MLS
- $1,465,0007 bd9 ba5.1k sqft5200 Sizemore Cir, Aiken, SC 29803For SaleMLS ID #223229, Sullivan Turner Team, Meybohm Real Estate - Aiken. Aiken MLS
- $1,520,0006 bd7 ba5.7k sqft112 Robbie Court, Evans, GA 30809For SaleMLS ID #100575488, Kim Amerson-MacDonald, Meybohm Real Estate - Wheeler. Hive MLS
