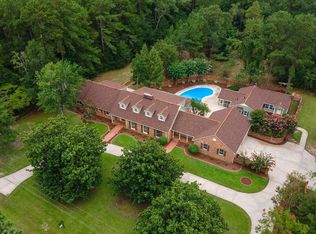
A Grand Southern Estate Designed for Living, Entertaining & Making Memories.
670 Partridge Bend Road offers the rare combination of luxury, privacy, acreage, and peace of mind--with major systems already updated and the property ready to enjoy.
New HVAC system
New roof
Turnkey and worry-free with significant recent improvements
Beautiful red oak hardwood floors
Four bedrooms on the main level
Two additional bedrooms upstairs
Spacious living areas designed for everyday living and entertaining
Private guest cottage--perfect for guests, extended family, an office, or a private retreat
Expansive 3.31-acre homesite with privacy and room to enjoy
Additional adjoining acreage available for purchase
Spend summer afternoons by the pool, gather friends and family for dinner and entertaining, or simply enjoy the quiet and privacy that comes with having room to breathe.
The expansive grounds provide space for outdoor living, play, pets, gardens, or simply enjoying the true Aiken outdoor life
Inside, the combination of generous living spaces and a flexible bedroom layout makes the home equally suited for everyday life or hosting a house full of guests.
The guest cottage adds another layer of versatility and privacy.
This is a property designed to be lived in, enjoyed, and remembered--a private Aiken retreat where there is room for celebrations, quiet mornings, weekend gatherings, and years of memories to come.
For sale
$1,290,000
670 Partridge Bend Rd, Aiken, SC 29803
6beds
6,970sqft
Single Family Residence
Built in 1973
3.31 Acres Lot
$1,199,600 Zestimate®
$185/sqft
$-- HOA
What's special
Generous living spacesPrivate guest cottageTwo additional bedrooms upstairsFlexible bedroom layout
- 59 days
- 630
- 45
Zillow last checked:
Listing updated:
Listed by:
Hope Bates 803-341-6081,
Epique Realty
Source: Aiken MLS,MLS#: 224895
Facts & features
Interior
Bedrooms & bathrooms
- Bedrooms: 6
- Bathrooms: 8
- Full bathrooms: 6
- 1/2 bathrooms: 2
Heating
- See Remarks, Fireplace(s), Heat Pump
Cooling
- Central Air, Electric
Appliances
- Included: See Remarks, Other, Microwave, Range, Self Cleaning Oven, Trash Compactor, Refrigerator, Ice Maker, Gas Water Heater, Dishwasher, Disposal
Features
- Snack Bar, Other, Walk-In Closet(s), Kitchen Island, Primary Downstairs, Eat-in Kitchen, See Remarks
- Flooring: See Remarks, Concrete, Hardwood
- Basement: Exterior Entry,Finished,Heated,Partial,Walk-Out Access
- Number of fireplaces: 3
- Fireplace features: Other, See Remarks
Interior area
- Total structure area: 6,970
- Total interior livable area: 6,970 sqft
- Finished area above ground: 6,970
- Finished area below ground: 1,576
Video & virtual tour
Property
Parking
- Total spaces: 2
- Parking features: Workshop in Garage, Attached, Basement, Garage Door Opener
- Attached garage spaces: 2
Features
- Levels: Three Or More
- Patio & porch: Patio, Screened
- Exterior features: See Remarks, Other, Garden
- Has private pool: Yes
- Pool features: Other, See Remarks, Fenced, In Ground
- Has view: Yes
Lot
- Size: 3.31 Acres
- Features: See Remarks, Other, Views, Wooded, Farm, Pasture
Details
- Additional structures: See Remarks, Other, Pool House, Workshop, Garage(s), Guest House
- Parcel number: 1250704003
- Special conditions: Standard
- Horses can be raised: Yes
- Horse amenities: Other
Construction
Type & style
- Home type: SingleFamily
- Architectural style: Colonial
- Property subtype: Single Family Residence
Materials
- Brick Veneer
- Foundation: See Remarks, Brick/Mortar
Condition
- New construction: No
- Year built: 1973
Utilities & green energy
- Sewer: Septic Tank
- Water: Public, Well
Community & HOA
Community
- Features: None
- Subdivision: None
HOA
- Has HOA: No
Location
- Region: Aiken
Financial & listing details
- Price per square foot: $185/sqft
- Tax assessed value: $573,350
- Annual tax amount: $8,914
- Date on market: 8/8/2026
- Cumulative days on market: 417 days
- Listing terms: Owner Will Carry
- Road surface type: Paved
Estimated market value
$1,199,600
$1.14M - $1.26M
Not available
Price history
| Date | Event | Price |
|---|---|---|
| 8/8/2026 | Listed for sale | $1,290,000$185/sqft |
Source:  Aiken MLS #224895 Report a problem Aiken MLS #224895 Report a problem | ||
| 8/1/2026 | Listing removed | $1,290,000+0.1%$185/sqft |
Source:  Hive MLS #98252626 Report a problem Hive MLS #98252626 Report a problem | ||
| 5/18/2026 | Price change | $1,289,000-0.1%$185/sqft |
Source: Aiken MLS #221556 Report a problem | ||
| 1/29/2026 | Listed for sale | $1,290,000$185/sqft |
Source: Aiken MLS #221556 Report a problem | ||
| 1/27/2026 | Listing removed | $1,290,000$185/sqft |
Source: Aiken MLS #218816 Report a problem | ||
| 11/5/2025 | Price change | $1,290,000-9.5%$185/sqft |
Source: Aiken MLS #218816 Report a problem | ||
| 8/3/2025 | Listed for sale | $1,425,000+128%$204/sqft |
Source: Aiken MLS #218816 Report a problem | ||
| 7/1/2022 | Listing removed | -- |
Source:  RE/MAX International Report a problem RE/MAX International Report a problem | ||
| 6/15/2022 | Listed for sale | $625,000$90/sqft |
Source: Aiken MLS #120658 Report a problem | ||
| 3/4/2022 | Pending sale | $625,000$90/sqft |
Source: Aiken MLS #120658 Report a problem | ||
| 3/4/2022 | Listed for sale | $625,000$90/sqft |
Source: Aiken MLS #120658 Report a problem | ||
| 2/28/2022 | Pending sale | $625,000$90/sqft |
Source: Aiken MLS #120658 Report a problem | ||
| 2/10/2022 | Listed for sale | $625,000-21.8%$90/sqft |
Source: Aiken MLS #120658 Report a problem | ||
| 6/22/2019 | Listing removed | $799,000$115/sqft |
Source: Meybohm Real Estate #107694 Report a problem | ||
| 6/13/2019 | Listed for sale | $799,000$115/sqft |
Source: Meybohm Real Estate #107694 Report a problem | ||
Public tax history
| Year | Property taxes | Tax assessment |
|---|---|---|
| 2025 | $8,914 +10% | $34,230 |
| 2024 | $8,104 +175.2% | $34,230 +40.9% |
| 2023 | $2,945 +4.6% | $24,290 +3.1% |
| 2022 | $2,817 -2.5% | $23,570 |
| 2021 | $2,888 +11.8% | $23,570 +7.9% |
| 2020 | $2,583 | $21,840 |
| 2019 | -- | $21,840 |
| 2018 | $2,593 | $21,840 |
| 2017 | $2,593 +6.2% | -- |
| 2016 | $2,441 | -- |
| 2015 | $2,441 +11.1% | -- |
| 2014 | $2,197 | -- |
| 2013 | $2,197 | -- |
| 2011 | -- | -- |
| 2009 | -- | -- |
| 2007 | -- | -- |
| 2006 | -- | -- |
| 2004 | -- | $14,920 |
Find assessor info on the county website
Monthly payment
Est. payment
Payment breakdown
Explore the cost of this home by adjusting the details. Changes won't be saved.Climate risks
Neighborhood: 29803
- $1,290,0004 acresResidential Active Mills Partridge Bend Rd #221556-670, Aiken, SC 29803Lot/Land
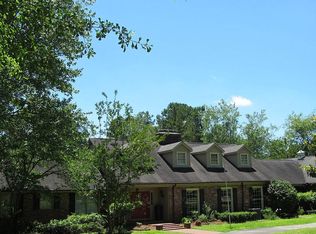
- $646,8005 bd2 ba6.9k sqft670 Partridge Bend Rd, Aiken, SC 29803Off Market
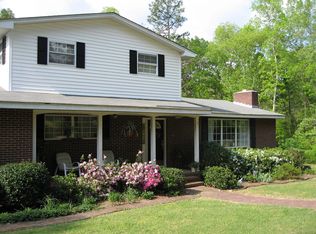
- $25,800-- bd-- ba-- sqft681 Partridge Bend Rd, Aiken, SC 29803Off Market
- $248,9404 bd4 ba3k sqft702 Partridge Bend Rd, Aiken, SC 29803Off Market
Similar homes
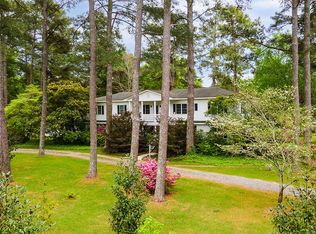
- $1,465,0007 bd9 ba5.1k sqft5200 Sizemore Cir, Aiken, SC 29803For Sale
 MLS ID #223229, Sullivan Turner Team, Meybohm Real Estate - Aiken. Aiken MLS
 - $1,287,0004 bd4 ba4k sqft5041 Barrington Farms Dr, Aiken, SC 29803For Sale
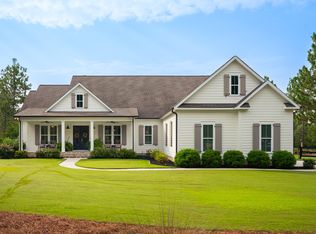 MLS ID #224806, Sullivan Turner Team, Meybohm Real Estate - Aiken. Aiken MLS
 - $1,245,0003 bd4 ba4.1k sqft5100 Wateree Pl, Aiken, SC 29803For Sale
 MLS ID #222784, Sullivan Turner Team, Meybohm Real Estate - Aiken. Aiken MLS
 - $1,395,0004 bd6 ba5.7k sqft117 Martin Hollow Rd, Aiken, SC 29803For Sale
 MLS ID #225703, Daniel L Minolfo, Real Broker LLC/Aiken. Aiken MLS
