Sunny Corner is a rare opportunity to own one of Aiken's recognized Winter Colony residences, a contributing property within the National Register-listed Aiken Winter Colony Historic District II, recognized for its significance as part of Aiken's celebrated Winter Colony heritage. Rich in architectural character and thoughtfully updated over the years, this remarkable estate blends timeless elegance with modern comfort on approximately 0.73 acres along Aiken's iconic South Boundary Avenue of Oaks.
Dating to the early 1900s and encompassing approximately 5,549 square feet, Sunny Corner offers 5-6 bedrooms, 4 full baths, and 3 half baths with gracious living and entertaining spaces inside & out. Historic details include wide-plank heart pine floors, 9-foot ceilings, exceptional millwork, and numerous original architectural features that evoke the elegance of a bygone era, all complemented by a sparkling pool, beautifully landscaped gardens, and inspirational outdoor rooms.
The sun-filled kitchen features granite countertops, a large center island, KitchenAid appliances, walk-in pantry storage, and an adjoining butler's pantry. Spacious formal living and dining rooms, a study/office with adjoining powder room, a welcoming sunroom, and a comfortable den with gas fireplace provide exceptional flexibility for both everyday living and entertaining.
The primary suite is a luxurious retreat featuring dual walk-in closets, a gas fireplace, hidden television cabinet, and a beautifully appointed bath with a vintage soaking tub and oversized walk-in shower. Four to five additional bedrooms and three full baths provide comfortable accommodations for family and guests.
Thoughtful designer finishes and carefully considered updates enhance the home's historic character while preserving its timeless appeal.
Outside, winding brick walkways lead through enchanting gardens filled with mature magnolias, Japanese maples, hidden garden rooms, brick patios for gathering, a pergola the most charming garden shed, creating an extraordinary outdoor living experience.
Sunny Corner has been home to prominent Winter Colony families, including the Woodward, Dolan, and Phelps families, and remains an enduring part of Aiken's celebrated equestrian and sporting heritage. This exceptional historic residence offers a rare combination of architectural significance, gracious living, and one of Aiken's most coveted addresses.
Under contract
$1,450,000
208 S Boundary Ave SE, Aiken, SC 29801
5beds
5,549sqft
Single Family Residence
Built in 1900
0.72 Acres Lot
$-- Zestimate®
$261/sqft
$-- HOA
What's special
Sparkling poolExceptional millworkWinding brick walkwaysWelcoming sunroomMost charming garden shedLarge center islandBeautifully landscaped gardens
- 83 days
- 842
- 42
Zillow last checked:
Listing updated:
Listed by:
Sullivan Turner Team 803-998-0198,
Meybohm Real Estate - Aiken
Source: Aiken MLS,MLS#: 224621
Facts & features
Interior
Bedrooms & bathrooms
- Bedrooms: 5
- Bathrooms: 7
- Full bathrooms: 4
- 1/2 bathrooms: 3
Primary bedroom
- Description: Ensuite Bathroom
- Level: Upper
- Area: 450.56
- Dimensions: 25.6 x 17.6
Bedroom 2
- Description: Ensuite Bathroom
- Level: Upper
- Area: 286.2
- Dimensions: 18 x 15.9
Bedroom 3
- Level: Upper
- Area: 250.2
- Dimensions: 18 x 13.9
Bedroom 4
- Level: Upper
- Area: 421.48
- Dimensions: 25.7 x 16.4
Other
- Level: Upper
- Area: 300
- Dimensions: 20 x 15
Den
- Description: off LR
- Level: Main
- Area: 440.32
- Dimensions: 25.6 x 17.2
Dining room
- Level: Main
- Area: 305.6
- Dimensions: 19.1 x 16
Kitchen
- Description: + 4X9 Breakfast Corner
- Level: Main
- Area: 297.26
- Dimensions: 17.8 x 16.7
Laundry
- Level: Main
- Area: 103.75
- Dimensions: 12.5 x 8.3
Living room
- Level: Main
- Area: 356.96
- Dimensions: 19.4 x 18.4
Other
- Description: Office w/Powder Rm
- Level: Main
- Area: 204.48
- Dimensions: 14.2 x 14.4
Other
- Description: Screened Porch
- Level: Main
- Area: 348
- Dimensions: 29 x 12
Other
- Description: off Bedroom 5
- Level: Upper
- Area: 241.56
- Dimensions: 19.8 x 12.2
Sunroom
- Description: off DR
- Level: Main
- Area: 302.4
- Dimensions: 21.6 x 14
Heating
- Forced Air, Heat Pump, Natural Gas
Cooling
- Central Air, Electric, Heat Pump
Appliances
- Included: See Remarks, Range, Refrigerator, Dishwasher
Features
- Solid Surface Counters, Walk-In Closet(s), Ceiling Fan(s), Kitchen Island, Pantry, Eat-in Kitchen, High Speed Internet, Cable Internet, DSL
- Flooring: Carpet, Ceramic Tile, Hardwood, Tile, Wood
- Basement: Crawl Space,Interior Entry,Partial
- Number of fireplaces: 4
- Fireplace features: See Remarks
Interior area
- Total structure area: 5,549
- Total interior livable area: 5,549 sqft
- Finished area above ground: 5,549
- Finished area below ground: 0
Video & virtual tour
Property
Parking
- Total spaces: 2
- Parking features: Detached, Driveway, Paved
- Garage spaces: 2
- Has uncovered spaces: Yes
Accessibility
- Accessibility features: Common Area
Features
- Levels: Two
- Patio & porch: Patio, Porch, Screened
- Exterior features: Garden
- Has private pool: Yes
- Pool features: Liner, Vinyl, Fenced, In Ground
- Fencing: Fenced
- Has view: Yes
Lot
- Size: 0.72 Acres
- Features: See Remarks, Views, Corner Lot, Landscaped, Sprinklers In Front, Sprinklers In Rear
Details
- Additional structures: Shed(s), Garage(s)
- Parcel number: 1210904006
- Zoning description: City Zoning
- Special conditions: Standard
- Horse amenities: None
Construction
Type & style
- Home type: SingleFamily
- Architectural style: Dutch Colonial
- Property subtype: Single Family Residence
Materials
- See Remarks, Aluminum Siding, Wood Siding
- Foundation: Brick/Mortar, Combination, Pillar/Post/Pier
- Roof: Composition
Condition
- New construction: No
- Year built: 1900
Utilities & green energy
- Sewer: Public Sewer
- Water: Public
- Utilities for property: Cable Available
Community & HOA
Community
- Features: Internet Available, Recreation Area
- Subdivision: Olde Aiken
HOA
- Has HOA: No
Location
- Region: Aiken
Financial & listing details
- Price per square foot: $261/sqft
- Tax assessed value: $806,050
- Annual tax amount: $2,905
- Date on market: 7/26/2026
- Cumulative days on market: 86 days
- Listing terms: Contract
- Road surface type: Paved, Gravel
Estimated market value
Not available
Estimated sales range
Not available
Not available
Price history
| Date | Event | Price |
|---|---|---|
| 9/23/2026 | Contingent | $1,450,000$261/sqft |
Source:  Aiken MLS #224621 Report a problem Aiken MLS #224621 Report a problem | ||
| 7/27/2026 | Listed for sale | $1,450,000+243.2%$261/sqft |
Source: Aiken MLS #224621 Report a problem | ||
| 1/22/2003 | Sold | $422,500$76/sqft |
Source: Public Record Report a problem | ||
Public tax history
| Year | Property taxes | Tax assessment |
|---|---|---|
| 2025 | $2,905 | $31,010 |
| 2024 | $2,905 -0.2% | $31,010 |
| 2023 | $2,911 +2.8% | $31,010 +10.4% |
| 2022 | $2,831 -0.2% | $28,080 |
| 2021 | $2,837 +14.5% | $28,080 +4.1% |
| 2020 | $2,477 | $26,970 |
| 2019 | -- | $26,970 -1% |
| 2018 | $2,510 | $27,250 |
| 2017 | $2,510 +9.6% | -- |
| 2016 | $2,291 | -- |
| 2015 | $2,291 | -- |
| 2014 | -- | -- |
| 2013 | -- | -- |
| 2011 | -- | -- |
| 2009 | -- | -- |
| 2007 | -- | -- |
| 2006 | -- | -- |
| 2004 | -- | $17,260 +0.1% |
| 2002 | -- | $17,250 +79.5% |
| 2000 | -- | $9,610 |
Find assessor info on the county website
Monthly payment
Est. payment
Payment breakdown
Explore the cost of this home by adjusting the details. Changes won't be saved.Climate risks
Neighborhood: 29801
Nearby schools
Schools provided by the listing agent
- Elementary: East Aiken
- Middle: Aiken Intermediate 6th-Schofield Middle 7th&8th
- High: Aiken
Source: Aiken MLS. This data may not be complete. We recommend contacting the local school district to confirm school assignments for this home.
Similar homes
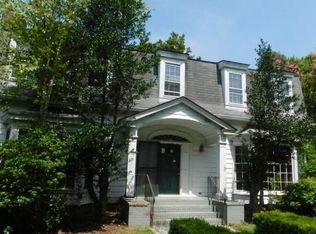
- $1,680,0006 bd7 ba5.7k sqft355 Park Ave SW, Aiken, SC 29801For Sale
 MLS ID #225126, Brandi Cook + Vikki Crossland - Aiken Homes Team, Meybohm Real Estate - Aiken. Aiken MLS
 - $750,0005 bd5 ba4k sqft336 York St SE, Aiken, SC 29801For Sale
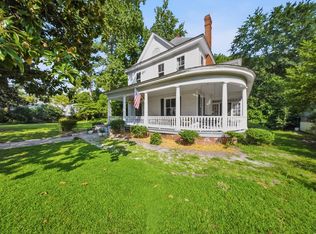 MLS ID #642492, Lauren Small. Consolidated MLS
 - $1,550,0005 bd7 ba7.4k sqft221 Surrey Cir, Aiken, SC 29801For Sale
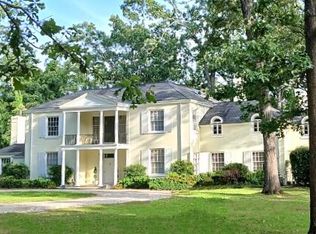 MLS ID #218319, John Crim, Keller Williams Realty Aiken Partners. Aiken MLS
 - $1,675,0003 bd3 ba3.4k sqft718 S Boundary Ave SE, Aiken, SC 29801For Sale
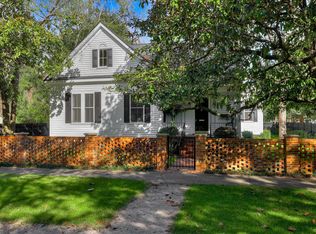 MLS ID #220866, Jordan Hook Team, Front Gate Properties. Aiken MLS
