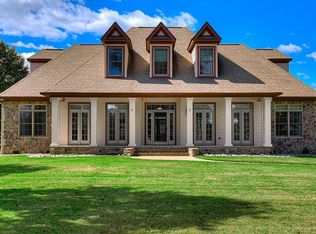
A Private Estate Hidden Among the Pines... Tucked away at the end of a winding drive, this extraordinary 10-acre wooded retreat offers the kind of privacy, craftsmanship, and versatility that's increasingly difficult to find. Designed with intention and beautifully updated, this custom-built home feels like a private estate where every space has been thoughtfully created for both everyday living and effortless entertaining. From the moment you arrive, you'll notice the difference. A brand-new concrete driveway leads you through the trees to the home, where stunning custom wood front doors make a memorable first impression. Inside, soaring pine ceilings, rich natural textures, and a floor-to-ceiling stone fireplace create a warm, inviting great room that immediately feels like home. The kitchen was designed to be both beautiful and functional, featuring a gas cooktop, new custom hood vent, walk-in pantry, stainless steel appliances (double dishwasher), and generous workspace for everything from quiet family dinners to holiday gatherings. The owner's suite is a true retreat, offering peaceful views, an oversized walk-in closet, and a spa-inspired bath with separate vanities, an enormous walk-in shower, and a soaking tub that invites you to slow down and unwind. Just off the suite, a private office provides the perfect work-from-home space or quiet reading room. Nearby, a well-designed mudroom with built-ins keeps daily life organized without sacrificing style. Each guest bedroom on the main level offers its own ensuite bath and walk-in closet, giving family and guests exceptional comfort and privacy. Upstairs, a flexible flex space can easily serve as a playroom, studio, fitness area, or additional office while abundant walk-in attic storage keeps everything neatly tucked away. The lower level has been completely transformed into an exceptional extension of the home. Featuring its own private exterior entrance, this beautifully finished space offers incredible flexibility as a multigenerational suite, guest quarters, private retreat, or entertaining space. The newly completed kitchen showcases leathered granite countertops, stainless steel appliances, and a finished pantry, while elegant board-and-batten detailing adds warmth and character throughout the den. A spacious second primary bedroom with ensuite bath, an additional half bath, comfortable living area, theater room, and its own oversized one-and-a-half-car garage create a space that truly lives like a second home under the same roof. Outdoor living is equally impressive. Three covered porches--including a screened porch with its own stone fireplace--provide inviting spaces to relax, entertain, or simply enjoy the peaceful surroundings. New professional landscaping, enhanced with custom paver accents in both the front and back yards, creates a setting that's every bit as beautiful as the home itself. Behind the scenes, quality construction continues with geothermal heating and cooling, spray foam insulation, newer dishwashers, and carefully selected finishes designed for energy efficiency, comfort, and low-maintenance living. Private, peaceful, and impossible to duplicate, this is more than just a beautiful home--it's a place where generations can gather, guests can feel completely at home, and every season can be enjoyed from the comfort of your own secluded sanctuary.
For sale
$1,395,000
117 Martin Hollow Rd, Aiken, SC 29803
4beds
5,743sqft
Single Family Residence
Built in 2016
10 Acres Lot
$-- Zestimate®
$243/sqft
$-- HOA
What's special
Private officePeaceful viewsTheater roomWalk-in pantryRich natural texturesElegant board-and-batten detailingNew custom hood vent
- 17 hours
- 325
- 24
Zillow last checked:
Listing updated:
Listed by:
Daniel L Minolfo 803-640-3334,
Real Broker LLC/Aiken
Source: Aiken MLS,MLS#: 225703
Facts & features
Interior
Bedrooms & bathrooms
- Bedrooms: 4
- Bathrooms: 6
- Full bathrooms: 5
- 1/2 bathrooms: 1
Heating
- See Remarks, Other, Zoned, Fireplace(s)
Cooling
- See Remarks, Other, Zoned
Appliances
- Included: Microwave, Range, Tankless Water Heater, Refrigerator, Propane Water Heater, Gas Water Heater, Dishwasher, Disposal
Features
- Snack Bar, Solid Surface Counters, Walk-In Closet(s), Bedroom on 1st Floor, Cathedral Ceiling(s), Ceiling Fan(s), Central Vacuum, Kitchen Island, Eat-in Kitchen, Second Kitchen, Pantry, Cable Internet
- Flooring: See Remarks, Ceramic Tile, Hardwood
- Basement: See Remarks,Exterior Entry,Finished,Full,Game Room,Heated,Interior Entry,Patio,Walk-Out Access,Workshop
- Number of fireplaces: 2
- Fireplace features: See Remarks, Wood Burning, Den
Interior area
- Total structure area: 5,743
- Total interior livable area: 5,743 sqft
- Finished area above ground: 5,743
- Finished area below ground: 0
Video & virtual tour
Property
Parking
- Total spaces: 3
- Parking features: See Remarks, Workshop in Garage, Attached, Basement, Garage Door Opener
- Attached garage spaces: 3
Features
- Levels: Two,Three Or More
- Patio & porch: Deck, Patio, Porch, Screened
- Exterior features: See Remarks
- Pool features: None
Lot
- Size: 10 Acres
- Features: Rolling Slope, Wooded, Landscaped, Sprinklers In Front, Sprinklers In Rear
Details
- Additional structures: Second Garage
- Parcel number: 1380803002
- Special conditions: Standard
- Horses can be raised: Yes
- Horse amenities: None
Construction
Type & style
- Home type: SingleFamily
- Property subtype: Single Family Residence
Materials
- Brick, Stone
- Foundation: Concrete Perimeter, Slab
- Roof: Composition,Shingle
Condition
- New construction: No
- Year built: 2016
Utilities & green energy
- Sewer: Septic Tank
- Water: Well
- Utilities for property: Cable Available
Green energy
- Energy efficient items: Insulation
Community & HOA
Community
- Features: None
- Subdivision: None
HOA
- Has HOA: No
Location
- Region: Aiken
Financial & listing details
- Price per square foot: $243/sqft
- Tax assessed value: $790,930
- Annual tax amount: $4,504
- Date on market: 9/22/2026
- Listing terms: Contract
- Road surface type: Concrete, Gravel
Estimated market value
Not available
Estimated sales range
Not available
Not available
Price history
| Date | Event | Price |
|---|---|---|
| 9/22/2026 | Listed for sale | $1,395,000$243/sqft |
Source:  Aiken MLS #225703 Report a problem Aiken MLS #225703 Report a problem | ||
| 7/31/2026 | Listing removed | $1,395,000$243/sqft |
Source: Aiken MLS #224668 Report a problem | ||
| 7/29/2026 | Listed for sale | $1,395,000+19.2%$243/sqft |
Source: Aiken MLS #224668 Report a problem | ||
| 9/27/2024 | Listing removed | $1,170,000$204/sqft |
Source:  REALTORS® of Greater Augusta #522269 Report a problem REALTORS® of Greater Augusta #522269 Report a problem | ||
| 9/21/2024 | Listed for sale | $1,170,000$204/sqft |
Source: REALTORS® of Greater Augusta #522269 Report a problem | ||
| 7/16/2024 | Contingent | $1,170,000$204/sqft |
Source: Aiken MLS #208961 Report a problem | ||
| 4/20/2024 | Pending sale | $1,170,000$204/sqft |
Source: REALTORS® of Greater Augusta #522269 Report a problem | ||
| 4/20/2024 | Contingent | $1,170,000$204/sqft |
Source: Aiken MLS #208961 Report a problem | ||
| 2/29/2024 | Price change | $1,170,000-2.1%$204/sqft |
Source: Aiken MLS #208961 Report a problem | ||
| 11/3/2023 | Listed for sale | $1,195,000+49.4%$208/sqft |
Source: Aiken MLS #208961 Report a problem | ||
| 4/14/2022 | Sold | $800,000$139/sqft |
Source: Aiken MLS #200979 Report a problem | ||
Public tax history
| Year | Property taxes | Tax assessment |
|---|---|---|
| 2025 | $4,504 +2.5% | $33,440 |
| 2024 | $4,396 -0.2% | $33,440 |
| 2023 | $4,403 +100.3% | $33,440 +74.6% |
| 2022 | $2,199 -0.2% | $19,150 |
| 2021 | $2,203 +3% | -- |
| 2020 | $2,139 | $18,240 |
| 2019 | -- | $18,240 |
| 2018 | $2,149 | $18,240 |
| 2017 | $2,149 | -- |
| 2016 | -- | -- |
| 2015 | -- | -- |
Find assessor info on the county website
Monthly payment
Est. payment
Payment breakdown
Explore the cost of this home by adjusting the details. Changes won't be saved.Climate risks
Neighborhood: 29803
Similar homes
- $1,287,0004 bd4 ba4k sqft5041 Barrington Farms Dr, Aiken, SC 29803For Sale
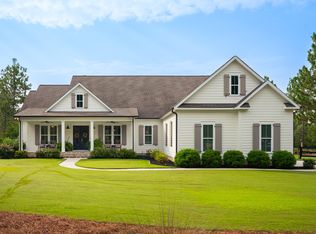 MLS ID #224806, Sullivan Turner Team, Meybohm Real Estate - Aiken. Aiken MLS
 - $1,999,8885 bd6 ba5.9k sqft127 Martin Hollow Rd, Aiken, SC 29803For Sale
 MLS ID #221666, Randal A Longo, iSave Realty Summerville. Aiken MLS
 - $1,465,0007 bd9 ba5.1k sqft5200 Sizemore Cir, Aiken, SC 29803For Sale
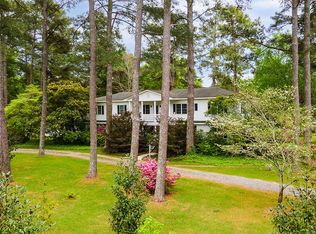 MLS ID #223229, Sullivan Turner Team, Meybohm Real Estate - Aiken. Aiken MLS
 - $1,599,9506 bd5 ba4.3k sqft215 Filly Dr, Aiken, SC 29803For Sale By Owner