Set across 23.88 acres comprised of three contiguous lots, 257 High Country Ct. presents a rare opportunity to own a private Aiken equestrian estate where refined country living, thoughtful design, and exceptional infrastructure come together. Extensive enhancements elevate the residence and grounds. A gated entrance opens to a newly improved crush-and-run driveway leading to a generous turnaround at the barn. Fresh landscaping and irrigation frame the residence, while the acreage unfolds into established pastures, open riding space, wooded areas, and private trails for riding or walking.
The main residence offers 3 bedrooms and 3.5 baths, and a thoughtfully reconfigured floor plan for comfortable living. Fresh paint throughout creates a polished backdrop. The kitchen features granite countertops, a large center island, generous pantry, and new appliances. The primary suite offers a comfortable retreat, complete with dual closets and a well appointed bathroom. Beyond the main living areas, two former side porches have been thoughtfully enclosed, creating additional living spaces connected to the bedroom areas. Finished with sliding barn doors, these versatile spaces offer flexibility for a private sitting room or home office. A substantial addition begins with a large mudroom and includes a three-car garage, bedroom, full bath, den, and conditioned storage above, ideal for guests, family, hobbies, or extended stays.
Outdoor living is enhanced by new trex decking at both the main residence and the studio apartment above the barn. A large workshop with its own power and meter offers storage and a foundation ready for a car lift. For the equestrian, the property combines generous acreage with established infrastructure. Three expansive pastures include a newly established approximately three-acre riding area planted in Tif-9 grass. Expanded fencing, new gates, and a separate fenced entrance from Cooks Pond Rd. Each pasture has a run-in shed, all freshly painted white. A new well supplies water to the side pasture, barn, and apartment.
At the heart of the property is a five-stall barn designed for horse and rider. Fully matted stalls include three individual run-outs and new gates, with new fans installed throughout. The cooled tack room features practical storage for the horse and rider. A half bath in the barn serves riders and guests. Above the barn, a generously sized studio apartment offers a private retreat for guests, family, or staff. Improvements to the barn and apartment include fresh interior and exterior paint, a new roof, new septic tank and drain field, new hot water heater, and replaced air handler. New trex decking and steps create an inviting connection to the grounds.
One of the best features of this property is that you can ride entirely on your own land. The Tif-9 grass riding field offers room for both a regulation-size dressage arena and a jump ring, while private perimeter trails provide routes for schooling, conditioning, or leisurely rides.
Additional improvements include a new roof, new HVAC in the main house, separate HVAC for the addition, new drain field, crawl-space vapor barrier, new irrigation, extensive landscaping, ADT and TAPO security cameras, and a generator interlock at the main house.
With 23.88 acres across three contiguous lots, an enhanced residence, five-stall barn, studio apartment, three pastures, Tif-9 riding area, private trails, workshop, and extensive improvements, 257 High Country Ct. offers an established Aiken equestrian estate where the groundwork has been thoughtfully completed.
A private country setting with room to breathe, room to ride, and room to embrace the Aiken equestrian lifestyle. Make 257 High Country Ct your equestrian retreat!
For sale
$1,375,000
261 High Country Ct, Windsor, SC 29856
4beds
3,494sqft
Single Family Residence
Built in 2011
23.88 Acres Lot
$1,286,600 Zestimate®
$394/sqft
$30/mo HOA
What's special
Gated entranceThree-car garageLarge mudroomLarge center islandThree expansive pasturesGenerous pantryFresh landscaping and irrigation
- 27 days
- 714
- 65
Likely to sell faster than
Zillow last checked:
Listing updated:
Listed by:
Sharer Dale Team 803-761-0678,
Keller Williams Realty Aiken Partners
Source: Aiken MLS,MLS#: 225965
Facts & features
Interior
Bedrooms & bathrooms
- Bedrooms: 4
- Bathrooms: 6
- Full bathrooms: 4
- 1/2 bathrooms: 2
Heating
- Electric, Heat Pump
Cooling
- Electric, Heat Pump
Appliances
- Included: See Remarks, Microwave, Range, Washer, Refrigerator, Dishwasher, Dryer
Features
- See Remarks, Solid Surface Counters, Walk-In Closet(s), Bedroom on 1st Floor, Cathedral Ceiling(s), Ceiling Fan(s), Kitchen Island, Primary Downstairs, Pantry, Eat-in Kitchen, High Speed Internet
- Flooring: Hardwood, Tile
- Basement: Crawl Space
- Number of fireplaces: 1
- Fireplace features: Wood Burning, Family Room
Interior area
- Total structure area: 3,494
- Total interior livable area: 3,494 sqft
- Finished area above ground: 3,494
- Finished area below ground: 0
Video & virtual tour
Property
Parking
- Total spaces: 3
- Parking features: See Remarks, Attached, Detached
- Attached garage spaces: 3
Features
- Levels: Two
- Patio & porch: Deck, Patio, Porch
- Exterior features: See Remarks
- Pool features: None
- Fencing: Fenced
Lot
- Size: 23.88 Acres
- Features: See Remarks, Wooded, Cul-De-Sac, Farm, Landscaped, Pasture, Sprinklers In Front, Sprinklers In Rear
Details
- Additional structures: See Remarks, Second Residence, Workshop, Barn(s), Garage(s), Guest House
- Parcel number: 1940008004, 1940008006, 1940008007
- Special conditions: Standard
- Horses can be raised: Yes
- Horse amenities: Center Aisle, Equine Riding Easement, Grass Field, Paddocks, Ring, Run-In Shed, Tack Room, Wash Rack, Water & Electric
Construction
Type & style
- Home type: SingleFamily
- Property subtype: Single Family Residence
Materials
- HardiPlank Type
- Foundation: Concrete Perimeter
- Roof: Composition
Condition
- New construction: No
- Year built: 2011
Utilities & green energy
- Sewer: Septic Tank
- Water: Well
- Utilities for property: Cable Available
Community & HOA
Community
- Features: See Remarks
- Subdivision: Meadow Creek Farms
HOA
- Has HOA: Yes
- HOA fee: $360 annually
Location
- Region: Windsor
Financial & listing details
- Price per square foot: $394/sqft
- Tax assessed value: $663,140
- Annual tax amount: $2,302
- Date on market: 10/8/2026
- Cumulative days on market: 28 days
- Listing terms: Contract
- Road surface type: See Remarks, Paved, Gravel
Estimated market value
$1,286,600
$1.22M - $1.35M
Not available
Price history
| Date | Event | Price |
|---|---|---|
| 10/8/2026 | Listed for sale | $1,375,000+83.3%$394/sqft |
Source:  Aiken MLS #225965 Report a problem | ||
| 6/17/2022 | Pending sale | $750,000$215/sqft |
Source: Aiken MLS #119611 Report a problem | ||
| 6/16/2022 | Sold | $750,000$215/sqft |
Source: Aiken MLS #119611 Report a problem | ||
| 5/16/2022 | Contingent | $750,000$215/sqft |
Source: Aiken MLS #119611 Report a problem | ||
| 4/21/2022 | Price change | $750,000-3.8%$215/sqft |
Source: Aiken MLS #119611 Report a problem | ||
| 3/7/2022 | Listed for sale | $780,000-2.1%$223/sqft |
Source: Aiken MLS #119611 Report a problem | ||
| 2/23/2022 | Contingent | $797,000$228/sqft |
Source: Aiken MLS #119611 Report a problem | ||
| 1/3/2022 | Price change | $797,000-6.2%$228/sqft |
Source: Aiken MLS #119611 Report a problem | ||
| 11/12/2021 | Listed for sale | $850,000+1207.7%$243/sqft |
Source: Aiken MLS #119611 Report a problem | ||
| 2/27/2008 | Sold | $65,000+4.7%$19/sqft |
Source: Public Record Report a problem | ||
| 10/31/2006 | Sold | $62,100$18/sqft |
Source: Public Record Report a problem | ||
Public tax history
| Year | Property taxes | Tax assessment |
|---|---|---|
| 2025 | $2,302 +0.7% | $20,090 |
| 2024 | $2,286 +48.6% | $20,090 +92.4% |
| 2023 | $1,538 +1.3% | $10,440 -0.3% |
| 2022 | $1,519 -56.7% | $10,470 |
| 2021 | $3,505 +9.4% | -- |
| 2020 | $3,203 | $12,930 |
| 2019 | -- | $12,930 |
| 2018 | -- | $12,930 |
Find assessor info on the county website
Monthly payment
Est. payment
Payment breakdown
Explore the cost of this home by adjusting the details. Changes won't be saved.Climate risks
Neighborhood: 29856
Nearby schools
Schools provided by the listing agent
- Elementary: Oakwood Windsor
- Middle: New Ellenton
- High: Silver Bluff
Source: Aiken MLS. This data may not be complete. We recommend contacting the local school district to confirm school assignments for this home.


Similar homes
- $2,000,0005 bd4 ba4.1k sqft8520 Stock Horse Trl, Windsor, SC 29856For Sale
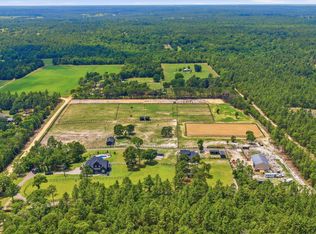 MLS ID #635723, Monica Faulkner. Consolidated MLS
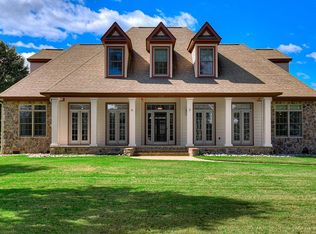
- $1,599,9506 bd5 ba4.3k sqft215 Filly Dr, Aiken, SC 29803For Sale By Owner
- $1,287,0004 bd4 ba4k sqft5041 Barrington Farms Dr, Aiken, SC 29803For Sale
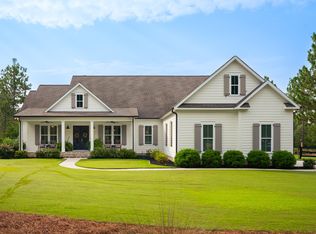 MLS ID #224806, Sullivan Turner Team, Meybohm Real Estate - Aiken. Aiken MLS
- $1,249,0003 bd3 ba3.3k sqft463 Anderson Pond Rd, Aiken, SC 29803For Sale
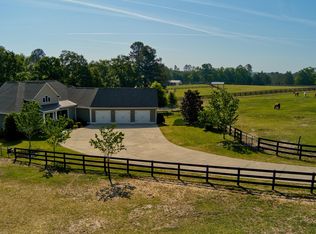 MLS ID #226050, Amy M Burnette, Haven Real Estate. Aiken MLS
