Welcome to this exceptional 5-bedroom, 3.5-bath home offering 3,231 square feet of thoughtfully designed living space. The open-concept main living area provides the perfect setting for both everyday living and entertaining. The spacious eat-in kitchen features beautiful butcher block countertops, a large center island, built-in wall ovens, a cooktop, and refrigerator.
The private owner's suite is situated on its own wing of the home and includes a relaxing sitting area, private deck access, dual walk-in closets, a custom tile shower, and a deep soaking tub. Also located on this side of the home are the laundry room and convenient half bath.
On the opposite side of the home, you'll find a large game room surrounded by four additional bedrooms. Two bedrooms are connected by a Jack-and-Jill bathroom on each side, creating a functional layout for family or guests.
Outdoor amenities are equally impressive. A detached shop offers two covered parking spaces along with a fully finished, heated and cooled gym and office space. Equestrian enthusiasts will appreciate the barn featuring three stalls and a tack room, while the fenced pasture provides ample space for horses or other livestock.
This unique property combines comfort, functionality, and versatility, offering endless possibilities both inside and out.
Under contract
$745,900
303 Carroll Ave E, New Ellenton, SC 29809
5beds
3,231sqft
Single Family Residence
Built in 2023
9.2 Acres Lot
$-- Zestimate®
$231/sqft
$-- HOA
What's special
Detached shopPrivate deck accessLarge game roomLarge center islandTwo covered parking spacesSpacious eat-in kitchenBeautiful butcher block countertops
- 94 days
- 264
- 18
Zillow last checked:
Listing updated:
Listed by:
Jessica Weathersbee 803-646-8844,
ERA Wilder Aiken
Source: Aiken MLS,MLS#: 224037
Facts & features
Interior
Bedrooms & bathrooms
- Bedrooms: 5
- Bathrooms: 4
- Full bathrooms: 3
- 1/2 bathrooms: 1
Primary bedroom
- Level: Main
- Area: 387.36
- Dimensions: 26.9 x 14.4
Bedroom 2
- Level: Main
- Area: 145.32
- Dimensions: 12.11 x 12
Bedroom 3
- Level: Main
- Area: 153.6
- Dimensions: 12.8 x 12
Bedroom 4
- Level: Main
- Area: 150.16
- Dimensions: 12.11 x 12.4
Kitchen
- Level: Main
- Area: 411.44
- Dimensions: 27.8 x 14.8
Living room
- Level: Main
- Area: 245.68
- Dimensions: 16.6 x 14.8
Other
- Level: Main
- Area: 158.72
- Dimensions: 12.8 x 12.4
Recreation room
- Level: Main
- Area: 301.2
- Dimensions: 25.1 x 12
Heating
- Electric, Fireplace(s)
Cooling
- Central Air, Electric
Appliances
- Included: Self Cleaning Oven, Tankless Water Heater, Refrigerator, Ice Maker, Cooktop, Dishwasher
Features
- Walk-In Closet(s), Wet Bar, Cathedral Ceiling(s), Ceiling Fan(s), Kitchen Island, Pantry, Eat-in Kitchen, High Speed Internet, Cable Internet
- Flooring: Carpet
- Basement: Crawl Space
- Number of fireplaces: 1
- Fireplace features: Living Room, Electric
Interior area
- Total structure area: 3,231
- Total interior livable area: 3,231 sqft
- Finished area above ground: 3,231
- Finished area below ground: 0
Video & virtual tour
Property
Parking
- Total spaces: 2
- Parking features: Workshop in Garage, Detached, Driveway
- Garage spaces: 2
- Has uncovered spaces: Yes
Features
- Levels: One
- Patio & porch: Deck, Porch
- Has private pool: Yes
- Pool features: Vinyl, Above Ground
- Fencing: Fenced
Lot
- Size: 9.2 Acres
- Features: Rolling Slope, Wooded, Farm, Pasture
Details
- Additional structures: Shed(s), Barn(s), Garage(s)
- Parcel number: 1411701003
- Special conditions: Standard
- Horses can be raised: Yes
- Horse amenities: Feed Room, Grass Field, Tack Room, Water & Electric
Construction
Type & style
- Home type: SingleFamily
- Architectural style: Contemporary
- Property subtype: Single Family Residence
Materials
- Vinyl Siding
- Foundation: Pillar/Post/Pier
- Roof: Composition
Condition
- New construction: No
- Year built: 2023
Utilities & green energy
- Sewer: Holding Tank, Septic Tank
- Water: Public
- Utilities for property: Cable Available
Community & HOA
Community
- Features: See Remarks
- Subdivision: None
HOA
- Has HOA: No
Location
- Region: New Ellenton
Financial & listing details
- Price per square foot: $231/sqft
- Date on market: 6/18/2026
- Cumulative days on market: 95 days
- Listing terms: All Inclusive Trust Deed,Contract
- Road surface type: Dirt, Gravel
Estimated market value
Not available
Estimated sales range
Not available
Not available
Price history
| Date | Event | Price |
|---|---|---|
| 9/1/2026 | Contingent | $745,900$231/sqft |
Source:  Aiken MLS #224037 Report a problem Aiken MLS #224037 Report a problem | ||
| 6/18/2026 | Listed for sale | $745,900+548.6%$231/sqft |
Source: Aiken MLS #224037 Report a problem | ||
| 8/9/2023 | Listing removed | -- |
Source: Aiken MLS #119500 Report a problem | ||
| 2/24/2022 | Sold | $115,000-3.2%$36/sqft |
Source: Aiken MLS #119500 Report a problem | ||
| 1/16/2022 | Contingent | $118,750$37/sqft |
Source: Aiken MLS #119500 Report a problem | ||
| 1/14/2022 | Pending sale | $118,750$37/sqft |
Source: Aiken MLS #119500 Report a problem | ||
| 11/5/2021 | Listed for sale | $118,750+163.9%$37/sqft |
Source: Aiken MLS #119500 Report a problem | ||
| 8/5/2019 | Sold | $45,000-13.5%$14/sqft |
Source: Aiken MLS #101012 Report a problem | ||
| 7/31/2019 | Pending sale | $52,000$16/sqft |
Source: Meybohm Real Estate #101012 Report a problem | ||
| 2/5/2019 | Price change | $52,000-13.3%$16/sqft |
Source: Meybohm Real Estate #101012 Report a problem | ||
| 12/10/2018 | Price change | $59,990-7.6%$19/sqft |
Source: Meybohm Real Estate #101012 Report a problem | ||
| 11/28/2018 | Price change | $64,900-7.2%$20/sqft |
Source: Coldwell Banker Residential Brokerage - Aiken Downtown #101012 Report a problem | ||
| 5/31/2018 | Price change | $69,900-12.5%$22/sqft |
Source: Coldwell Banker Residential Brokerage - Aiken Downtown #101012 Report a problem | ||
| 3/30/2018 | Price change | $79,900+78.7%$25/sqft |
Source: Coldwell Banker Residential Brokerage - Aiken Downtown #101012 Report a problem | ||
| 12/8/2017 | Listed for sale | $44,700$14/sqft |
Source: Coldwell Banker Residential Brokerage #101012 Report a problem | ||
Public tax history
Tax history is unavailable.
Monthly payment
Est. payment
Payment breakdown
Explore the cost of this home by adjusting the details. Changes won't be saved.Climate risks
Neighborhood: 29809
Nearby schools
Schools provided by the listing agent
- Elementary: Greendale
- Middle: New Ellenton
- High: Silver Bluff
Source: Aiken MLS. This data may not be complete. We recommend contacting the local school district to confirm school assignments for this home.

Similar homes
- $699,0004 bd5 ba3.6k sqft4719 Banks Mill Rd, Aiken, SC 29803For Sale
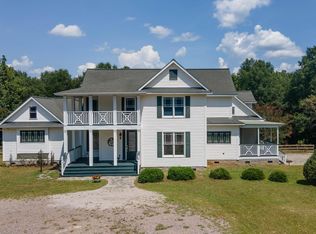 MLS ID #224990, Mike Stake & Associates Team, Mike Stake & Associates. Aiken MLS
 - $700,0005 bd5 ba3.2k sqft225 Cheltenham Dr, Aiken, SC 29803For Sale
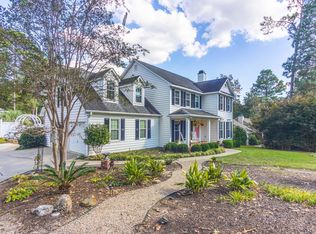 MLS ID #224470, Kristen Gayle Van Leuven, NorthGroup Real Estate LLC. Aiken MLS
 - $750,0003 bd2 ba1.8k sqft2033 Green Pond Rd, Aiken, SC 29803For Sale
 MLS ID #225533, Shannon D Rollings, Shannon Rollings Real Estate. Aiken MLS
 - $759,0004 bd3 ba2.3k sqft885 Horse Creek Rd, Beech Island, SC 29842For Sale
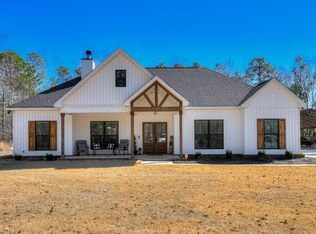 MLS ID #216152, Jennifer Henderson, Douglas Lane Real Estate Group. Aiken MLS
