At 127 Martin Hollow Road generations, traditions and cultures come together under
one roof. This 5,800± sq ft, 5 bed, 5.5 bath estate is an exquisite residence positioned
for convenience without complete isolation on 10-acres. The main level features a
dramatic great room with a stunning wood-burning fireplace and panoramic sliders, a
serene primary suite with two generous custom closets, tranquil bath and attached
dedicated home office that could double as a sitting room, plus the open-concept gourmet
kitchen ideal for everyday family meals. Downstairs, a fully finished walk-out basement
lives like its own residence with second primary suite, second private garage entrance,
second washer dryer, a full second kitchen for multicultural cooking or separate
household needs and direct access to the sparkling saltwater Gunite pool with a
convenient pool bath. This layout allows everyone to share an address while enjoying independence and privacy.
Geothermal heating and cooling, Leak Defense water monitoring, the FireFighter1
system and a whole-house Generac generator add comfort, efficiency and peace of
mind for every generation.
Outside, a barnette with a one-of-a-kind outdoor wash rack (which doubles as a
custom hoof soaking station), bridle paths, gravel horse trails and new fencing embrace
Aiken's renowned equestrian lifestyle, with plenty of room to expand on the adjoining
66-acres. Just a short drive to historic downtown Aiken and Hitchcock Woods featuring
miles of riding and walking trails, this property blends ease of living with prestigious
country living and access to one of the South's premier equestrian communities.
For sale
Price increase: $1K (9/15)
$1,999,888
127 Martin Hollow Rd, Aiken, SC 29803
5beds
5,961sqft
Single Family Residence
Built in 2017
10 Acres Lot
$-- Zestimate®
$335/sqft
$-- HOA
What's special
Stunning wood-burning fireplaceGravel horse trailsConvenient pool bathSecond washer dryerNew fencingFully finished walk-out basementSecond private garage entrance
- 227 days
- 412
- 36
Zillow last checked:
Listing updated:
Listed by:
Randal A Longo,
iSave Realty Summerville
Source: Aiken MLS,MLS#: 221666
Facts & features
Interior
Bedrooms & bathrooms
- Bedrooms: 5
- Bathrooms: 6
- Full bathrooms: 5
- 1/2 bathrooms: 1
Heating
- See Remarks, Other, Electric
Cooling
- Central Air, Electric
Appliances
- Included: See Remarks, Other, Microwave, Range, Self Cleaning Oven, Tankless Water Heater, Washer, Refrigerator, Dishwasher, Disposal, Dryer, Electric Water Heater
Features
- Snack Bar, See Remarks, Other, Solid Surface Counters, Walk-In Closet(s), Wet Bar, Bedroom on 1st Floor, Cathedral Ceiling(s), Ceiling Fan(s), Central Vacuum, Kitchen Island, Paneling, Primary Downstairs, Eat-in Kitchen, Second Kitchen, Pantry, Cable Internet
- Flooring: See Remarks, Carpet, Ceramic Tile, Concrete, Hardwood, Tile
- Basement: See Remarks,Apartment,Exterior Entry,Finished,Full,Heated,Interior Entry,Patio,Walk-Out Access
- Number of fireplaces: 1
- Fireplace features: See Remarks, Living Room, Raised Hearth, Stone, Wood Burning, Great Room
Interior area
- Total structure area: 5,961
- Total interior livable area: 5,961 sqft
- Finished area above ground: 5,961
- Finished area below ground: 1,925
Video & virtual tour
Property
Parking
- Total spaces: 4.5
- Parking features: See Remarks, Other, Attached, Basement, Driveway, Garage Door Opener, Paved
- Attached garage spaces: 4.5
- Has uncovered spaces: Yes
Features
- Levels: Three Or More
- Patio & porch: Deck, Patio, Porch, Screened
- Exterior features: See Remarks, Other
- Has private pool: Yes
- Pool features: Other, See Remarks, Outdoor Pool, Pool Sweep, Salt Water, Fenced, Gunite, In Ground
- Has spa: Yes
- Spa features: Hot Tub
- Fencing: Fenced
Lot
- Size: 10 Acres
- Features: See Remarks, Other, Rolling Slope, Wooded, Farm, Landscaped, Level, Pasture, Sprinklers In Front, Sprinklers In Rear
Details
- Additional structures: See Remarks, Other, Barn(s)
- Parcel number: 138080300 0
- Special conditions: Standard
- Horses can be raised: Yes
- Horse amenities: Other, Bridle Path, Feed Room, Grass Field, Paddocks, Riding Trail, Run-In Shed, Wash Rack
Construction
Type & style
- Home type: SingleFamily
- Architectural style: See Remarks,Other
- Property subtype: Single Family Residence
Materials
- See Remarks, Other, Brick Veneer, HardiPlank Type, Stone
- Foundation: See Remarks, Other, Concrete Perimeter, Permanent, Slab
- Roof: Composition
Condition
- New construction: No
- Year built: 2017
Utilities & green energy
- Sewer: Septic Tank
- Water: Private, Well
- Utilities for property: Cable Available
Community & HOA
Community
- Features: None
- Subdivision: None
HOA
- Has HOA: No
Location
- Region: Aiken
Financial & listing details
- Price per square foot: $335/sqft
- Tax assessed value: $7,170
- Annual tax amount: $128
- Date on market: 2/6/2026
- Cumulative days on market: 268 days
- Listing terms: Contract
- Road surface type: See Remarks, Other, Dirt, Gravel
Estimated market value
Not available
Estimated sales range
Not available
Not available
Price history
| Date | Event | Price |
|---|---|---|
| 9/15/2026 | Price change | $1,999,888+0.1%$335/sqft |
Source:  Aiken MLS #221666 Report a problem Aiken MLS #221666 Report a problem | ||
| 8/9/2026 | Price change | $1,998,888-4.8%$335/sqft |
Source: Aiken MLS #221666 Report a problem | ||
| 2/6/2026 | Listed for sale | $2,100,000$352/sqft |
Source: Aiken MLS #221666 Report a problem | ||
| 2/3/2026 | Listing removed | $2,100,000$352/sqft |
Source: Aiken MLS #221039 Report a problem | ||
| 12/26/2025 | Listed for sale | $2,100,000-2.3%$352/sqft |
Source: Aiken MLS #221039 Report a problem | ||
| 9/2/2025 | Listing removed | $2,150,000$361/sqft |
Source: Aiken MLS #216087 Report a problem | ||
| 3/1/2025 | Listed for sale | $2,150,000+95.5%$361/sqft |
Source: Aiken MLS #216087 Report a problem | ||
| 11/23/2021 | Sold | $1,100,000-6.4%$185/sqft |
Source: Aiken MLS #113141 Report a problem | ||
| 11/1/2021 | Contingent | $1,175,000$197/sqft |
Source: Aiken MLS #113141 Report a problem | ||
| 1/25/2021 | Price change | $1,175,000-7.8%$197/sqft |
Source: Aiken MLS #113141 Report a problem | ||
| 8/7/2020 | Listed for sale | $1,275,000$214/sqft |
Source: Meybohm Real Estate #113141 Report a problem | ||
Public tax history
| Year | Property taxes | Tax assessment |
|---|---|---|
| 2016 | $128 | -- |
| 2015 | -- | -- |
Find assessor info on the county website
Monthly payment
Est. payment
Payment breakdown
Explore the cost of this home by adjusting the details. Changes won't be saved.Climate risks
Neighborhood: 29803
Nearby schools
Schools provided by the listing agent
- Elementary: East Aiken
- Middle: Kennedy
- High: South Aiken
Source: Aiken MLS. This data may not be complete. We recommend contacting the local school district to confirm school assignments for this home.

Similar homes
- $1,599,9506 bd5 ba4.3k sqft215 Filly Dr, Aiken, SC 29803For Sale By Owner
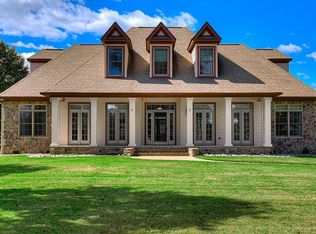
- $1,895,0004 bd4 ba3.9k sqft4135 Snaffle Bit Dr, Aiken, SC 29803For Sale
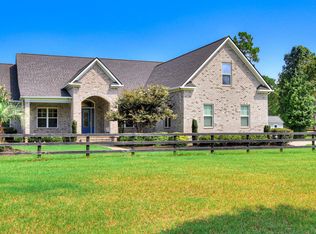 MLS ID #225191, Miriam Graybeal, eXp Aiken. Aiken MLS
 - $2,000,0005 bd4 ba4.1k sqft8520 Stock Horse Trl, Windsor, SC 29856For Sale
 MLS ID #635723, Monica Faulkner. Consolidated MLS
 - $1,287,0004 bd4 ba4k sqft5041 Barrington Farms Dr, Aiken, SC 29803For Sale
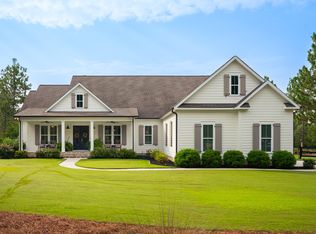 MLS ID #224806, Sullivan Turner Team, Meybohm Real Estate - Aiken. Aiken MLS
