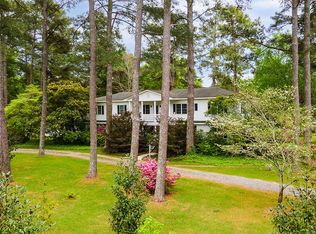
Introducing ''Sunny Oaks,'' a distinguished Georgian brick residence built in 1937 by Dunbar Bostwick, a prominent figure of Aiken's historic Winter Colony. This elegant 7,525-square-foot home offers five bedrooms and seven bathrooms, nestled on a secluded and level 2.9-acre lot just two blocks from Bruce's Field and the Aiken Training Track. Thoughtfully designed for both grand entertaining and quiet everyday living, the home opens with a striking 40-foot foyer highlighted by a dramatic floating staircase. A wide central hallway leads to a generous 23-by-26-foot formal living room that is flooded with natural light and offers direct access to a covered patio, perfect for indoor-outdoor living. Architectural details abound, including five fireplaces and intricate moulding throughout. The 25-by-16-foot formal dining room features a graceful south-facing bay window that captures the morning light. The main level also includes a spacious 16-by-16-foot guest suite, a remodeled chef's kitchen with a large central island, a sunny breakfast room, cozy den, laundry room, and a dedicated storage space. Upstairs, the home features five bedroom suites, additional storage rooms, and a sixth full bathroom. A circular driveway winds through mature hardwood trees, leading to the stately front entrance, while the private grounds also include a garden shed and a charming playhouse. Located at 221 Surrey Circle in Aiken, this extraordinary property offers timeless sophistication in one of Aiken's most coveted locations.
For sale
$1,550,000
221 Surrey Cir, Aiken, SC 29801
5beds
7,457sqft
Single Family Residence
Built in 1937
2.93 Acres Lot
$-- Zestimate®
$208/sqft
$-- HOA
What's special
Private groundsMature hardwood treesGeorgian brick residenceCharming playhouseLarge central islandArchitectural detailsDramatic floating staircase
- 459 days
- 374
- 52
Zillow last checked:
Listing updated:
Listed by:
John Crim 864-386-7785,
Keller Williams Realty Aiken Partners,
David C. Stinson,
Keller Williams Realty Aiken Partners
Source: Aiken MLS,MLS#: 218319
Facts & features
Interior
Bedrooms & bathrooms
- Bedrooms: 5
- Bathrooms: 7
- Full bathrooms: 7
Heating
- Wood Stove, Fireplace(s), Hot Water
Cooling
- Wall/Window Unit(s)
Appliances
- Included: Microwave, Refrigerator, Dishwasher, Disposal
Features
- Solid Surface Counters, Bedroom on 1st Floor, Ceiling Fan(s), Kitchen Island, See Remarks
- Flooring: Ceramic Tile, Hardwood
- Basement: Exterior Entry,Interior Entry,Partial,Partitioned,Workshop
- Number of fireplaces: 5
- Fireplace features: Living Room, Primary Bedroom, Wood Burning Stove, Bedroom, Den, Dining Room, Library
Interior area
- Total structure area: 7,457
- Total interior livable area: 7,457 sqft
- Finished area above ground: 7,457
- Finished area below ground: 0
Video & virtual tour
Property
Parking
- Parking features: Driveway
- Has uncovered spaces: Yes
Accessibility
- Accessibility features: Accessible Entrance, Accessible Bedroom, Accessible Central Living Area
Features
- Levels: Two
- Patio & porch: Patio, Porch
- Exterior features: See Remarks
- Pool features: None
Lot
- Size: 2.93 Acres
- Features: Wooded, Level, Sprinklers In Front, Sprinklers In Rear
Details
- Additional structures: See Remarks
- Parcel number: 1211902002
- Special conditions: Standard
- Horse amenities: None
Construction
Type & style
- Home type: SingleFamily
- Architectural style: Traditional
- Property subtype: Single Family Residence
Materials
- Brick
- Foundation: Brick/Mortar
- Roof: Composition
Condition
- New construction: No
- Year built: 1937
Utilities & green energy
- Sewer: Public Sewer
- Water: Public
Community & HOA
Community
- Features: Other
- Subdivision: None
HOA
- Has HOA: No
Location
- Region: Aiken
Financial & listing details
- Price per square foot: $208/sqft
- Tax assessed value: $683,200
- Annual tax amount: $1,547
- Date on market: 7/8/2025
- Cumulative days on market: 459 days
- Listing terms: Contract
- Road surface type: Paved
Estimated market value
Not available
Estimated sales range
Not available
Not available
Price history
| Date | Event | Price |
|---|---|---|
| 7/3/2026 | Listed for sale | $1,550,000-3.1%$208/sqft |
Source:  Aiken MLS #218319 Report a problem Aiken MLS #218319 Report a problem | ||
| 7/8/2025 | Listed for sale | $1,600,000-17.9%$215/sqft |
Source: Aiken MLS #218319 Report a problem | ||
| 9/3/2024 | Listing removed | $1,950,000$261/sqft |
Source: Aiken MLS #210966 Report a problem | ||
| 7/13/2024 | Price change | $1,950,000-13.3%$261/sqft |
Source: Aiken MLS #210966 Report a problem | ||
| 3/27/2024 | Listed for sale | $2,250,000-7.2%$302/sqft |
Source: Aiken MLS #210966 Report a problem | ||
| 1/1/2024 | Listing removed | -- |
Source: Aiken MLS #201641 Report a problem | ||
| 12/21/2022 | Listed for sale | $2,425,000-6.7%$325/sqft |
Source: Aiken MLS #201641 Report a problem | ||
| 5/31/2022 | Listed for sale | $2,600,000$349/sqft |
Source: Aiken MLS #201641 Report a problem | ||
Public tax history
| Year | Property taxes | Tax assessment |
|---|---|---|
| 2025 | $1,547 | $17,460 |
| 2024 | $1,547 -0.2% | $17,460 |
| 2023 | $1,550 +2.7% | $17,460 -26.1% |
| 2022 | $1,509 -0.2% | $23,620 |
| 2021 | $1,512 +15.6% | $23,620 +55.6% |
| 2020 | $1,307 | $15,180 |
| 2019 | -- | $15,180 |
| 2018 | $1,310 | $15,180 |
| 2017 | $1,310 +5.2% | -- |
| 2016 | $1,246 | -- |
| 2015 | $1,246 +12.7% | -- |
| 2014 | $1,106 | -- |
| 2013 | $1,106 | -- |
| 2011 | -- | -- |
| 2009 | -- | -- |
| 2007 | -- | -- |
| 2006 | -- | -- |
| 2004 | -- | $9,980 |
Find assessor info on the county website
Monthly payment
Est. payment
Payment breakdown
Explore the cost of this home by adjusting the details. Changes won't be saved.Climate risks
Neighborhood: 29801
Nearby schools
Schools provided by the listing agent
- Elementary: East Aiken
- Middle: Aiken Intermediate 6th-Kennedy Middle 7th&8th
- High: South Aiken
Source: Aiken MLS. This data may not be complete. We recommend contacting the local school district to confirm school assignments for this home.

Similar homes
- $--8 bd8 ba9.3k sqft415 Chesterfield St S, Aiken, SC 29801Auction
 Auction.com 1
 - $1,680,0006 bd7 ba5.7k sqft355 Park Ave SW, Aiken, SC 29801For Sale
 MLS ID #225126, Brandi Cook + Vikki Crossland - Aiken Homes Team, Meybohm Real Estate - Aiken. Aiken MLS
 - $1,465,0007 bd9 ba5.1k sqft5200 Sizemore Cir, Aiken, SC 29803For Sale
 MLS ID #223229, Sullivan Turner Team, Meybohm Real Estate - Aiken. Aiken MLS
 - $1,395,0004 bd6 ba5.7k sqft117 Martin Hollow Rd, Aiken, SC 29803For Sale
 MLS ID #225703, Daniel L Minolfo, Real Broker LLC/Aiken. Aiken MLS
 - $1,297,5003 bd3 ba3.7k sqft463 Anderson Pond Rd, Aiken, SC 29803For Sale
 MLS ID #26026958, Amy Burnette. CTMLS
 - $1,200,0006 bd7 ba7.2k sqft253 Eutaw Springs Trail, North Augusta, SC 29860For Sale
 MLS ID #100601262, Terri Frerichs, Better Homes & Gardens Executive Partners. Hive MLS
