Nestled beneath the iconic live oaks of South Boundary, this charming downtown 3,500 sq ft cottage has been meticulously restored to honor its circa-1895 origins while seamlessly incorporating luxurious modern amenities. Completely renovated with exceptional attention to detail—and offered fully furnished, including a well-appointed kitchen, barware, linens, and all indoor and outdoor furnishings—this home is turnkey and ready to enjoy from day one.
The brand-new gourmet kitchen features top-of-the-line appliances and flows effortlessly into a chic wet bar, perfect for entertaining. A spacious formal living room and gracious foyer provide elegant gathering spaces, while the main level offers three comfortable bedrooms, including laundry en-suite in the primary bath. The finished attic, complete with a half bath, provides a flexible fourth-bedroom option or an ideal retreat for guests or a home office.
Throughout the home, exquisite craftsmanship shines—from beautifully restored hardwood floors and detailed crown molding to original pocket doors that enhance the historic character. The meticulously landscaped grounds create a serene outdoor oasis, and the private backyard offers an ideal setting for entertaining. A custom electric iron gate provides added privacy and security. A new roof was installed in 2025 as well as a new HVAC.
This impeccable property blends timeless charm with sophisticated modern living—an exceptional opportunity to own a piece of history perfectly suited for today's lifestyle, located on the most beautiful street in the south.
For sale
$1,675,000
718 S Boundary Ave SE, Aiken, SC 29801
3beds
3,499sqft
Single Family Residence
Built in 1895
10,454 Square Feet Lot
$999,000 Zestimate®
$479/sqft
$-- HOA
What's special
Brand-new gourmet kitchenDetailed crown moldingLuxurious modern amenitiesBeautifully restored hardwood floorsTop-of-the-line appliances
- 308 days
- 361
- 12
Zillow last checked:
Listing updated:
Listed by:
Jordan Hook Team 803-645-8881,
Front Gate Properties
Source: Aiken MLS,MLS#: 220866
Facts & features
Interior
Bedrooms & bathrooms
- Bedrooms: 3
- Bathrooms: 3
- Full bathrooms: 2
- 1/2 bathrooms: 1
Heating
- Gas Pack
Cooling
- Central Air, Electric
Appliances
- Included: Microwave, Range, Tankless Water Heater, Washer, Refrigerator, Ice Maker, Cooktop, Dishwasher, Disposal, Dryer
Features
- Solid Surface Counters, Wet Bar, Bedroom on 1st Floor, Primary Downstairs, Pantry, Eat-in Kitchen
- Flooring: Hardwood, Tile
- Basement: Crawl Space
- Number of fireplaces: 4
- Fireplace features: Gas, Primary Bedroom, Ventless, Bedroom, Dining Room, Family Room, Gas Log
Interior area
- Total structure area: 3,499
- Total interior livable area: 3,499 sqft
- Finished area above ground: 3,499
- Finished area below ground: 0
Video & virtual tour
Property
Parking
- Parking features: Stone, Driveway
- Has uncovered spaces: Yes
Features
- Levels: One and One Half
- Patio & porch: Patio, Porch
- Exterior features: Garden
- Pool features: None
- Fencing: Fenced
- Has view: Yes
Lot
- Size: 10,454 Square Feet
- Features: Views, Landscaped, Level
Details
- Additional structures: Pergola
- Parcel number: 1211023005
- Zoning description: Historic
- Special conditions: Standard
- Horse amenities: None
Construction
Type & style
- Home type: SingleFamily
- Architectural style: Cottage
- Property subtype: Single Family Residence
Materials
- Wood Siding
- Foundation: Brick/Mortar
- Roof: Composition
Condition
- New construction: No
- Year built: 1895
Utilities & green energy
- Sewer: Public Sewer
- Water: Public
Community & HOA
Community
- Features: None
- Subdivision: Aiken Downtown
HOA
- Has HOA: No
Location
- Region: Aiken
Financial & listing details
- Price per square foot: $479/sqft
- Tax assessed value: $674,120
- Annual tax amount: $10,288
- Date on market: 12/12/2025
- Cumulative days on market: 531 days
- Listing terms: Contract
- Road surface type: Asphalt
Estimated market value
$999,000
$829,000 - $1.21M
$2,780/mo
Price history
| Date | Event | Price |
|---|---|---|
| 12/12/2025 | Listed for sale | $1,675,000$479/sqft |
Source:  Aiken MLS #220866 Report a problem Aiken MLS #220866 Report a problem | ||
| 12/10/2025 | Listing removed | $1,675,000$479/sqft |
Source: Aiken MLS #217149 Report a problem | ||
| 5/2/2025 | Listed for sale | $1,675,000+318.8%$479/sqft |
Source: Aiken MLS #217149 Report a problem | ||
| 5/6/2024 | Listing removed | -- |
Source: My State MLS #11235485 Report a problem | ||
| 3/9/2024 | Contingent | $400,000$114/sqft |
Source: My State MLS #11235485 Report a problem | ||
| 3/5/2024 | Price change | $400,000-33.3%$114/sqft |
Source: My State MLS #11235485 Report a problem | ||
| 1/11/2024 | Listed for sale | $600,000$171/sqft |
Source: My State MLS #11235485 Report a problem | ||
Public tax history
| Year | Property taxes | Tax assessment |
|---|---|---|
| 2025 | $10,288 +100.2% | $40,450 +84.5% |
| 2024 | $5,139 -3% | $21,930 |
| 2023 | $5,298 +4.2% | $21,930 |
| 2022 | $5,083 -0.1% | $21,930 |
| 2021 | $5,088 +8.9% | $21,930 +11% |
| 2020 | $4,673 | $19,760 |
| 2019 | -- | $19,760 |
| 2018 | $4,677 | $19,760 |
| 2017 | $4,677 +2.1% | -- |
| 2016 | $4,580 | -- |
| 2015 | $4,580 +6.8% | -- |
| 2014 | $4,290 | -- |
| 2013 | $4,290 | -- |
| 2011 | -- | -- |
| 2009 | -- | -- |
| 2007 | -- | -- |
| 2006 | -- | -- |
| 2004 | -- | $7,490 |
Find assessor info on the county website
Monthly payment
Est. payment
Payment breakdown
Explore the cost of this home by adjusting the details. Changes won't be saved.Climate risks
Neighborhood: 29801
Nearby schools
Schools provided by the listing agent
- Elementary: East Aiken
- Middle: Schofield
- High: Aiken
Source: Aiken MLS. This data may not be complete. We recommend contacting the local school district to confirm school assignments for this home.


Similar homes
- $868,5003 bd2 ba2.3k sqft423 Kershaw Pl SE, Aiken, SC 29801For Sale
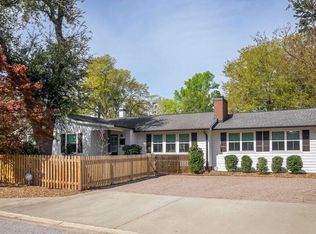 MLS ID #222613, Sullivan Turner Team, Meybohm Real Estate - Aiken. Aiken MLS
 - $1,300,0004 bd3 ba3k sqft410 Kershaw Pl SE, Aiken, SC 29801New Construction
 MLS ID #223704, Sullivan Turner Team, Meybohm Real Estate - Aiken. Aiken MLS
 - $1,249,0003 bd3 ba3.3k sqft463 Anderson Pond Rd, Aiken, SC 29803For Sale
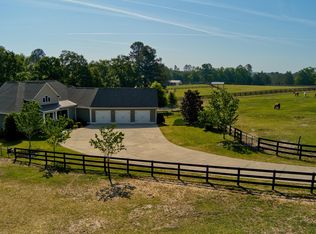 MLS ID #226050, Amy M Burnette, Haven Real Estate. Aiken MLS
 - $1,347,0004 bd5 ba3.4k sqft1039 Clark Rd SW, Aiken, SC 29803For Sale
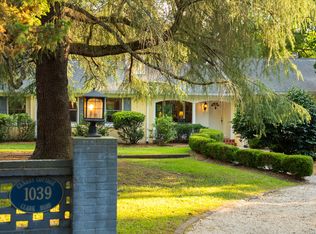 MLS ID #223626, Sullivan Turner Team, Meybohm Real Estate - Aiken. Aiken MLS
