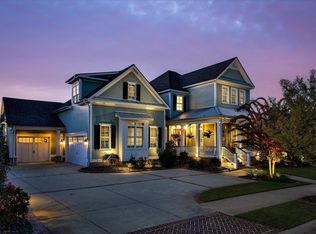
Welcome to Rhodes Farm! Discover this beautifully crafted custom-built home, offering 4 spacious bedrooms each with its own ensuite luxurious bathroom. As you step inside, the warmth of heart pine floors envelopes you and follows you throughout the main living areas, adding character and charm to every room. The main level is designed with convenience and luxury in mind, featuring at the heart of the home, the beautifully designed kitchen complete with an oversized island that opens to the family room and easy access to the formal dinning room. This home is thoughtfully designed to offer both comfort and style, making it the perfect space for both everyday living and entertaining. Off the family room is the outside porch that comes complete with a cozy fireplace, ideal for cool evenings, and retractable Phantom screens, allowing you to easily transition between open-air relaxation and a more enclosed space, free from pests. In addition, you will find on the main floor the stunning owner's suite complete with a spa-like bathroom, providing the perfect retreat at the end of the day and an additional guest room. Upstairs you will find a loft area perfect to curl up with a book, babies, catch a great movie, whatever you prefer and two additional large bedrooms. This home has it all.
Don't miss the opportunity to own this one-of-a-kind home!
Sold for $1,100,000
$1,100,000
2832 Towering Oak Drive, Martinez, GA
4beds
4,296sqft
Single Family Residence
Built in 2018
0.33 Acres Lot
$1,153,900 Zestimate®
$256/sqft
$4,304 Estimated rent
Home value
$1,153,900
$1.10M - $1.21M
$4,304/mo
Zestimate® history
Owner options
List your home for rent
$4,304/mo
Rent Zestimate®
Find your next renter with Zillow Rental Manager. Plus, with online applications, you can quickly screen prospective tenants – for free.
$4,304/mo
Rent Zestimate®
Refinance and save
$6,594/mo
Est. payment
Refinancing to a lower rate could help reduce your monthly payments and save thousands over the life of the loan.
$6,594/mo
Est. payment
Explore your selling options
Work with a Zillow partner agent
Leverage their expertise and Zillow's premium Showcase listings to get your home seen by more buyers.
Get startedList with your own agent
Get your home in front of millions of buyers by listing it on Zillow.
Learn how to do itSell it yourself
Take full control of how buyers see your home on Zillow by listing For Sale by Owner (FSBO).
List your homeWhat's special
Zillow last checked:
Listing updated:
Listed by:
Andy Higgins 706-829-3637,
Meybohm Real Estate - Evans,
Meghan Bishop 706-589-3113,
Meybohm Real Estate - Evans
Bought with:
Greg Oldham, 250081
Meybohm Real Estate - Evans
Source: Hive MLS,MLS#: 98182335 Originating MLS: REALTORS® of Greater Augusta
Originating MLS: REALTORS® of Greater AugustaFacts & features
Interior
Bedrooms & bathrooms
- Bedrooms: 4
- Bathrooms: 5
- Full bathrooms: 4
- 1/2 bathrooms: 1
Rooms
- Room types: Breakfast Room, Living Room, Great Room, Dining Room, Master Bedroom, Bedroom 2, Loft, Bedroom 3, Bedroom 4, Other
Primary bedroom
- Level: Main
- Dimensions: 15 x 18
Bedroom 2
- Level: Main
- Dimensions: 14 x 14
Bedroom 3
- Level: Upper
- Dimensions: 16 x 15
Bedroom 4
- Level: Upper
- Dimensions: 13 x 15
Breakfast room
- Level: Main
- Dimensions: 15 x 15
Dining room
- Level: Main
- Dimensions: 13 x 18
Great room
- Level: Main
- Dimensions: 20 x 20
Kitchen
- Level: Main
- Dimensions: 20 x 15
Living room
- Level: Main
- Dimensions: 15 x 18
Loft
- Level: Upper
- Dimensions: 11 x 17
Other
- Description: Covered Porch
- Level: Main
- Dimensions: 18 x 18
Heating
- Fireplace(s), Forced Air
Cooling
- Central Air
Appliances
- Included: Built-In Microwave, Refrigerator, Range, Disposal
- Laundry: Dryer Hookup, Washer Hookup
Features
- Walk-in Closet(s), Kitchen Island, Pantry, Eat-in Kitchen, Walk-In Closet(s)
- Flooring: Carpet, Ceramic Tile, Hardwood
- Basement: None
- Attic: Storage
Interior area
- Total structure area: 4,296
- Total interior livable area: 4,296 sqft
Property
Parking
- Total spaces: 2
- Parking features: Attached, Garage
- Has attached garage: Yes
Features
- Levels: Two
- Patio & porch: Enclosed, Screened, Rear Porch
- Fencing: Fenced
Lot
- Size: 0.33 Acres
- Dimensions: 150 x 95 x 99 x 150
- Features: Sprinklers in Front
Details
- Parcel number: 084222
- Special conditions: Standard
Construction
Type & style
- Home type: SingleFamily
- Property subtype: Single Family Residence
Materials
- Brick, Fiber Cement
- Foundation: Crawl Space
- Roof: Composition
Condition
- New construction: No
- Year built: 2018
Utilities & green energy
- Sewer: Public Sewer
- Water: Public
Community & HOA
Community
- Subdivision: Rhodes Farm
HOA
- Has HOA: Yes
- Amenities included: Sidewalks, Street Lights
- HOA fee: $1,100 annually
Location
- Region: Martinez
Financial & listing details
- Price per square foot: $256/sqft
- Tax assessed value: $1,029,966
- Annual tax amount: $9,880
- Date on market: 8/18/2024
- Listing agreement: Exclusive Agency
- Listing terms: Cash,Conventional,FHA,VA Loan
Price history
| Date | Event | Price |
|---|---|---|
| 10/25/2024 | Sold | $1,100,000$256/sqft |
Source:  Hive MLS #98182335 Report a problem Hive MLS #98182335 Report a problem | ||
| 8/27/2024 | Pending sale | $1,100,000$256/sqft |
Source:  REALTORS® of Greater Augusta #532994 Report a problem REALTORS® of Greater Augusta #532994 Report a problem | ||
| 8/18/2024 | Listed for sale | $1,100,000+65.4%$256/sqft |
Source: REALTORS® of Greater Augusta #532994 Report a problem | ||
| 6/12/2018 | Sold | $665,121+432.1%$155/sqft |
Source: Public Record Report a problem | ||
| 3/22/2017 | Sold | $125,000$29/sqft |
Source: Hive MLS #98213770 Report a problem | ||
Public tax history
| Year | Property taxes | Tax assessment |
|---|---|---|
| 2025 | $9,880 -1% | $1,029,966 +3.7% |
| 2024 | $9,978 +16% | $992,895 +18.3% |
| 2023 | $8,604 +3.7% | $839,549 +5.8% |
| 2022 | $8,300 +5.8% | $793,288 +10.8% |
| 2021 | $7,844 +1.4% | $716,247 +156.9% |
| 2020 | $7,737 +16.6% | $278,823 +17% |
| 2019 | $6,635 +104.7% | $238,329 +104.7% |
| 2018 | $3,242 +163.1% | $116,450 +164.1% |
| 2017 | $1,232 -4.6% | $44,100 +13.8% |
| 2016 | $1,292 | $38,760 |
Find assessor info on the county website
Neighborhood: 30907
Nearby homes
- $711,9003 bd3 ba2.6k sqft2836 Towering Oak Dr, Martinez, GA 30907Off Market
- $1,129,5004 bd4 ba3.7k sqft2827 Towering Oak Dr, Martinez, GA 30907Off Market
- $1,360,0005 bd6 ba4.5k sqft2835 Towering Oak Dr, Martinez, GA 30907Sold
- $1,047,4006 bd8 ba5.1k sqft2840 Towering Oak Dr, Evans, GA 30809Off Market
- $1,400,0006 bd8 ba5k sqft2840 Towering Oak Dr, Martinez, GA 30907For Sale
- $1,464,8006 bd7 ba6.4k sqft3363 Evans To Locks Rd, Martinez, GA 30907Off Market
- $935,7300.4 Acres2839 Towering Oak Dr, Augusta, GA 30907Off Market
- $--0.4 Acres2839 Towering Oak Dr, Martinez, GA 30907Off Market
Nearby schools
GreatSchools rating
- 8/10Stevens Creek Elementary SchoolGrades: PK-5Distance: 2 mi
- 7/10Stallings Island Middle SchoolGrades: 6-8Distance: 2.2 mi
- 8/10Lakeside High SchoolGrades: 9-12Distance: 3.3 mi
Schools provided by the listing agent
- Elementary: Stevens Creek
- Middle: Stallings Island
- High: Lakeside
Source: Hive MLS. This data may not be complete. We recommend contacting the local school district to confirm school assignments for this home.


Get pre-qualified for a loan
At Zillow Home Loans, we can pre-qualify you in as little as 5 minutes with no impact to your credit score.An equal housing lender. NMLS #10287.
Sell for more on Zillow
Get a Zillow Showcase℠ listing at no additional cost and you could sell for .
$1,153,900
2% more
+$23,078
With Zillow Showcase(estimated)
$1,176,978
- Georgia
- Columbia County
- Martinez
- 30907
- 2832 Towering Oak Drive
Nearby cities
Nearby zip codes
Other Martinez Topics
