LUXURY REDEFINED IN RHODES FARM
Welcome to this exceptional custom-built estate by BEC Custom Homes, nestled in one of Evans' most desirable riverfront communities, Rhodes Farm. Blending timeless architecture with modern sophistication, this residence showcases extraordinary craftsmanship, bespoke finishes, and thoughtful upgrades at every turn. Perfectly positioned on a quiet cul-de-sac, this property offers tranquility and privacy just minutes from Augusta National, Savannah Rapids Pavilion, and the area's top-rated schools.
From the moment you arrive, the reclaimed Augusta brick front porch, meticulous gardens, and custom landscape lighting set the tone for the quality found within. Step inside to discover hand-stained red oak flooring throughout, coffered ceilings, and custom millwork, wainscoting, and crown molding that define each space with elegance.
The chef's kitchen is a culinary dream featuring hand-selected granite, Wolf range, Sub-Zero appliances, glass rinser, and an expansive island perfect for entertaining. A butler's pantry connects seamlessly to the formal dining room and includes a Scotsman ice maker, beverage center, and bar sink, with a private entrance to the covered porch, a thoughtful design for indoor-outdoor entertaining.
The great room exudes warmth and comfort with its brick gas fireplace and views of the beautifully landscaped grounds. The primary suite, located on the main level, offers a peaceful retreat with private access to the screened porch and single garage, along with a spa-like ensuite featuring a soaking tub, oversized tiled shower, and bidet. Four additional bedrooms, each with their own ensuite bath, provide exceptional comfort and flexibility, ideal for guests or multi-generational living.
The home's premium wine cellar is a masterpiece, complete with a hand-carved mahogany door imported from Italy, locally quarried stone, and travertine tile from Turkey featuring a custom mosaic centerpiece. The adjacent home gym and whole-house water filtration system elevate convenience and well-being.
Technology and efficiency abound with Cat6 and coax pre-wiring to every room, Russound A-BUS audio system (including the rear porch), smart thermostats in four zones, new 2024 elite HVAC, whole-house water filtration, and a 40-amp EV charger. Even the garage spaces are finished with wainscoting, crown molding, insulated doors, and ample room for a full-size 2500 truck.
Outdoor living is equally impressive. The property features lush gardens filled with native and exotic plantings, a new metal-roofed gazebo with lighting, a built-in fire pit, and an expansive covered porch perfect for morning coffee or evening gatherings. A 14x28 boathouse/workshop with 40-amp wiring, remote garage door, and electricity adds tremendous versatility. Enjoy access to private community walking trails with riverfront access, ideal for kayaking, cycling, or a peaceful stroll by the water.
Additional highlights include brand-new 2025 lifetime architectural shingles, full-property irrigation, custom curbing, two gas fireplaces, and plantation shutters throughout (installed 2025). Pride of ownership is unmistakable in every detail of this truly one-of-a-kind home.
With modern efficiency, exquisite finishes, and a prime Evans location, this property offers unmatched value among luxury homes. First time on the market! Don't miss this rare opportunity to make Rhodes Farm your forever home.
Sold for $1,360,000
$1,360,000
2835 Towering Oak Drive, Martinez, GA
5beds
4,521sqft
Single Family Residence
Built in 2018
0.34 Acres Lot
$1,360,400 Zestimate®
$301/sqft
$4,442 Estimated rent
Home value
$1,360,400
$1.29M - $1.43M
$4,442/mo
Zestimate® history
Owner options
List your home for rent
$4,442/mo
Rent Zestimate®
Find your next renter with Zillow Rental Manager. Plus, with online applications, you can quickly screen prospective tenants – for free.
$4,442/mo
Rent Zestimate®
Refinance and save
$7,892/mo
Est. payment
Refinancing to a lower rate could help reduce your monthly payments and save thousands over the life of the loan.
$7,892/mo
Est. payment
Explore your selling options
Work with a Zillow partner agent
Leverage their expertise and Zillow's premium Showcase listings to get your home seen by more buyers.
Get startedList with your own agent
Get your home in front of millions of buyers by listing it on Zillow.
Learn how to do itSell it yourself
Take full control of how buyers see your home on Zillow by listing For Sale by Owner (FSBO).
List your homeWhat's special
Zillow last checked:
Listing updated:
Listed by:
Ann Marie McManus 706-481-3800,
Meybohm Real Estate - Wheeler
Bought with:
The Liz Skowronski Team, 436192
Meybohm Real Estate - Evans
Source: Hive MLS,MLS#: 98250920 Originating MLS: REALTORS® of Greater Augusta
Originating MLS: REALTORS® of Greater AugustaFacts & features
Interior
Bedrooms & bathrooms
- Bedrooms: 5
- Bathrooms: 6
- Full bathrooms: 5
- 1/2 bathrooms: 1
Rooms
- Room types: Master Bedroom, Bedroom 2, Bedroom 3, Bedroom 4, Bedroom 5, Dining Room, Laundry, Breakfast Room, Other
Primary bedroom
- Level: Main
- Dimensions: 20 x 15
Bedroom 2
- Level: Upper
- Dimensions: 17 x 13
Bedroom 3
- Level: Upper
- Dimensions: 15 x 17
Bedroom 4
- Level: Upper
- Dimensions: 15 x 17
Bedroom 5
- Level: Upper
- Dimensions: 26 x 13
Breakfast room
- Level: Main
- Dimensions: 7 x 12
Dining room
- Level: Main
- Dimensions: 21 x 14
Kitchen
- Level: Main
- Dimensions: 15 x 19
Laundry
- Level: Main
- Dimensions: 7 x 9
Other
- Description: Wine Cellar
- Level: Upper
- Dimensions: 11 x 7
Heating
- Fireplace(s), Electric, Forced Air
Cooling
- Central Air, Ceiling Fan(s), Multi Units
Appliances
- Included: Vented Exhaust Fan, Built-In Microwave, Built-In Electric Oven, Water Softener, Refrigerator, Range, Ice Maker, Disposal, Dishwasher, Water Purifier
- Laundry: Dryer Hookup, Washer Hookup
Features
- Walk-in Closet(s), Entrance Foyer, Kitchen Island, Pantry, Wet Bar, Blinds/Shades, Built-in Features, Eat-in Kitchen, Walk-In Closet(s)
- Flooring: Marble, Ceramic Tile, Hardwood
- Basement: None
- Attic: Partially Floored,Storage
Interior area
- Total structure area: 4,521
- Total interior livable area: 4,521 sqft
Property
Parking
- Total spaces: 3
- Parking features: Attached, Garage Door Opener, Garage, Parking Pad
- Has attached garage: Yes
Features
- Levels: Two
- Patio & porch: Covered, Patio, See Remarks, Front Porch, Rear Porch
- Exterior features: See Remarks
- Fencing: Fenced
Lot
- Size: 0.34 Acres
- Dimensions: 100 x 142 x 100 x 162
- Features: Cul-De-Sac, See Remarks, Landscaped, Sprinklers in Front, Sprinklers in Rear
Details
- Additional structures: Boat House
- Parcel number: 084214
Construction
Type & style
- Home type: SingleFamily
- Property subtype: Single Family Residence
Materials
- Brick, Fiber Cement
- Foundation: Crawl Space
- Roof: Metal,Composition
Condition
- New construction: No
- Year built: 2018
Utilities & green energy
- Sewer: Public Sewer
- Water: Public
- Utilities for property: Cable Available
Community & HOA
Community
- Security: Security System, Smoke Detector(s)
- Subdivision: Rhodes Farm
HOA
- Has HOA: Yes
- Amenities included: Park, Sidewalks, Street Lights, Trail(s)
- HOA fee: $1,100 annually
Location
- Region: Martinez
Financial & listing details
- Price per square foot: $301/sqft
- Tax assessed value: $1,155,702
- Annual tax amount: $11,079
- Date on market: 11/6/2025
- Listing agreement: Exclusive Right To Sell
- Listing terms: Cash,Conventional,FHA,VA Loan
Price history
| Date | Event | Price |
|---|---|---|
| 4/17/2026 | Sold | $1,360,000-2.5%$301/sqft |
Source:  Hive MLS #98250920 Report a problem Hive MLS #98250920 Report a problem | ||
| 1/3/2026 | Pending sale | $1,395,000$309/sqft |
Source: Hive MLS #549035 Report a problem | ||
| 12/12/2025 | Price change | $1,395,000-3.5%$309/sqft |
Source: Hive MLS #549035 Report a problem | ||
| 11/7/2025 | Listed for sale | $1,445,000+66.1%$320/sqft |
Source: Hive MLS #549035 Report a problem | ||
| 4/4/2018 | Sold | $870,000+705.6%$192/sqft |
Source: Hive MLS #98057949 Report a problem | ||
| 6/5/2017 | Sold | $108,000$24/sqft |
Source: Public Record Report a problem | ||
Public tax history
| Year | Property taxes | Tax assessment |
|---|---|---|
| 2025 | $11,079 -0.7% | $1,155,702 +4.1% |
| 2024 | $11,152 +14.4% | $1,110,403 +16.6% |
| 2023 | $9,748 +1.7% | $951,972 +3.8% |
| 2022 | $9,583 +8.5% | $916,788 +13.6% |
| 2021 | $8,833 +0.4% | $807,221 +154.6% |
| 2020 | $8,796 +12.3% | $317,010 +12.7% |
| 2019 | $7,830 +79.9% | $281,245 +79.9% |
| 2018 | $4,351 +253.2% | $156,302 +254.4% |
| 2017 | $1,232 -4.6% | $44,100 +13.8% |
| 2016 | $1,292 | $38,760 |
Find assessor info on the county website
Neighborhood: 30907
Nearby homes
- $935,7300.4 Acres2839 Towering Oak Dr, Augusta, GA 30907Off Market

- $--0.4 Acres2839 Towering Oak Dr, Martinez, GA 30907Off Market
- $1,129,5004 bd4 ba3.7k sqft2827 Towering Oak Dr, Martinez, GA 30907Off Market
- $1,169,5005 bd5 ba4.4k sqft323 Little Branch Ln, Martinez, GA 30907Off Market
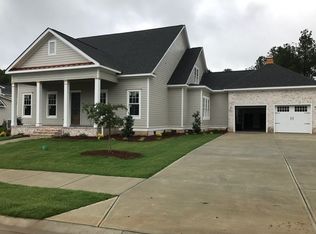
- $1,100,7000.37 Acres319 Little Branch Ln, Martinez, GA 30907Off Market
- $711,9003 bd3 ba2.6k sqft2836 Towering Oak Dr, Martinez, GA 30907Off Market
- $1,100,0004 bd5 ba4.2k sqft2832 Towering Oak Dr, Martinez, GA 30907Sold
- $1,231,2190.45 Acres2841 Towering Oak Dr, Augusta, GA 30907Off Market
Nearby schools
GreatSchools rating
- 8/10Stevens Creek Elementary SchoolGrades: PK-5Distance: 2 mi
- 7/10Stallings Island Middle SchoolGrades: 6-8Distance: 2.1 mi
- 8/10Lakeside High SchoolGrades: 9-12Distance: 3.2 mi
Schools provided by the listing agent
- Elementary: Stevens Creek
- Middle: Stallings Island
- High: Lakeside
Source: Hive MLS. This data may not be complete. We recommend contacting the local school district to confirm school assignments for this home.


Get pre-qualified for a loan
At Zillow Home Loans, we can pre-qualify you in as little as 5 minutes with no impact to your credit score.An equal housing lender. NMLS #10287.
Sell for more on Zillow
Get a Zillow Showcase℠ listing at no additional cost and you could sell for .
$1,360,400
2% more
+$27,208
With Zillow Showcase(estimated)
$1,387,608
- Georgia
- Columbia County
- Martinez
- 30907
- 2835 Towering Oak Drive
Nearby cities
Nearby zip codes
Other Martinez Topics
