Welcome to 724 Jones Creek, ideally situated on the main entry way in the desirable Jones Creek community of Evans! This traditional, New England style home offers plenty of room for comfortable living and entertaining and is ready to be personalized by its new owners and transformed into a home that truly reflects their own style and vision. This spacious five-bedroom, three-and-a-half-bath home features a desirable floor plan with a guest bedroom conveniently located on the main level, providing flexibility for visitors, a home office, or additional living space. The downstairs also has a formal dining room and large living room. The lot backs directly to the golf course, providing a beautiful backdrop and a sense of openness from the large back deck--an ideal spot for relaxing, entertaining, or enjoying the views. With its private and wooded setting, generous living space, and the renewed energy surrounding the return of golf to Jones Creek, 724 Jones Creek is a wonderful opportunity for buyers looking for a home they can make their own in one of Evans' well-known communities.
For sale
$579,900
724 Jones Creek, Evans, GA 30809
5beds
3,300sqft
Single Family Residence
Built in 1987
0.4 Acres Lot
$-- Zestimate®
$176/sqft
$54/mo HOA
What's special
Large back deckDesirable floor planGenerous living spaceSpacious five-bedroom three-and-a-half-bath homePrivate and wooded settingFormal dining room
- 26 days
- 1,420
- 67
Likely to sell faster than
Zillow last checked:
Listing updated:
Listed by:
Roberta Sheehan 706-373-1256,
Blanchard & Calhoun - WA,
Holly Hall 706-414-4758,
Blanchard & Calhoun - WA
Source: Hive MLS,MLS#: 100606200 Originating MLS: REALTORS® of Greater Augusta
Facts & features
Interior
Bedrooms & bathrooms
- Bedrooms: 5
- Bathrooms: 4
- Full bathrooms: 3
- 1/2 bathrooms: 1
Rooms
- Room types: Living Room, Dining Room, Breakfast Room, Family Room, Bedroom 2, Master Bedroom, Bedroom 3, Bedroom 4, Bedroom 5
Primary bedroom
- Level: Upper
- Dimensions: 17 x 13
Bedroom 2
- Level: Main
- Dimensions: 13 x 13
Bedroom 3
- Level: Upper
- Dimensions: 13 x 12
Bedroom 4
- Level: Upper
- Dimensions: 15 x 13
Bedroom 5
- Level: Upper
- Dimensions: 14 x 13
Breakfast room
- Level: Main
- Dimensions: 14 x 11
Dining room
- Level: Main
- Dimensions: 15 x 13
Family room
- Level: Main
- Dimensions: 22 x 15
Kitchen
- Level: Main
- Dimensions: 15 x 14
Living room
- Level: Main
- Dimensions: 13 x 12
Heating
- Fireplace(s), Electric, Forced Air, Natural Gas
Cooling
- Central Air, Ceiling Fan(s), Multi Units
Appliances
- Included: Built-In Microwave, Built-In Electric Oven, Disposal, Dishwasher, Cooktop
- Laundry: Dryer Hookup, Washer Hookup
Features
- Walk-in Closet(s), Entrance Foyer, Ceiling Fan(s), Pantry, Built-in Features, Eat-in Kitchen, Gas Log, Walk-In Closet(s)
- Flooring: Carpet, Ceramic Tile, Hardwood
- Basement: None,Crawl Space
- Attic: Floored
- Has fireplace: Yes
- Fireplace features: Gas Log
Interior area
- Total structure area: 3,300
- Total interior livable area: 3,300 sqft
Video & virtual tour
Property
Parking
- Total spaces: 2
- Parking features: Garage Faces Side, Circular Driveway, Attached, Garage
- Attached garage spaces: 2
- Has uncovered spaces: Yes
Accessibility
- Accessibility features: None
Features
- Levels: Two
- Patio & porch: Front Porch, Rear Porch
- Exterior features: None
- Pool features: None
- Fencing: Back Yard
- Has view: Yes
- View description: Golf Course
- Waterfront features: None
Lot
- Size: 0.4 Acres
- Dimensions: 120 x 152 x 121 x 140
- Features: On Golf Course, Wooded, Secluded, Sprinklers in Front, Sprinklers in Rear
Details
- Parcel number: 077h008
- Zoning: PUD
- Special conditions: Standard
Construction
Type & style
- Home type: SingleFamily
- Property subtype: Single Family Residence
Materials
- Cedar, Wood Frame
- Foundation: Crawl Space
- Roof: Composition
Condition
- New construction: No
- Year built: 1987
Utilities & green energy
- Sewer: County Sewer
- Water: County Water
- Utilities for property: Cable Available, Natural Gas Connected, Sewer Connected, Water Connected
Green energy
- Green verification: None
Community & HOA
Community
- Security: Smoke Detector(s)
- Subdivision: Jones Creek
HOA
- Has HOA: Yes
- Amenities included: Clubhouse, Pool, Golf Course, Sidewalks, Street Lights, Tennis Court(s)
- HOA fee: $650 annually
- HOA name: Jones Creek HOA
- HOA phone: 501-313-8829
Location
- Region: Evans
Financial & listing details
- Price per square foot: $176/sqft
- Tax assessed value: $486,567
- Annual tax amount: $1,525
- Date on market: 9/25/2026
- Cumulative days on market: 26 days
- Listing agreement: Exclusive Right To Sell
- Listing terms: Cash,Conventional,FHA,VA Loan
Estimated market value
Not available
Estimated sales range
Not available
Not available
Price history
| Date | Event | Price |
|---|---|---|
| 9/25/2026 | Listed for sale | $579,900+72.1%$176/sqft |
Source:  Hive MLS #100606200 Report a problem | ||
| 3/19/2010 | Sold | $337,000-13.6%$102/sqft |
Source: Hive MLS #98104589 Report a problem | ||
| 1/23/2010 | Listed for sale | $389,900$118/sqft |
Source: Systems Engineering, Inc. #313003 Report a problem | ||
| 12/20/2009 | Listing removed | $389,900$118/sqft |
Source: Systems Engineering, Inc. #313003 Report a problem | ||
| 9/12/2009 | Price change | $389,900-2.5%$118/sqft |
Source: Meybohm Realtors #313003 Report a problem | ||
| 6/25/2009 | Listed for sale | $399,900$121/sqft |
Source: Meybohm Realtors #313003 Report a problem | ||
Public tax history
| Year | Property taxes | Tax assessment |
|---|---|---|
| 2025 | $1,525 -62.5% | $486,567 -2.9% |
| 2024 | $4,068 +27.1% | $501,265 +10.8% |
| 2023 | $3,200 +0.4% | $452,534 +12.8% |
| 2022 | $3,187 -8.5% | $401,016 -3.4% |
| 2021 | $3,484 +9.3% | $415,052 +168% |
| 2020 | $3,187 +4.5% | $154,865 +3.6% |
| 2019 | $3,050 +0.9% | $149,547 +0.7% |
| 2018 | $3,021 -3.6% | $148,521 -2.4% |
| 2017 | $3,135 -1.9% | $152,220 +2.8% |
| 2016 | $3,195 -20.1% | $148,126 +2.5% |
| 2015 | $3,997 +8.5% | $144,535 +7.4% |
| 2014 | $3,683 -0.6% | $134,582 -5.4% |
| 2012 | $3,707 +3.4% | $142,257 +5.5% |
| 2011 | $3,584 -6% | $134,800 -6.7% |
| 2010 | $3,812 -2.7% | $144,514 -1.7% |
| 2009 | $3,915 +4.5% | $147,044 -0.9% |
| 2008 | $3,748 +3.6% | $148,454 +3.3% |
| 2007 | $3,619 +5.5% | $143,750 +4.3% |
| 2006 | $3,432 +9.8% | $137,825 +9.1% |
| 2005 | $3,126 +1% | $126,330 +1% |
| 2004 | $3,094 +21.7% | $125,130 +12.9% |
| 2003 | $2,542 +1% | $110,851 +0.8% |
| 2002 | $2,517 +1% | $109,918 +2.7% |
| 2001 | $2,491 -7.6% | $107,030 -0.2% |
| 2000 | $2,696 | $107,285 |
Find assessor info on the county website
Monthly payment
Est. payment
Payment breakdown
Explore the cost of this home by adjusting the details. Changes won't be saved.Climate risks
Neighborhood: 30809
Nearby schools
Schools provided by the listing agent
- Elementary: Blue Ridge
- Middle: Stallings Island
- High: Lakeside
Source: Hive MLS. This data may not be complete. We recommend contacting the local school district to confirm school assignments for this home.


Similar homes
- $600,0005 bd4 ba3.2k sqft3979 Hammonds Ferry, Evans, GA 30809For Sale
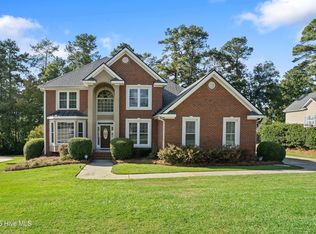
 MLS ID #100608446, Susan Salisbury, Blanchard & Calhoun - Evans. Hive MLS
- $575,0005 bd4 ba3.1k sqft3959 Hammonds Ferry, Evans, GA 30809For Sale
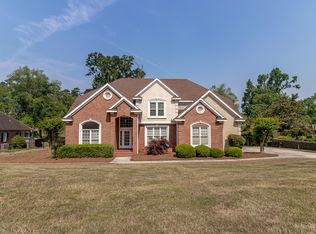 MLS ID #98256713, Kelly Curry, Blanchard & Calhoun - Evans. Hive MLS
- $629,0005 bd4 ba3.2k sqft4172 Tindall Drive, Evans, GA 30809For Sale
 MLS ID #100601268, Tonda Booker, Real Broker, LLC. Hive MLS
- $690,0005 bd4 ba3.7k sqft3525 Greenway Drive, Evans, GA 30809For Sale
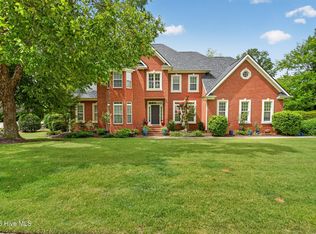 MLS ID #100591832, Susan Salisbury, Blanchard & Calhoun - Evans. Hive MLS
- $549,9005 bd3 ba3.4k sqft1148 Sumter Landing Circle, Evans, GA 30809For SaleMLS ID #100608094, Brian O'Neill, Home Relief, Llc. Hive MLS
- $645,0004 bd3 ba3.4k sqft1058 Emerald Place, Evans, GA 30809For SaleMLS ID #100610402, Andy Higgins, Meybohm Real Estate - Evans. Hive MLS
- $669,9005 bd3 ba3.3k sqft4176 Pellary Place, Evans, GA 30809New ConstructionMLS ID #100582136, Scott Madaus, Meybohm Real Estate - Evans. Hive MLS
- $650,0004 bd5 ba3.5k sqft1018 Emerald Place, Evans, GA 30809For SaleMLS ID #100606079, Andy Higgins, Meybohm Real Estate - Evans. Hive MLS
- $539,9004 bd3 ba3.5k sqft602 Branett Way, Evans, GA 30809For SaleMLS ID #100593605, Philip Jones, Re/max True Advantage. Hive MLS
- $459,9005 bd4 ba2.9k sqft829 Woodberry Drive, Evans, GA 30809For SaleMLS ID #100607623, Rita Grimes, EXP Realty, LLC. Hive MLS
- $519,0004 bd3 ba2.9k sqft1014 Sluice Gate Drive, Evans, GA 30809For SaleMLS ID #100573644, Naresh P Punjabi, Connect Realty, LLC. Hive MLS
- $499,9005 bd4 ba3.3k sqft4441 Pierwood Way, Evans, GA 30809For SaleMLS ID #98257089, Caleb Willing, Better Homes & Gardens Executive Partners. Hive MLS
- $509,9005 bd4 ba3.8k sqft853 Sparkleberry Road, Evans, GA 30809For SaleMLS ID #100610032, Naresh P Punjabi, Connect Realty, LLC. Hive MLS
- $690,0004 bd4 ba3.8k sqft607 Millstone Drive, Evans, GA 30809For SaleMLS ID #100596143, Sherri Melton, Keller Williams Realty Augusta Partners. Hive MLS
- $379,9994 bd3 ba2.4k sqft4269 Colony Square, Evans, GA 30809For SaleMLS ID #100600274, Gardelle Lewis, Meybohm Real Estate - Wheeler. Hive MLS
- $530,0006 bd4 ba4.5k sqft905 Nerium Trail, Evans, GA 30809For SaleMLS ID #98255801, Christopher Samuels, David Buck Real Estate. Hive MLS
- $450,0005 bd4 ba3k sqft981 Shadwell Drive, Evans, GA 30809For SaleMLS ID #100608272, Noah McBride, Century 21 Magnolia. Hive MLS
- $425,0004 bd3 ba2.3k sqft607 McKinnes Br, Evans, GA 30809Active
 MLS ID #10842858, Sandy M Jones Butler, Gold Oak Real Estate. GAMLS
