
Stunning 5-Bedroom, 3-Bath Home in Governor's Place - Augusta, GA
Welcome to Governor's Place, one of Augusta's most desirable communities! This beautifully maintained 5-bedroom, 3-bathroom home offers the perfect balance of elegance, comfort, and convenience--with a thoughtfully designed floor plan and high-end finishes throughout.
Step onto the covered front porch and into a warm and inviting formal living room, ideal for relaxing or entertaining. Just beyond, the formal dining room provides a refined setting for holiday dinners or special occasions.
The spacious great room features a striking electric fireplace, creating a cozy atmosphere that flows seamlessly into the gourmet kitchen--complete with stainless steel appliances, rich dark cabinetry, and granite countertops. Whether you're preparing everyday meals or hosting a dinner party, this kitchen is designed to impress.
A guest bedroom on the main floor offers privacy and convenience for overnight visitors or multi-generational living.
Upstairs, you'll find generously sized bedrooms, including a luxurious owner's suite with an en-suite bath, ideal for relaxing after a long day. With three full bathrooms, there's plenty of space for everyone.
Step out back to the covered rear porch, your personal outdoor retreat--perfect for morning coffee, weekend barbecues, or simply enjoying Georgia's beautiful weather.
Located near top-rated schools, shopping, dining, and easy access to major highways, Governor's Place is known for its welcoming community and unbeatable location.
Don't miss your chance to own this incredible home--schedule your private tour today and experience upscale living in the heart of Augusta!
New construction
$370,950
2362 Belair Spring Road, Augusta, GA 30909
5beds
2,993sqft
Single Family Residence
Built in 2023
6,098 Square Feet Lot
$370,300 Zestimate®
$124/sqft
$41/mo HOA
What's special
Striking electric fireplaceCovered front porchStainless steel appliancesGranite countertopsRich dark cabinetryCovered rear porchGourmet kitchen
- 419 days
- 213
- 12
Zillow last checked:
Listing updated:
Listed by:
Seth Paxton Thompson 706-825-7233,
Douglas Lane Real Estate Group,
John C Beard 706-449-7708,
Douglas Lane Real Estate Group
Source: Hive MLS,MLS#: 98201556 Originating MLS: REALTORS® of Greater Augusta
Originating MLS: REALTORS® of Greater AugustaFacts & features
Interior
Bedrooms & bathrooms
- Bedrooms: 5
- Bathrooms: 3
- Full bathrooms: 3
Rooms
- Room types: Living Room, Dining Room, Master Bedroom, Bedroom 2, Breakfast Room, Other, Bathroom 2, Bathroom 1, Bedroom 3, Bedroom 4, Laundry, Bedroom 5
Primary bedroom
- Level: Upper
- Dimensions: 28 x 16
Bedroom 2
- Level: Main
- Dimensions: 13 x 11
Bedroom 3
- Level: Upper
- Dimensions: 16 x 12
Bedroom 3
- Level: Upper
- Dimensions: 12 x 6
Bedroom 4
- Level: Upper
- Dimensions: 12 x 12
Bedroom 5
- Level: Upper
- Dimensions: 16 x 15
Bathroom 1
- Level: Upper
- Dimensions: 11 x 10
Bathroom 2
- Level: Main
- Dimensions: 9 x 5
Breakfast room
- Level: Main
- Dimensions: 15 x 7
Dining room
- Level: Main
- Dimensions: 13 x 12
Kitchen
- Level: Main
- Dimensions: 15 x 11
Laundry
- Level: Upper
- Dimensions: 8 x 8
Living room
- Level: Main
- Dimensions: 21 x 15
Other
- Level: Main
- Dimensions: 13 x 10
Heating
- Fireplace(s), Electric, Heat Pump
Cooling
- Central Air, Ceiling Fan(s)
Appliances
- Included: Built-In Microwave, Built-In Electric Oven, Disposal, Dishwasher
- Laundry: Dryer Hookup, Washer Hookup
Features
- Walk-in Closet(s), Entrance Foyer, Kitchen Island, Pantry, Blinds/Shades, Eat-in Kitchen, Walk-In Closet(s)
- Flooring: LVT/LVP, Carpet
- Doors: Thermal Doors
- Windows: Thermal Windows
- Basement: None
- Attic: Partially Floored,Pull Down Stairs
- Number of fireplaces: 1
Interior area
- Total structure area: 2,993
- Total interior livable area: 2,993 sqft
Video & virtual tour
Property
Parking
- Total spaces: 2
- Parking features: Attached, Concrete, Garage Door Opener, Garage
- Attached garage spaces: 2
Features
- Levels: Two
- Patio & porch: Covered, Porch, Front Porch
- Exterior features: Thermal Doors
- Fencing: Other
- View description: None
- Frontage type: See Remarks
Lot
- Size: 6,098 Square Feet
- Dimensions: 100 x 60
- Features: Landscaped, Sprinklers in Front, Sprinklers in Rear
Details
- Parcel number: 0663200000
- Zoning: R1
- Special conditions: Standard
Construction
Type & style
- Home type: SingleFamily
- Property subtype: Single Family Residence
Materials
- Concrete, Brick, Vinyl Siding
- Foundation: Slab
- Roof: Composition
Condition
- New Construction
- New construction: Yes
- Year built: 2023
Details
- Warranty included: Yes
Utilities & green energy
- Sewer: Public Sewer
- Water: Public
- Utilities for property: Cable Available, Sewer Connected, Underground Utilities, Water Connected
Community & HOA
Community
- Security: Smoke Detector(s)
- Subdivision: Governor's Place
HOA
- Has HOA: Yes
- Amenities included: Pool, Sidewalks, Street Lights
- HOA fee: $495 annually
- HOA name: Governors Place
- HOA phone: 867-5309
Location
- Region: Augusta
Financial & listing details
- Price per square foot: $124/sqft
- Tax assessed value: $388,060
- Annual tax amount: $4,225
- Date on market: 7/31/2025
- Cumulative days on market: 419 days
- Listing agreement: Exclusive Agency
- Listing terms: 1031 Exchange,Cash,Conventional,FHA,VA Loan
- Road surface type: Paved
Estimated market value
$370,300
$352,000 - $389,000
$2,594/mo
Price history
| Date | Event | Price |
|---|---|---|
| 1/9/2026 | Price change | $370,950-2.6%$124/sqft |
Source:  Hive MLS #545228 Report a problem Hive MLS #545228 Report a problem | ||
| 7/31/2025 | Listed for sale | $380,950$127/sqft |
Source:  REALTORS® of Greater Augusta #545228 Report a problem REALTORS® of Greater Augusta #545228 Report a problem | ||
| 8/16/2024 | Listing removed | $380,950$127/sqft |
Source: REALTORS® of Greater Augusta #526359 Report a problem | ||
| 3/23/2024 | Listing removed | -- |
Source: Zillow Rentals Report a problem | ||
| 3/8/2024 | Listed for sale | $380,950$127/sqft |
Source: REALTORS® of Greater Augusta #526359 Report a problem | ||
| 12/6/2023 | Listing removed | -- |
Source: REALTORS® of Greater Augusta #510182 Report a problem | ||
| 10/31/2023 | Listed for rent | $2,475$1/sqft |
Source: Zillow Rentals Report a problem | ||
| 12/5/2022 | Listed for sale | $380,950$127/sqft |
Source: REALTORS® of Greater Augusta #510182 Report a problem | ||
Public tax history
| Year | Property taxes | Tax assessment |
|---|---|---|
| 2025 | $4,225 +8.3% | $155,224 +7.6% |
| 2024 | $3,900 +17.2% | $144,280 +11.8% |
| 2023 | $3,329 +398.7% | $129,108 +520.7% |
| 2022 | $668 | $20,800 |
Find assessor info on the county website
Monthly payment
Est. payment
Payment breakdown
Explore the cost of this home by adjusting the details. Changes won't be saved.Climate risks
Neighborhood: Belair
Nearby schools
Schools provided by the listing agent
- Elementary: Belair K
- Middle: Belair K
- High: Westside
Source: Hive MLS. This data may not be complete. We recommend contacting the local school district to confirm school assignments for this home.
- $311,1004 bd3 ba2.1k sqft2358 Belair Spring Rd, Augusta, GA 30909Off Market
- $381,8004 bd4 ba2.9k sqft2348 Belair Spring Rd, Augusta, GA 30919Off Market
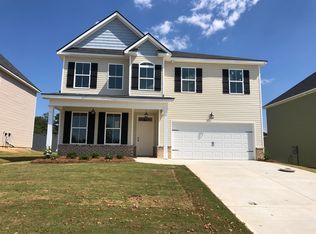
- $369,2004 bd3 ba2.7k sqft2374 Belair Spring Rd, Augusta, GA 30919Off Market
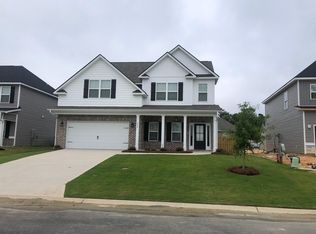
- $347,3004 bd2 ba2.7k sqft2354 Belair Spring Rd, Augusta, GA 30909Off Market
Similar homes
- $334,9004 bd3 ba2.3k sqft1120 George W Crawford Drive, Augusta, GA 30909For Sale
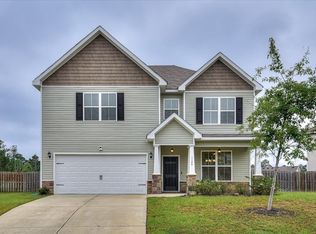
 MLS ID #98203552, Angela Sorapuru-Lopez, Re/max True Advantage. Hive MLS
 - $327,0004 bd3 ba2k sqft1140 George W Crawford Drive, Augusta, GA 30909For Sale
 MLS ID #100595061, Saketha Gray, ERA Wilder Realty. Hive MLS
 - $411,9004 bd3 ba3.5k sqft5005 Charlie Drive, Augusta, GA 30909For Sale
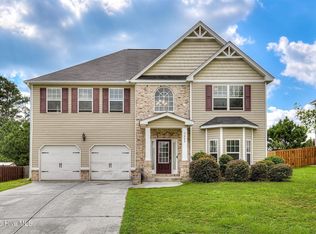 MLS ID #100599011, Steven Koleno, Beycome Brokerage Realty. Hive MLS
 - $349,9005 bd4 ba2.8k sqft462 Furlough Drive, Augusta, GA 30909For Sale
 MLS ID #100604894, 3 & Co. Team, Better Homes & Gardens Executive Partners. Hive MLS
 - $324,9004 bd3 ba2.2k sqft1305 Batchelor Court, Augusta, GA 30909For SaleMLS ID #98257389, Candace Riddle, Southeastern Residential, LLC. Hive MLS
- $324,9004 bd3 ba2.6k sqft1004 Hay Meadow Drive, Augusta, GA 30909For SaleMLS ID #100583397, Heaven Taylor, Keller Williams Realty Augusta Partners. Hive MLS
- $324,9004 bd3 ba2k sqft9057 Brevard Road, Augusta, GA 30909For SaleMLS ID #100585547, Delresa Lynn Rollerson, EXP Realty, LLC. Hive MLS
- $329,9004 bd3 ba2k sqft4039 Cottingham Way, Augusta, GA 30909For SaleMLS ID #100599481, Andrew Prescott, RE/MAX Reinvented. Hive MLS
- $305,0003 bd3 ba1.6k sqft2355 Belair Spring Road, Augusta, GA 30909New ConstructionMLS ID #98201392, Seth Paxton Thompson, Douglas Lane Real Estate Group. Hive MLS
- $285,0003 bd3 ba1.6k sqft2339 Belair Spring Road, Augusta, GA 30909New ConstructionMLS ID #98201533, Seth Paxton Thompson, Douglas Lane Real Estate Group. Hive MLS
- $370,0005 bd3 ba2.6k sqft602 Yonto Drive, Grovetown, GA 30813For SaleMLS ID #100599093, Michael Peeples, ERA Wilder Realty. Hive MLS
- $370,0005 bd3 ba2.7k sqft3830 Berkshire Way, Grovetown, GA 30813For SaleMLS ID #100598209, Tracy Beard, Berkshire Hathaway HomeServices Beazley Realtors. Hive MLS
- $384,9006 bd4 ba2.9k sqft723 Herrington Drive, Grovetown, GA 30813For SaleMLS ID #100598341, LaSheika Brigham, Re/max True Advantage. Hive MLS
- $349,0004 bd3 ba2.6k sqft984 Raghorn Road, Grovetown, GA 30813For SaleMLS ID #100584345, Makayla McCowen, Keller Williams Realty Augusta Partners. Hive MLS
- $299,9003 bd2 ba1.5k sqft1060 Burlington Drive, Augusta, GA 30909For SaleMLS ID #100587741, Angela Sorapuru-Lopez, Re/max True Advantage. Hive MLS
- $335,0004 bd3 ba2.4k sqft316 Koweta Way, Grovetown, GA 30813For SaleMLS ID #100599955, Sherry H Sanders, EXP Realty, LLC. Hive MLS
- $424,5005 bd3 ba3.2k sqft736 Old Indian Camp Road, Grovetown, GA 30813For SaleMLS ID #100595148, Kayla Anthony, Re/max True Advantage. Hive MLS
- $359,9004 bd4 ba2.8k sqft616 Speith Drive, Grovetown, GA 30813For SaleMLS ID #98252403, Caleb Willing, Better Homes & Gardens Executive Partners. Hive MLS
- $389,0005 bd4 ba2.9k sqft260 Prominence Drive, Grovetown, GA 30813For SaleMLS ID #100600090, Dakota Lyons, Lyons Property Group, LLC. Hive MLS
