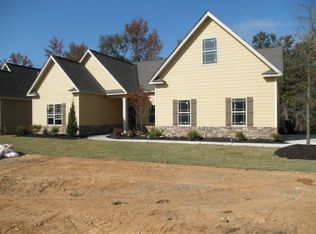
Welcome to 4031 Payten Place in the sought-after Crawford Creek community of Evans, GA! This beautifully designed home offers 3 bedrooms, 3.5 bathrooms, and a versatile bonus room or 3 upstairs with its own full bath, making it ideal for guests, a second bedroom and office with its own bathroom.
The inviting floor plan features engineered hardwood flooring throughout the main living areas, a formal dining room, and a spacious great room centered around a cozy gas log fireplace. The open-concept kitchen is perfect for entertaining and everyday living, boasting granite countertops, a large center island, dry bar, stainless steel appliances, a gas range, built-in microwave, and a refrigerator that conveys with the home.
Retreat to the spacious owner's suite featuring a luxurious ensuite bath with a tiled walk-in shower, soaking tub, double granite vanity, and two generous walk-in closets.
Enjoy outdoor living year-round on the covered back patio complete with a fireplace and mounted TV. The Trex deck and private fenced area create the perfect setting for relaxing, grilling, or entertaining family and friends.
Additional features include a side-entry garage with professionally textured coated floors and a shared driveway.
Residents of Crawford Creek enjoy outstanding amenities, including a family pool, an adults-only pool, playgrounds, walking trails, sidewalks, a community pavilion, and a basketball court. Conveniently located near shopping, restaurants, and top-rated Columbia County schools, this home offers the perfect combination of luxury, comfort, and convenience.
Don't miss your opportunity to own this exceptional home in one of Evans' premier communities.
Sold for $376,200
Zillow last checked:
Listing updated:
Bought with:
Wendell Bryant Colston, 364669
Jim Hadden Real Estate
Source: Hive MLS,MLS#: 100591463 Originating MLS: REALTORS® of Greater Augusta
Originating MLS: REALTORS® of Greater AugustaPrice history
| Date | Event | Price |
|---|---|---|
| 8/31/2026 | Sold | $376,200-0.7%$160/sqft |
Source:  Hive MLS #100591463 Report a problem Hive MLS #100591463 Report a problem | ||
| 7/29/2026 | Pending sale | $379,000$161/sqft |
Source: Hive MLS #100591463 Report a problem | ||
| 7/24/2026 | Listed for sale | $379,000+56%$161/sqft |
Source: Hive MLS #100591463 Report a problem | ||
| 6/26/2017 | Sold | $243,000-0.8%$103/sqft |
Source: Hive MLS #98064983 Report a problem | ||
| 1/25/2017 | Listed for sale | $244,900+7.9%$104/sqft |
Source: RE/MAX TRUE ADVANTAGE #408915 Report a problem | ||
| 2/13/2015 | Sold | $227,000$96/sqft |
Source: Public Record Report a problem | ||


Sell for more on Zillow
Get a Zillow Showcase℠ listing at no additional cost and you could sell for .
$376,700
2% more
+$7,534
With Zillow Showcase(estimated)
$384,234
